The Challenge & Goal
The primary challenge of this renovation project in Meadows 1 was redefining the spatial layout to create distinct boundaries between public entertaining areas and private family zones. The client required a layout where the family sitting area was completely separate from the guest spaces. Additionally, the existing entrance opened directly into the main house, lacking any privacy. The goal was to execute a luxury modern villa renovation in Dubai that addresses these privacy concerns while maintaining an open, fluid, and highly sophisticated aesthetic throughout the home.
Details & Features
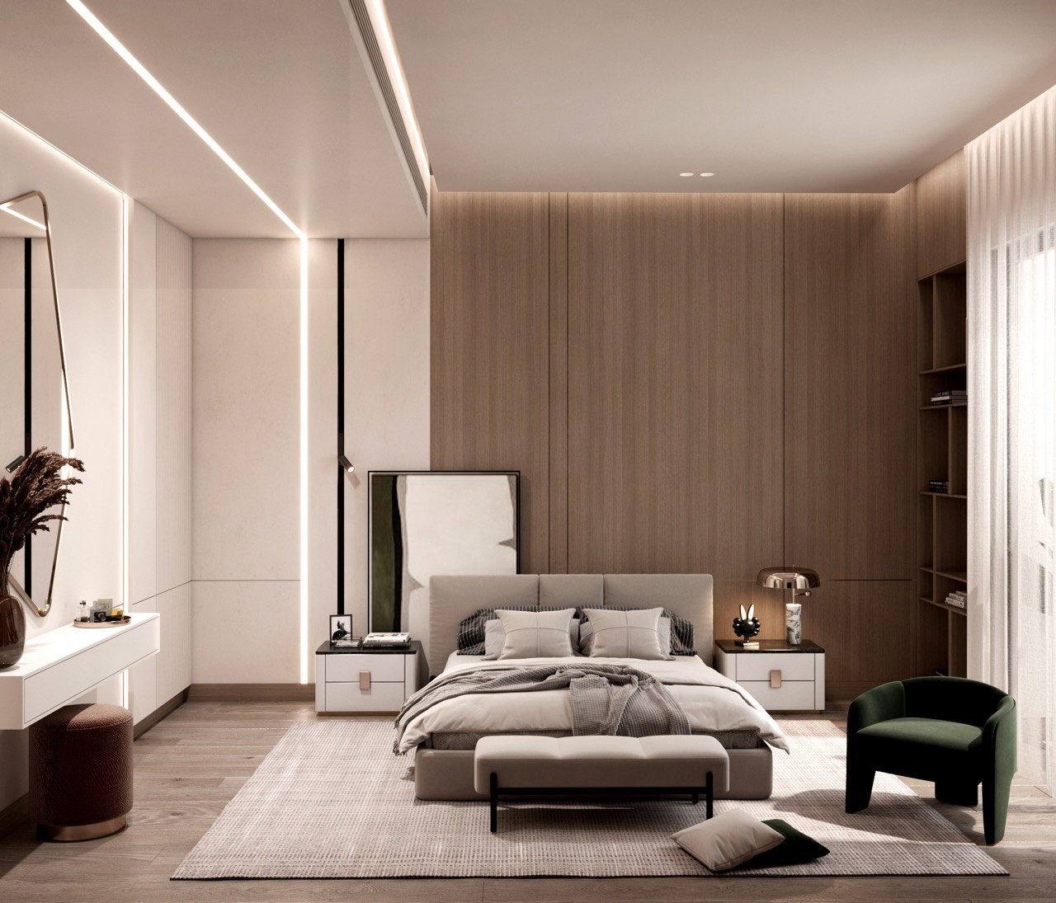
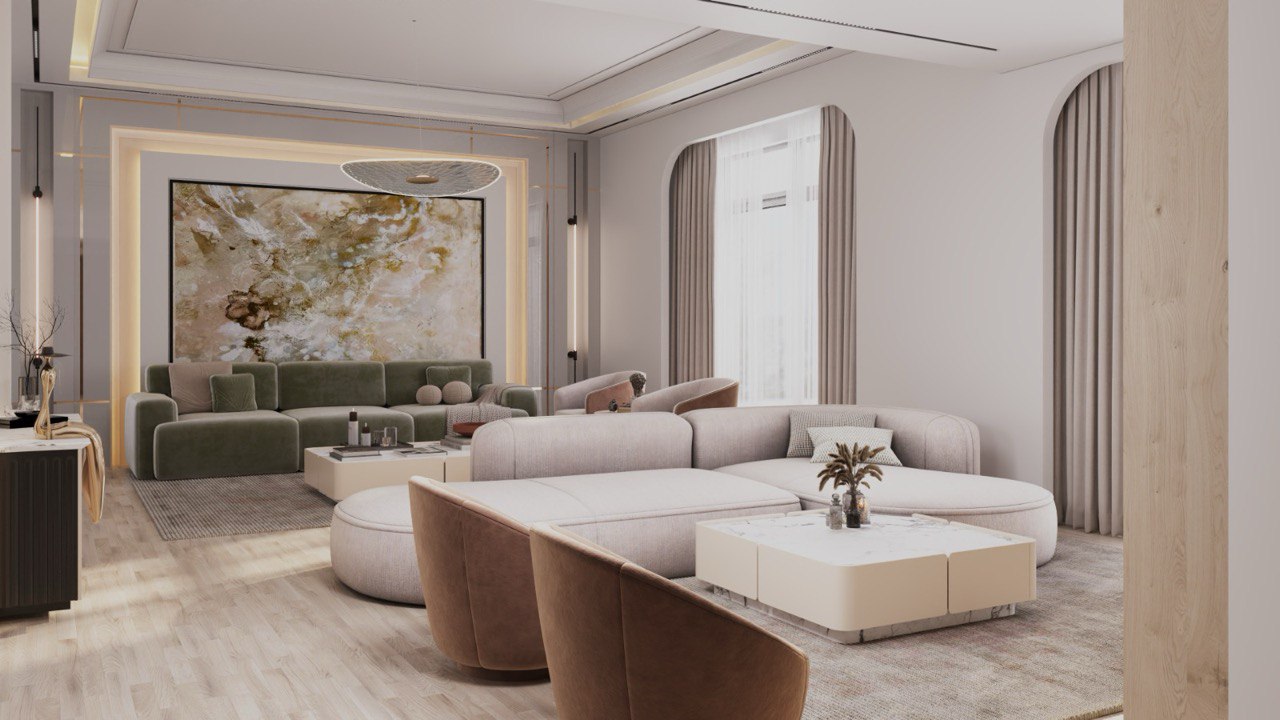
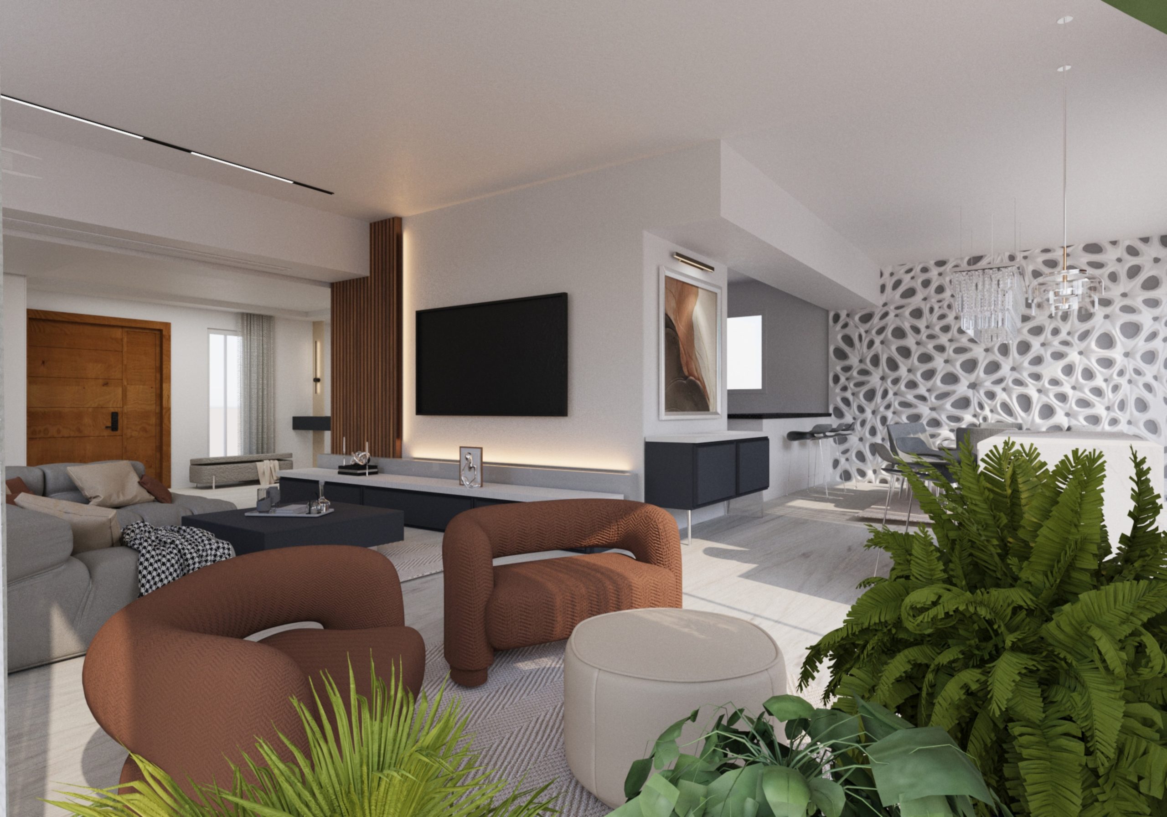
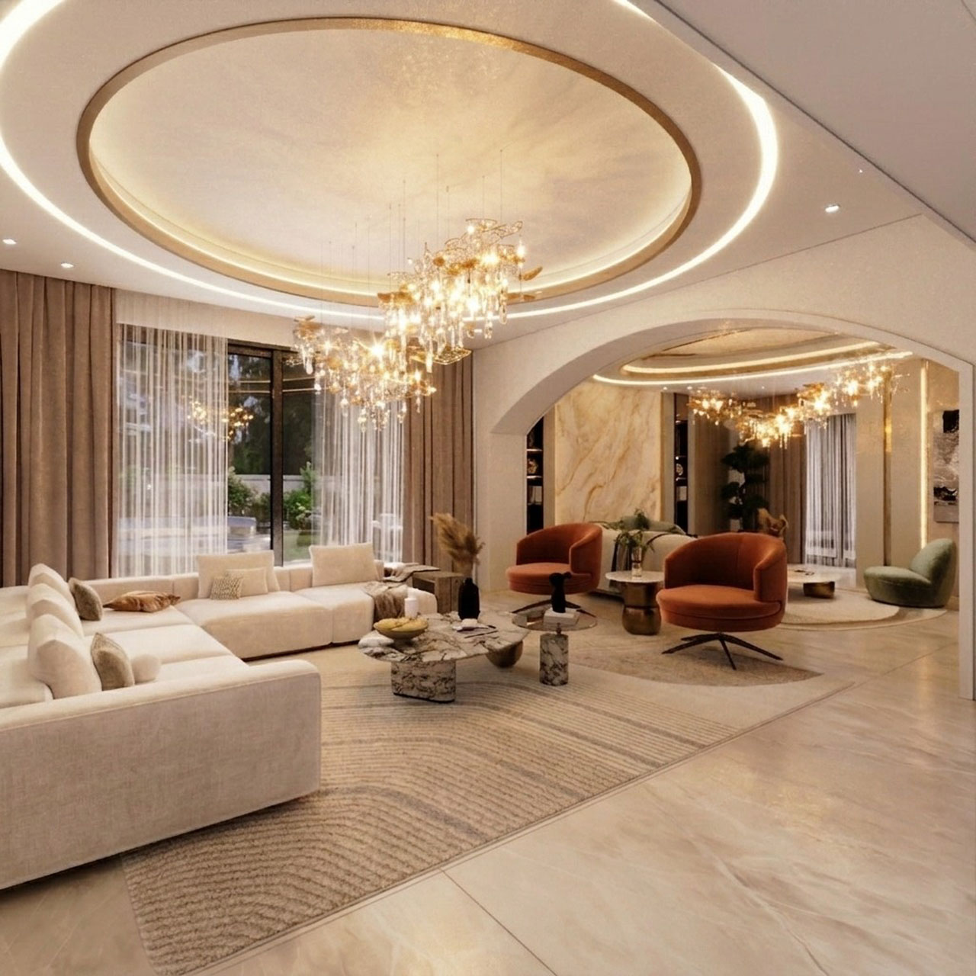
This renovation embraces a “modern luxury” style, characterized by curved architectural lines, warm neutral tones, and premium materials. The newly designed entrance now features a strategic partition wall, creating an elegant foyer adorned with a statement crystal chandelier and a bespoke console, ensuring privacy from the front door. The formal guest living and dining areas showcase stunning marble accent walls and sculptural, floating lighting fixtures that highlight the high ceilings. The family sitting area offers a cozier, yet equally luxurious atmosphere with custom wall paneling and plush, curved seating arrangements.
Our Approach & Solution
Our approach was centered on intelligent zoning and discreet architectural solutions. To solve the entrance privacy issue, we introduced a beautifully detailed separator wall that acts as a visual shield while setting a grand tone for the home. The most innovative solution was implemented in the guest dining area; we integrated a “hidden door” within the decorative wall paneling on the left side. This invisible threshold provides the family with private, direct access from the family sitting area to the dining room without crossing through the main guest zones. The result is a flawless luxury modern villa renovation that balances grand hospitality with intimate family privacy.