Lux Dubai is operated by ELHAM BAHAR TECHNICAL SERVICES L.L.C. We carry out agreed interior finishing and technical installation works in Dubai, including carpentry, tiling, false ceilings, plumbing and kitchen installation. Each quotation defines the specific licensed works and any required project approvals.
Lux Dubai is operated by ELHAM BAHAR TECHNICAL SERVICES L.L.C. We carry out agreed interior finishing and technical installation works in Dubai, including carpentry, tiling,
false ceilings, plumbing and kitchen installation. Each quotation defines the specific licensed works and any required project approvals.

Our Projects
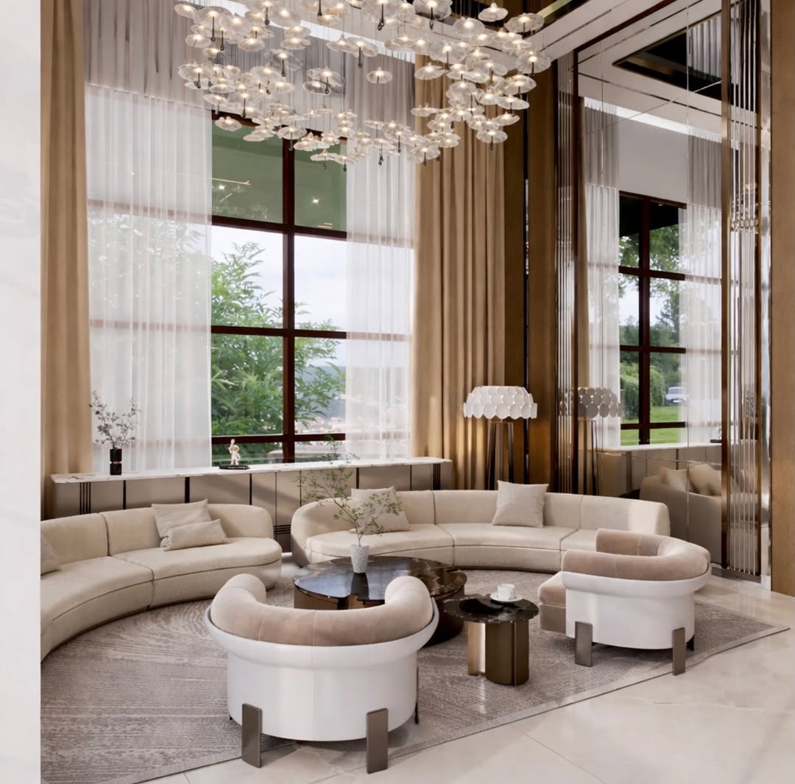
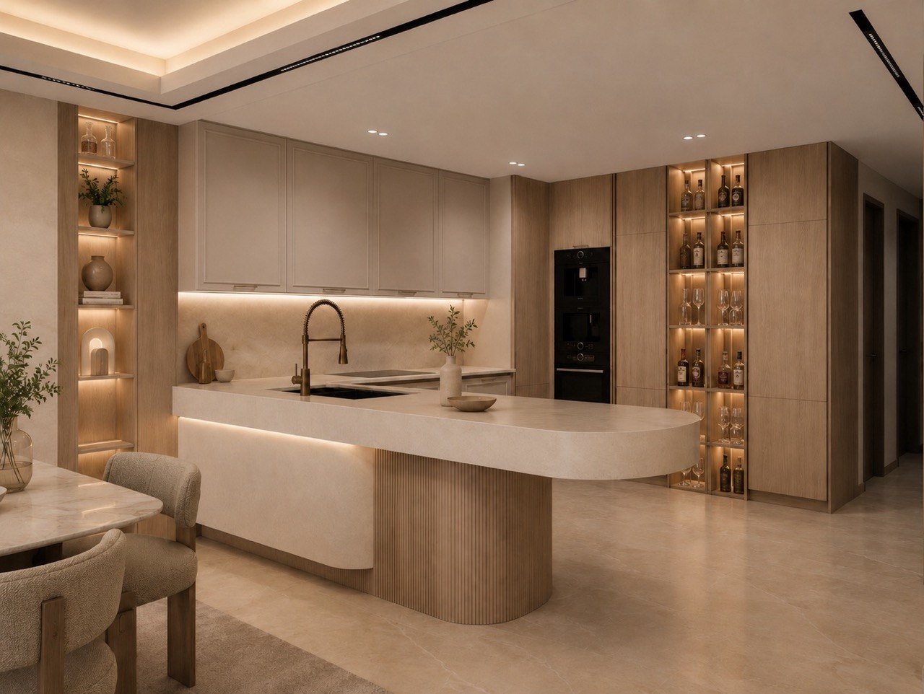
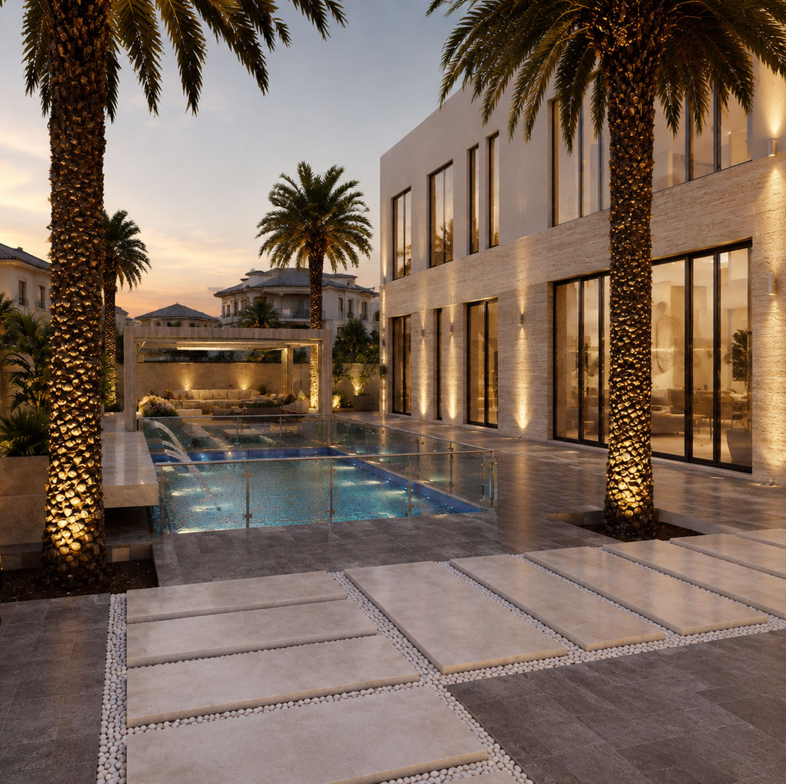
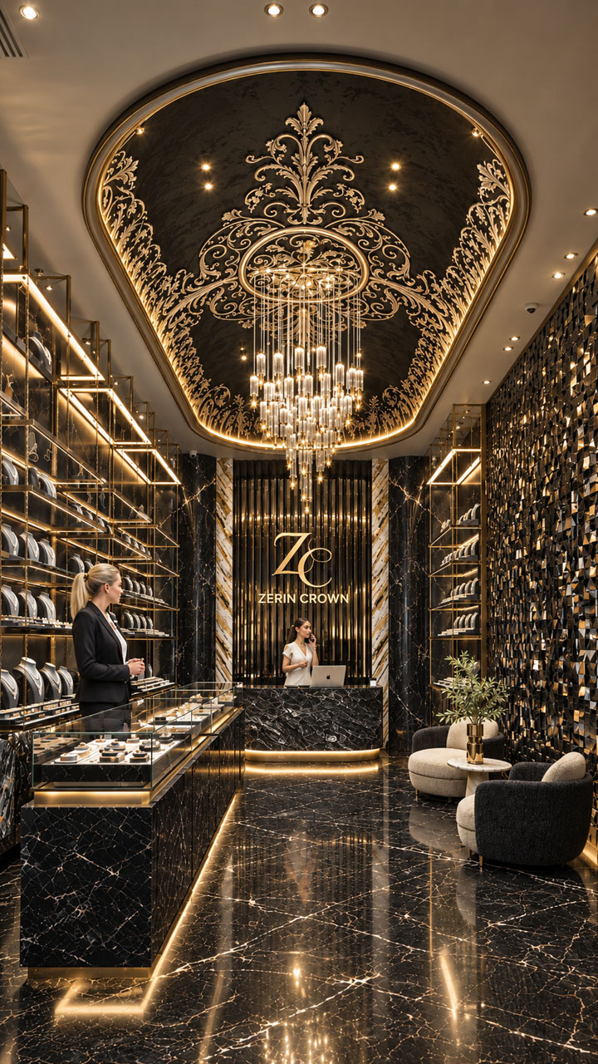
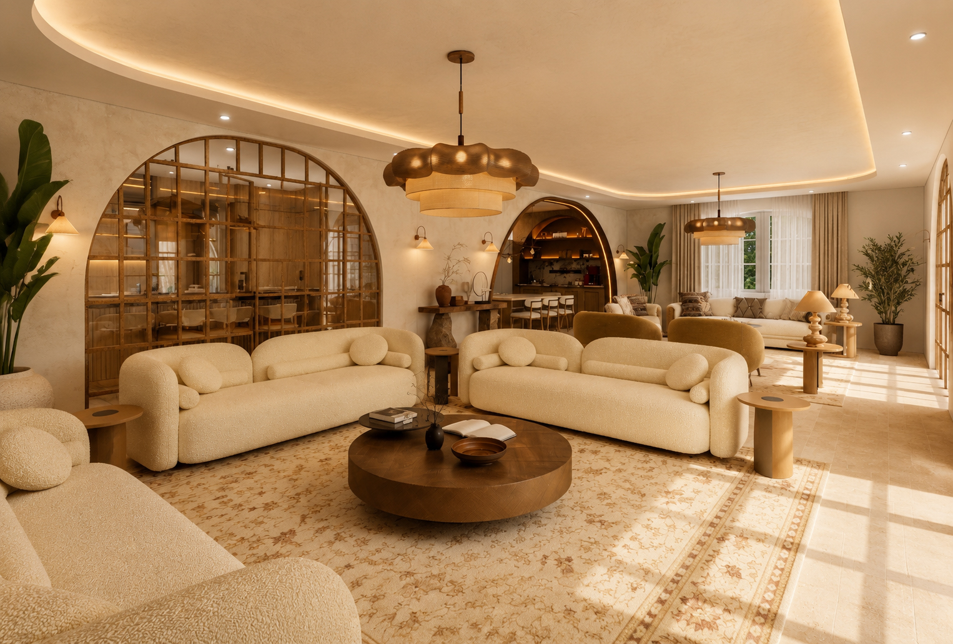
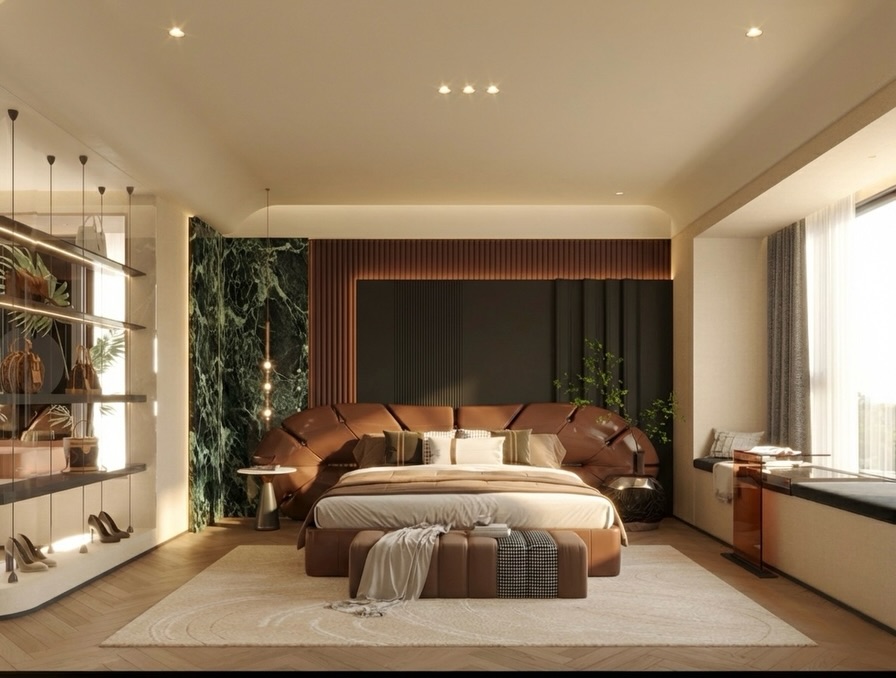
Our service scope covers the agreed works listed in the company licence: false ceilings and light partitions; carpentry and wood flooring; electromechanical equipment installation and maintenance; floor and wall tiling; plumbing and sanitary installation; kitchen installation; air-conditioning, ventilation and air filtration installation and maintenance; plaster; and wallpaper fixing. Independent interior design, architectural consultancy, landscape services, pool works and structural roof works are outside the services offered here. Project-specific approvals and the agreed scope are checked before work starts.

We review the client-supplied plans and installation requirements to identify the specific works within our licensed activities. Any required design or specialist approvals must be supplied through the appropriately authorised parties.
Creating a beautiful, comfortable home on a budget is possible. With smart planning and thoughtful decisions, you can achieve a stylish, practical interior that reflects your taste without overspending.
Our technical team carries out only the agreed installation and finishing tasks, following the supplied documentation and applicable project approvals.
We check the completed agreed works against the specified materials and scope, then review the handover details with the client.

This section presents client feedback. Contact our technical team for details of the specific work shown.


Fly across Dubai and step inside the villas, majlis, offices and landscapes we've delivered — neighbourhood by neighbourhood.
Contact our technical team to discuss your installation requirements, the client-supplied plans, materials and the specific works covered by our licence. We confirm the scope and required project approvals before quoting.
Request Free Call
3D design in interiors refers to the process of creating three-dimensional visualizations of interior spaces. This involves using specialized software to simulate real-world environments, showcasing everything from room layouts to specific furniture pieces. Unlike flat 2D drawings, 3D designs offer a realistic perspective, allowing clients and designers to experience a space virtually before any physical changes are made.
The scope of your interior design project plays a significant role in determining costs. Are you redesigning a single room, an entire home, or a commercial space? The larger and more complex the project, the higher the cost will be. Projects that involve structural changes, such as knocking down walls or adding new installations, will naturally cost more.
The scope of your interior design project plays a significant role in determining costs. Are you redesigning a single room, an entire home, or a commercial space? The larger and more complex the project, the higher the cost will be. Projects that involve structural changes, such as knocking down walls or adding new installations, will naturally cost more.