The Challenge & Goal
The residence brings a varied programme into a cohesive interior with a relaxed, tactile character. Arches, natural-looking textures and warm lighting connect shared spaces with quieter private rooms.
Details & Features
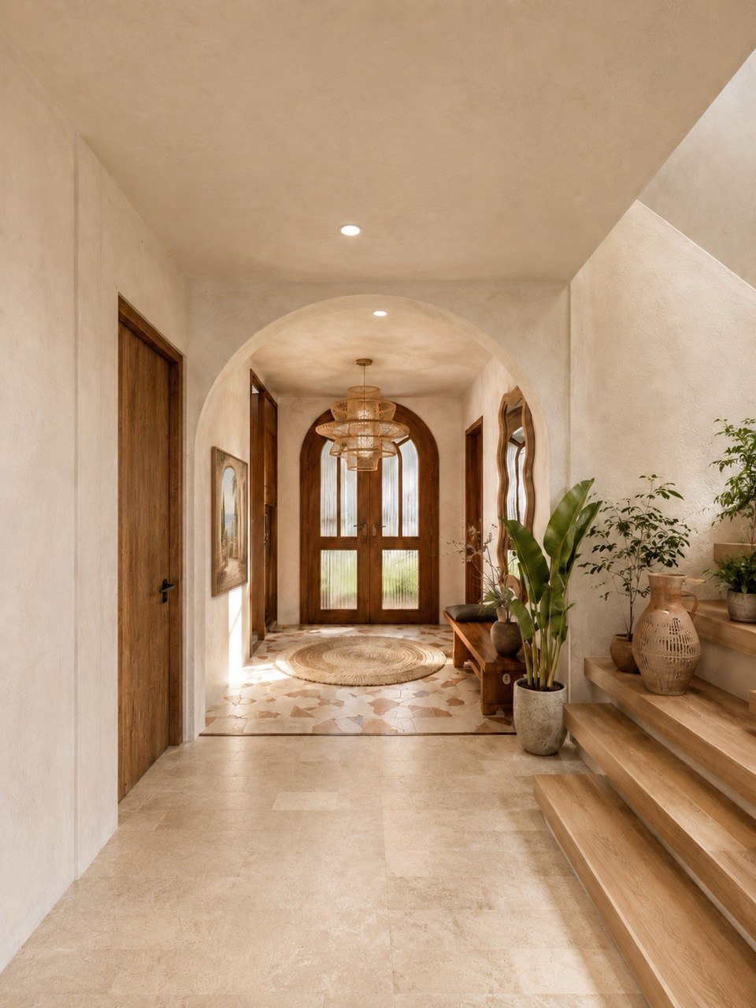
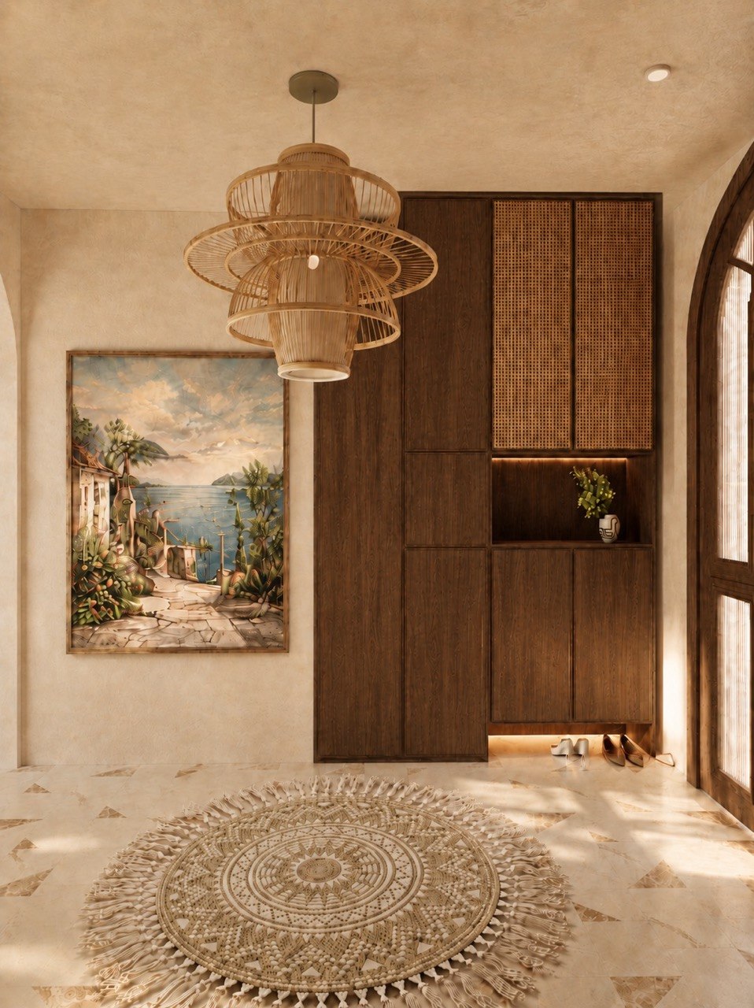
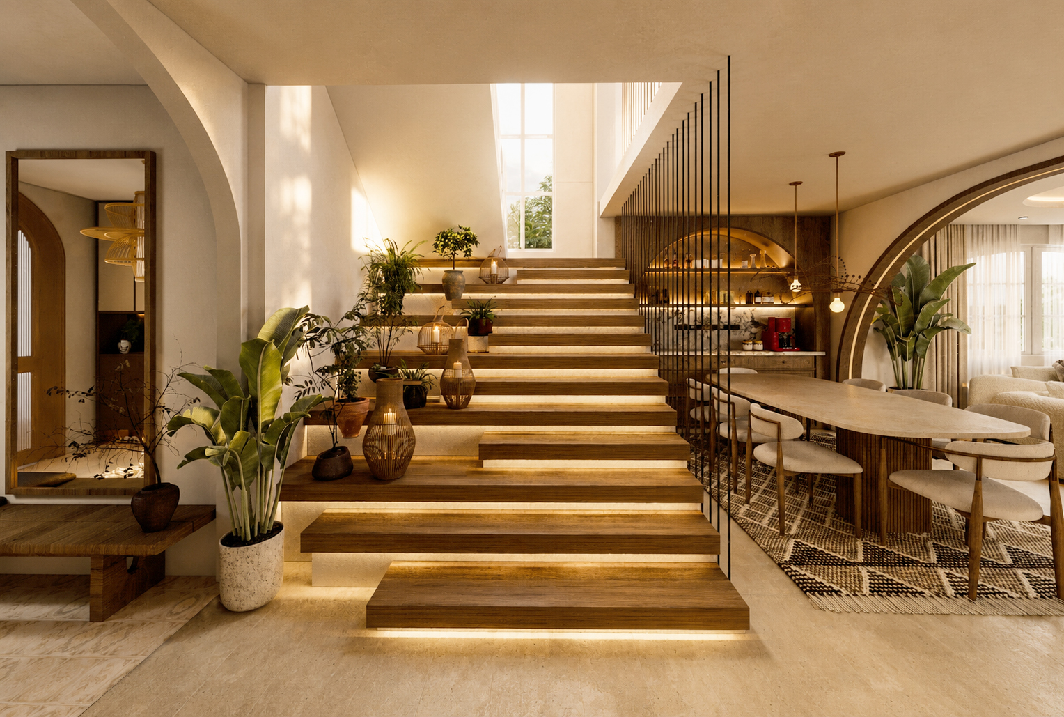
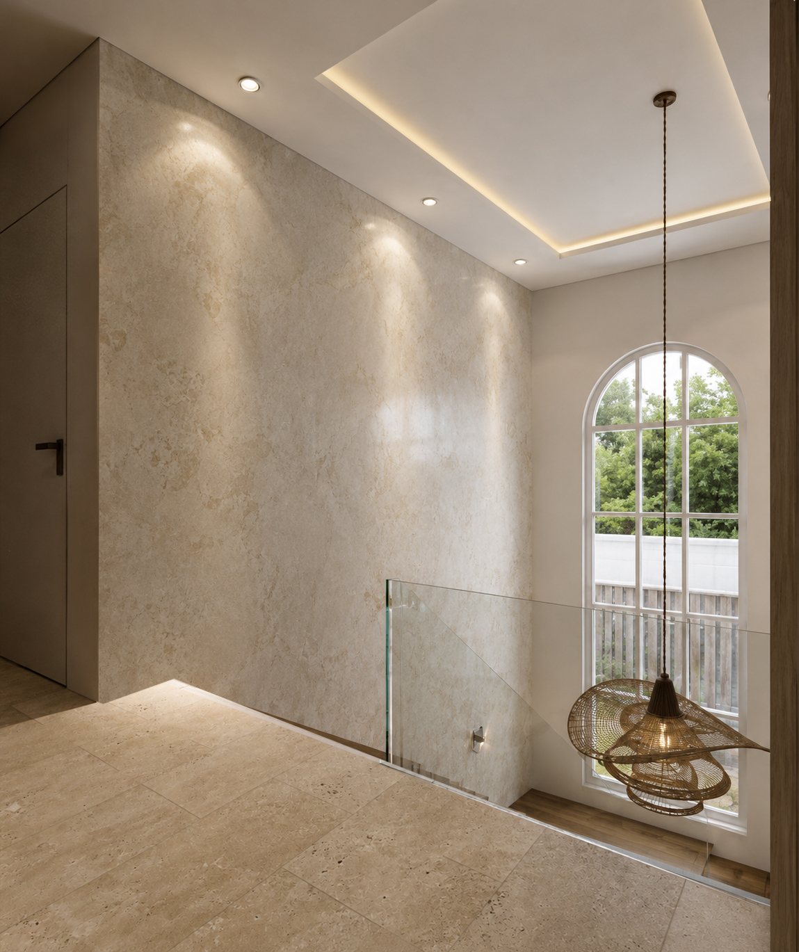
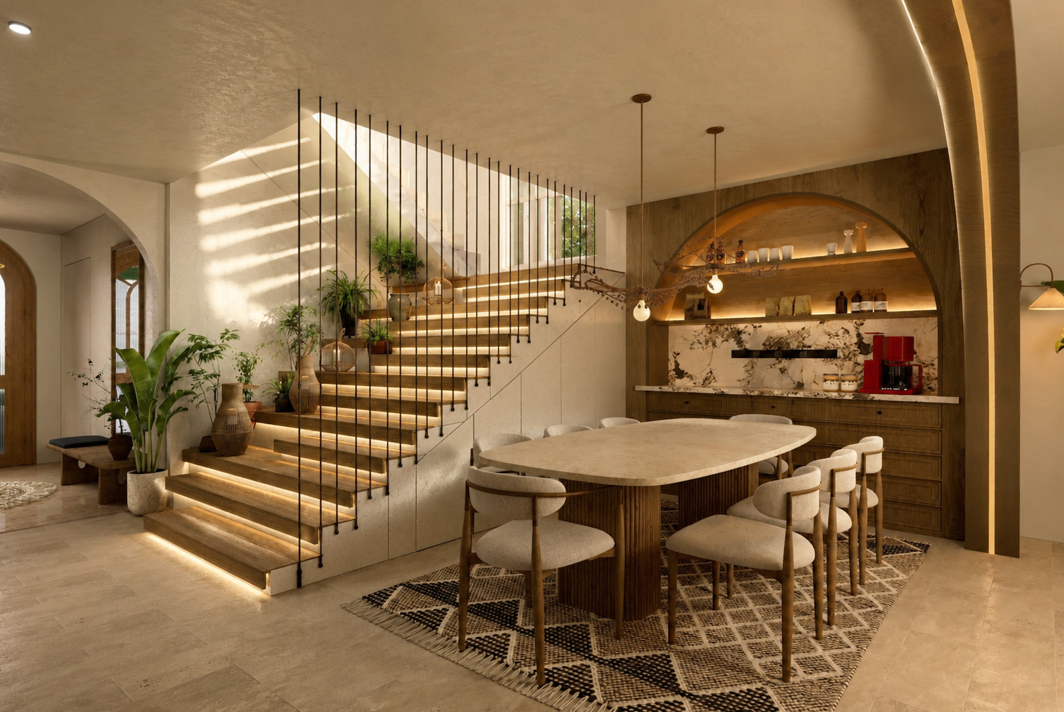
- Entrance & Staircase: Arched openings and illuminated stairs connect the entrance with the main living spaces.
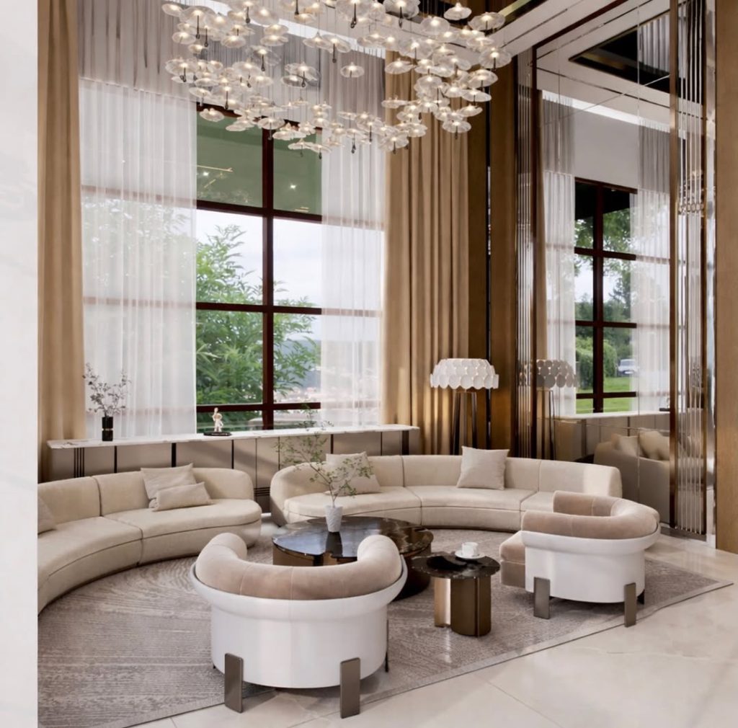
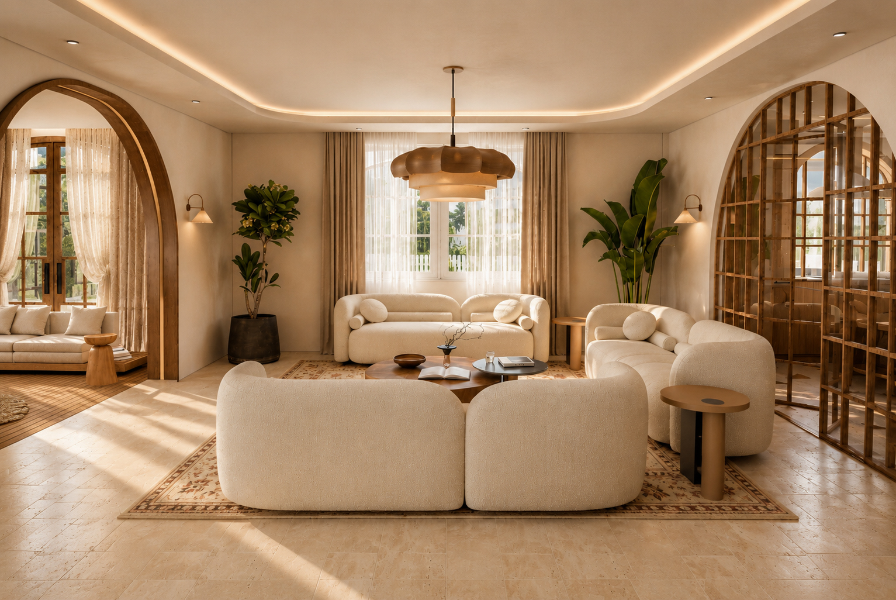
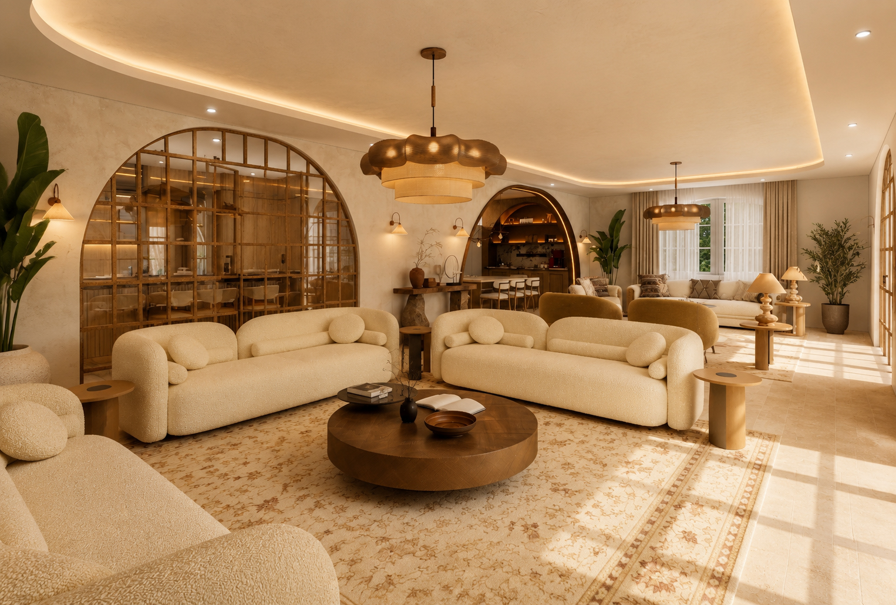
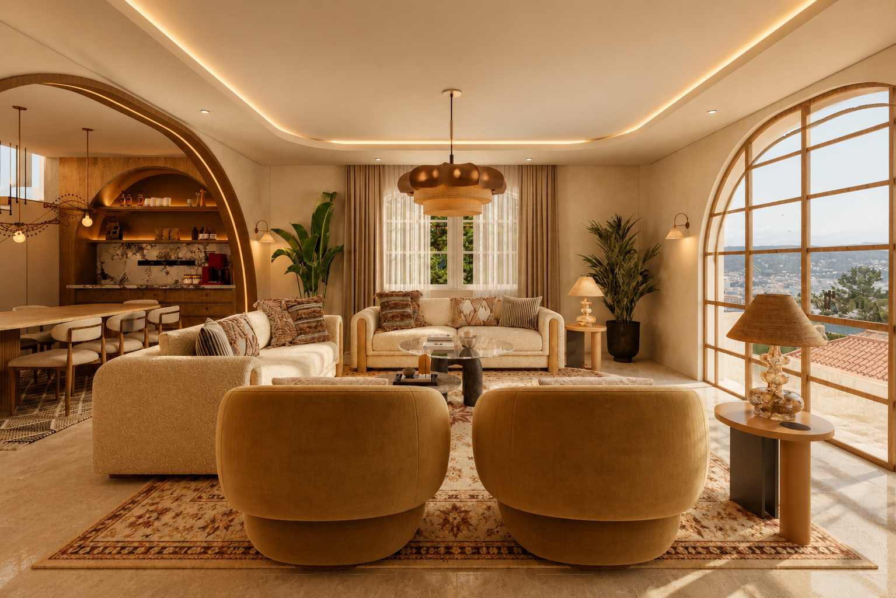
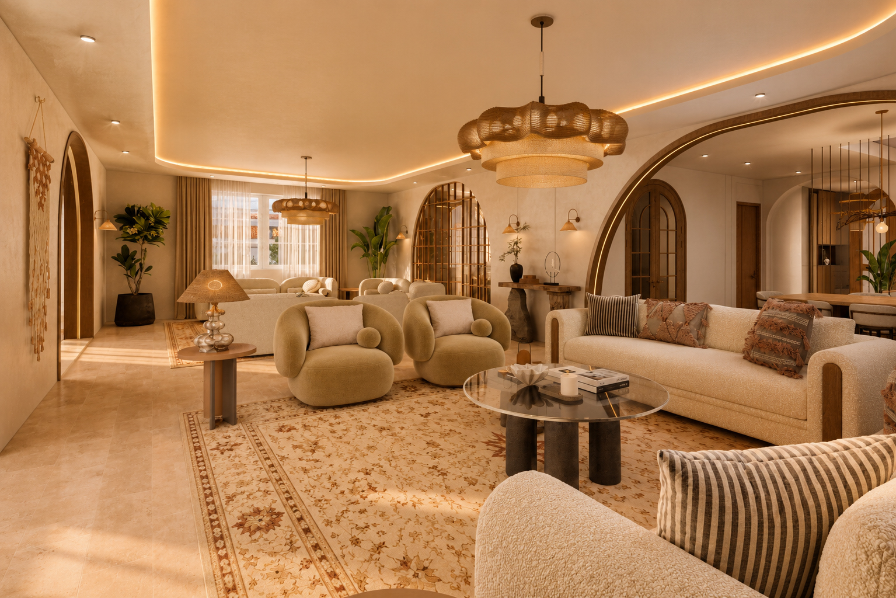
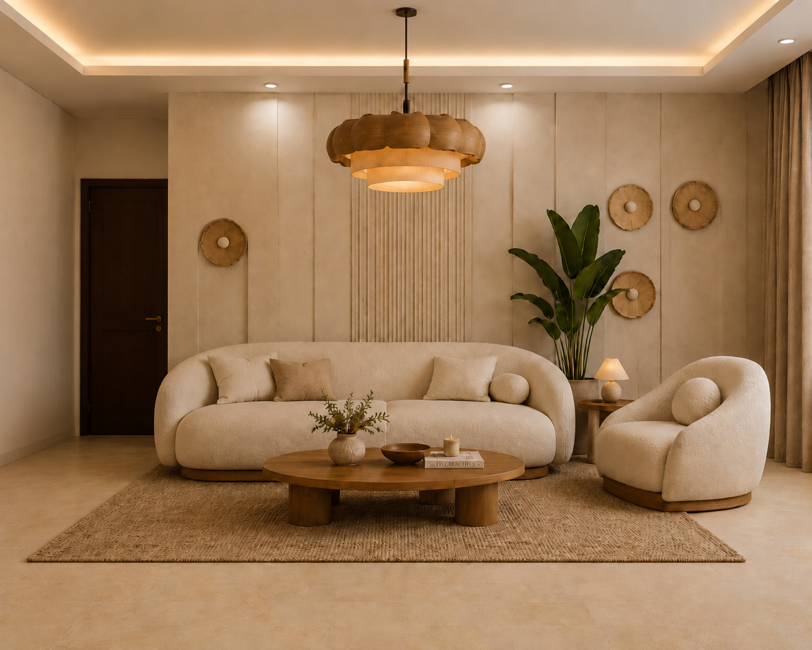
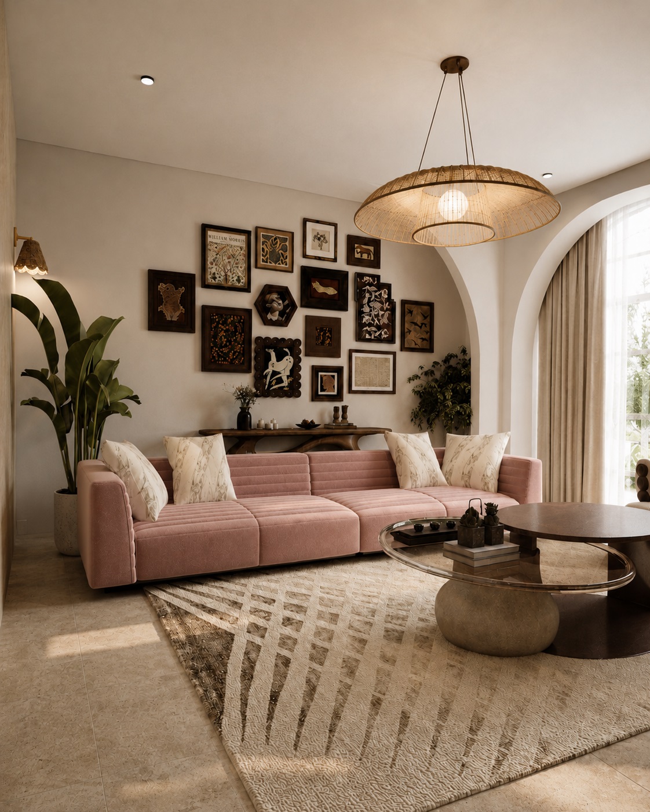
- Main Living Room: Soft neutral seating, curved forms and woven pendants define the principal lounge.
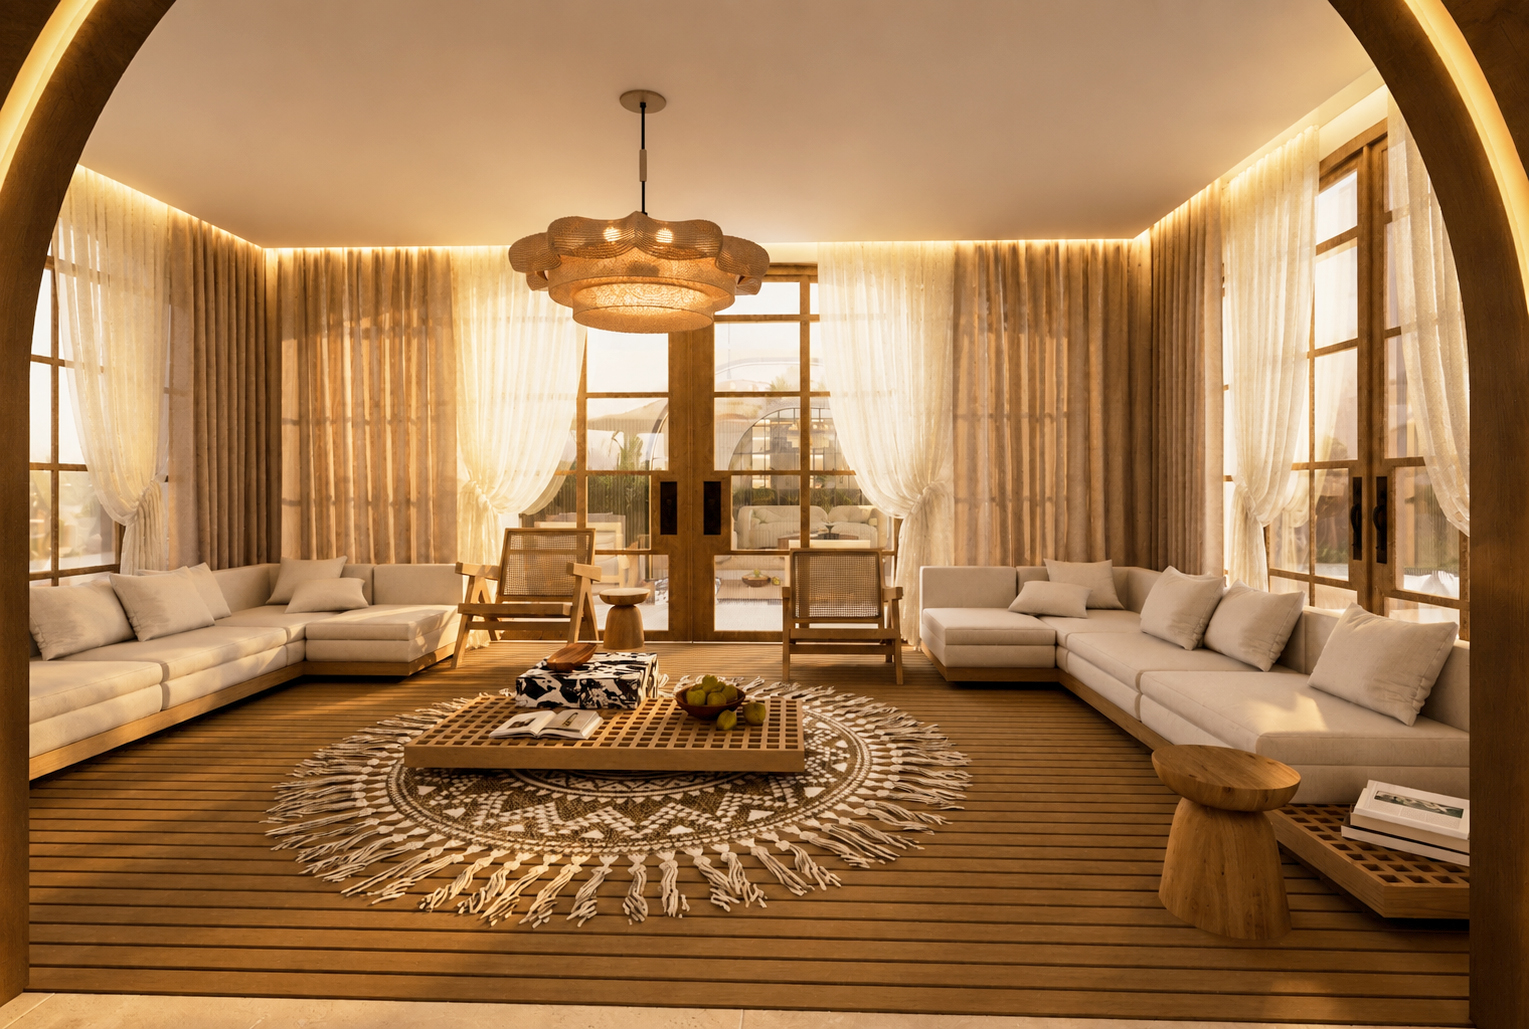
- Sunroom Lounge: Facing sofas and wood-toned flooring create an informal lounge enclosed by tall glazing.
- Dining Area: The dining table sits alongside the stair and an arched display niche.
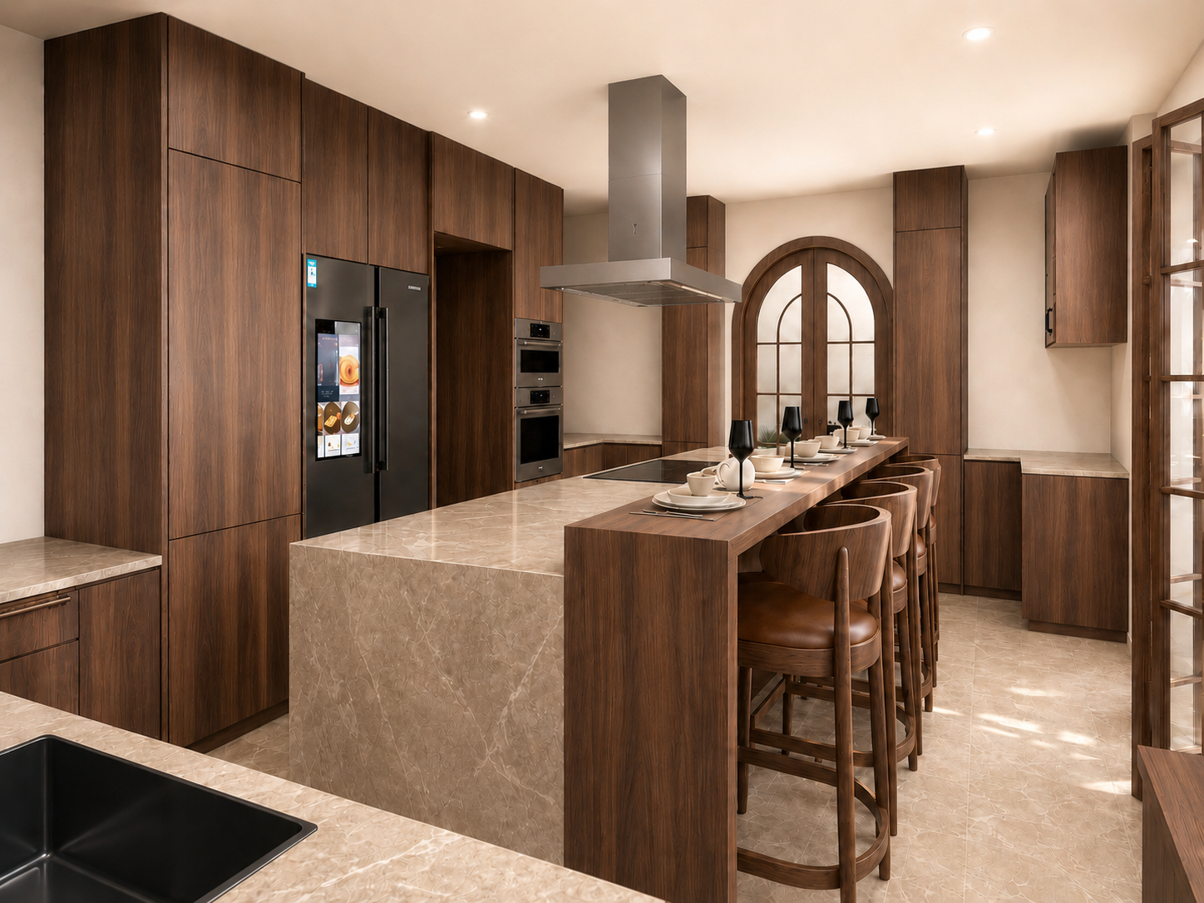
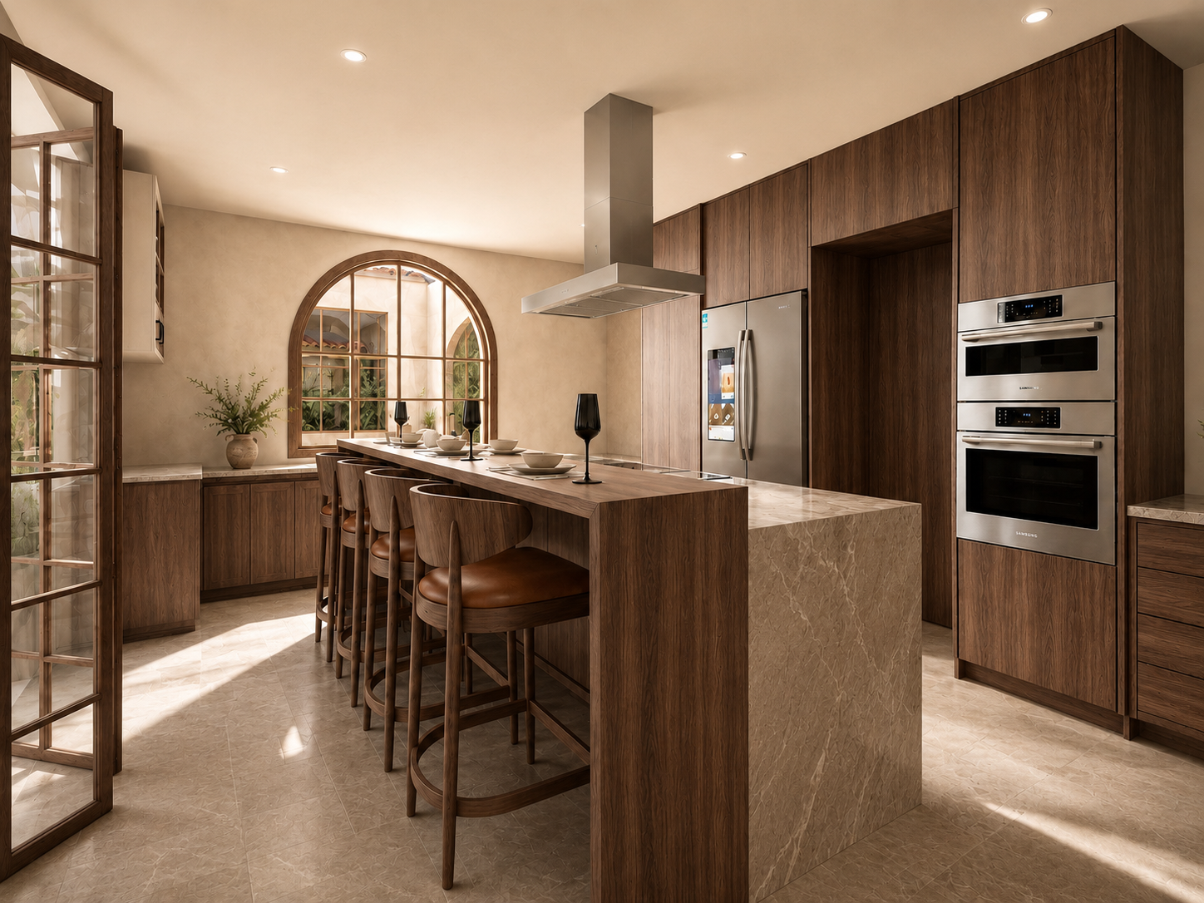
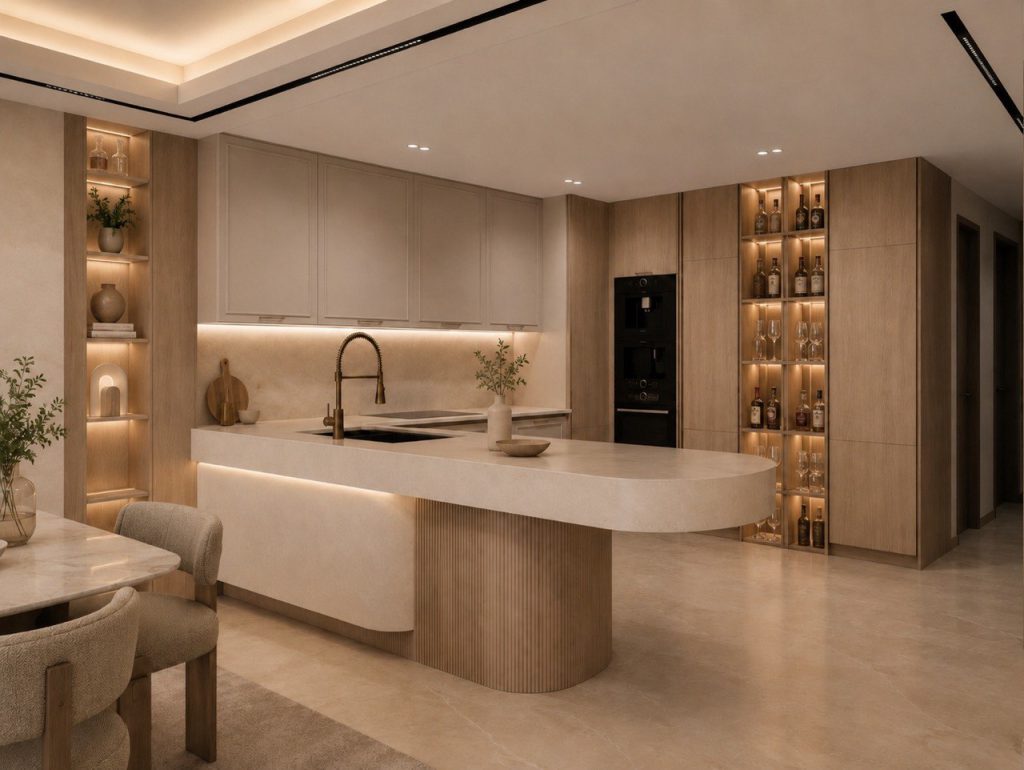
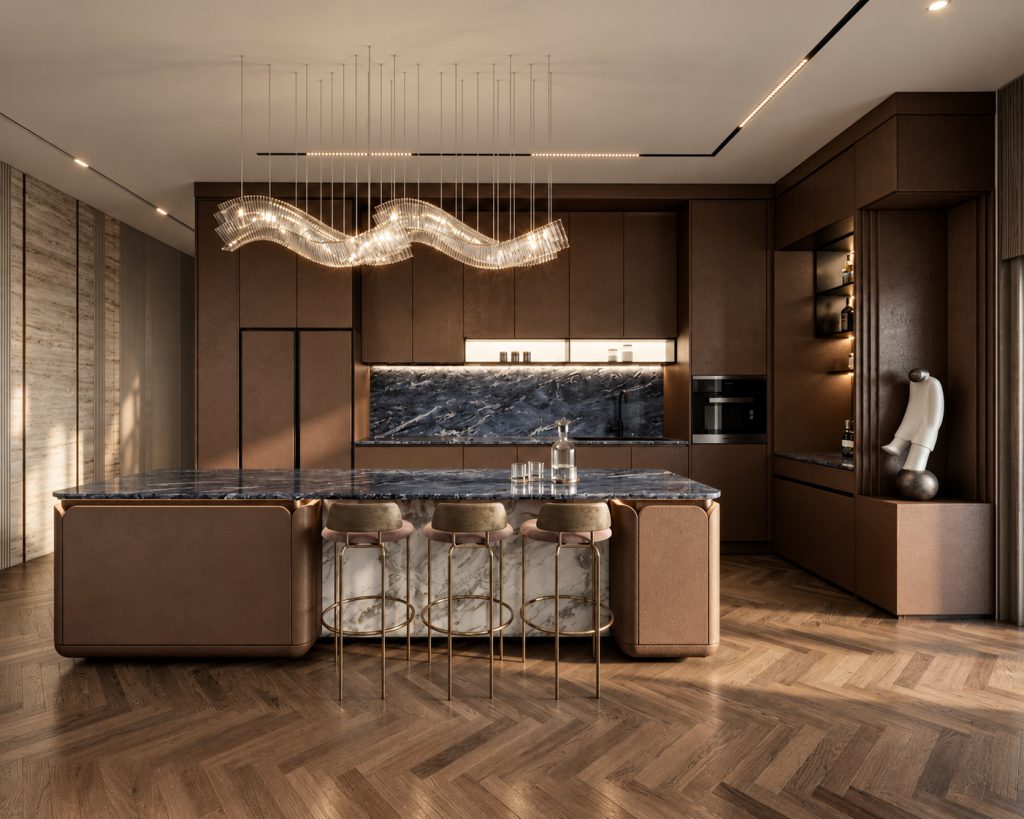
- Kitchen: Warm timber cabinetry and a substantial island frame an arched kitchen window.
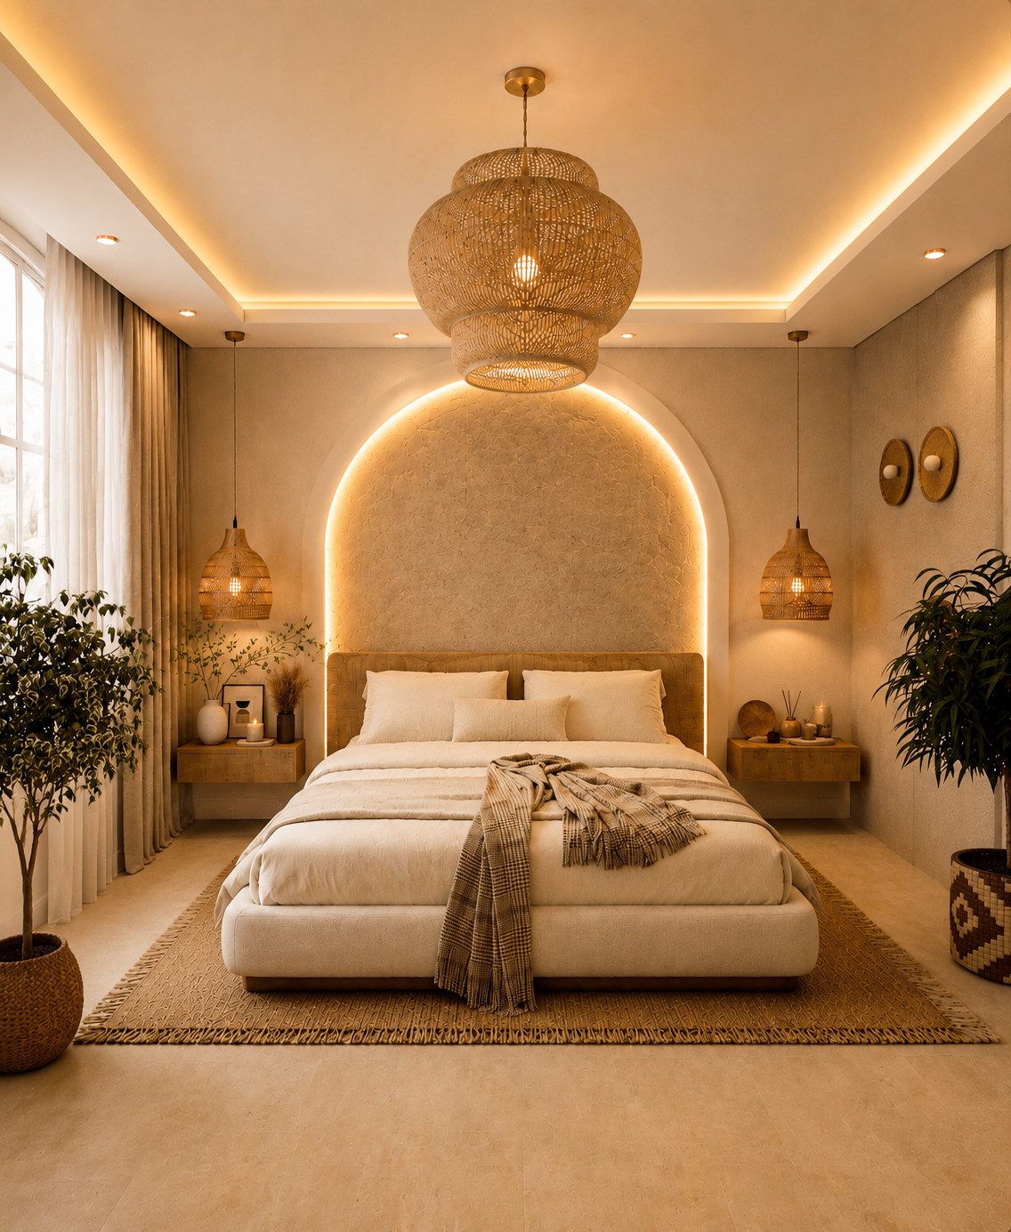
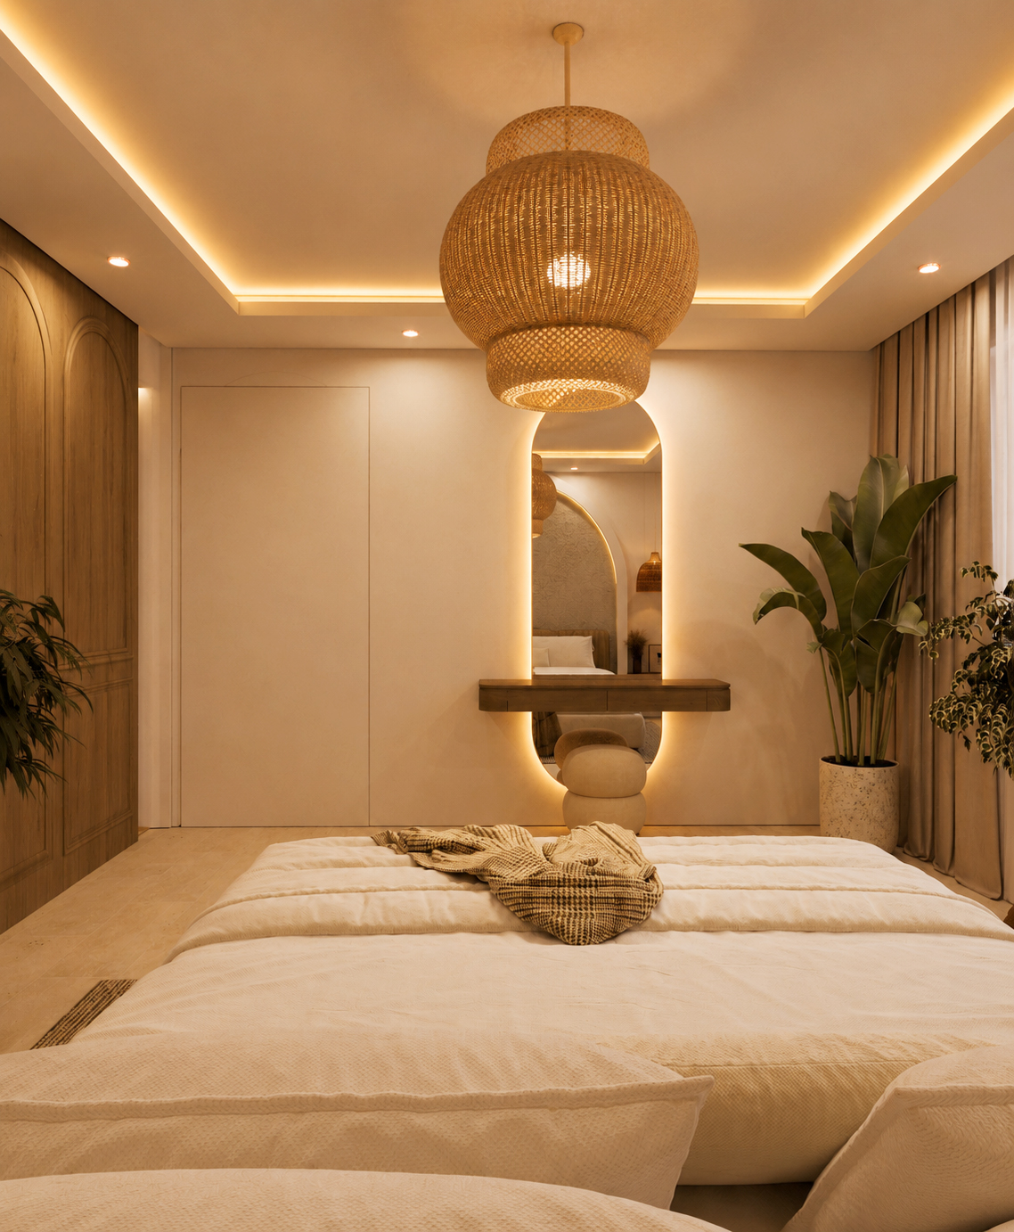
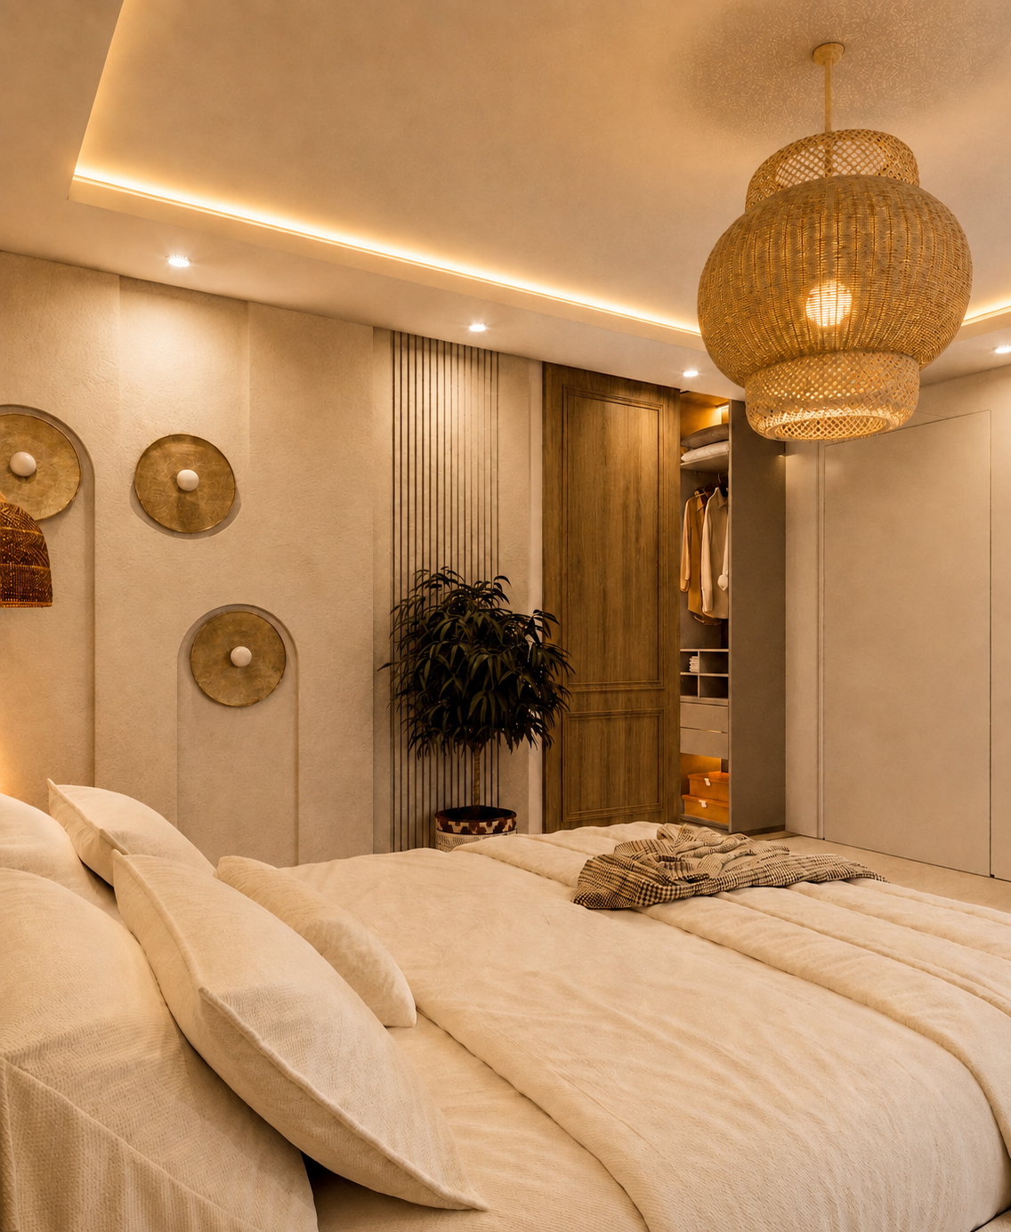
- Ground-Floor Bedroom: A softly illuminated arched headboard and warm textured furnishings create a restful bedroom.
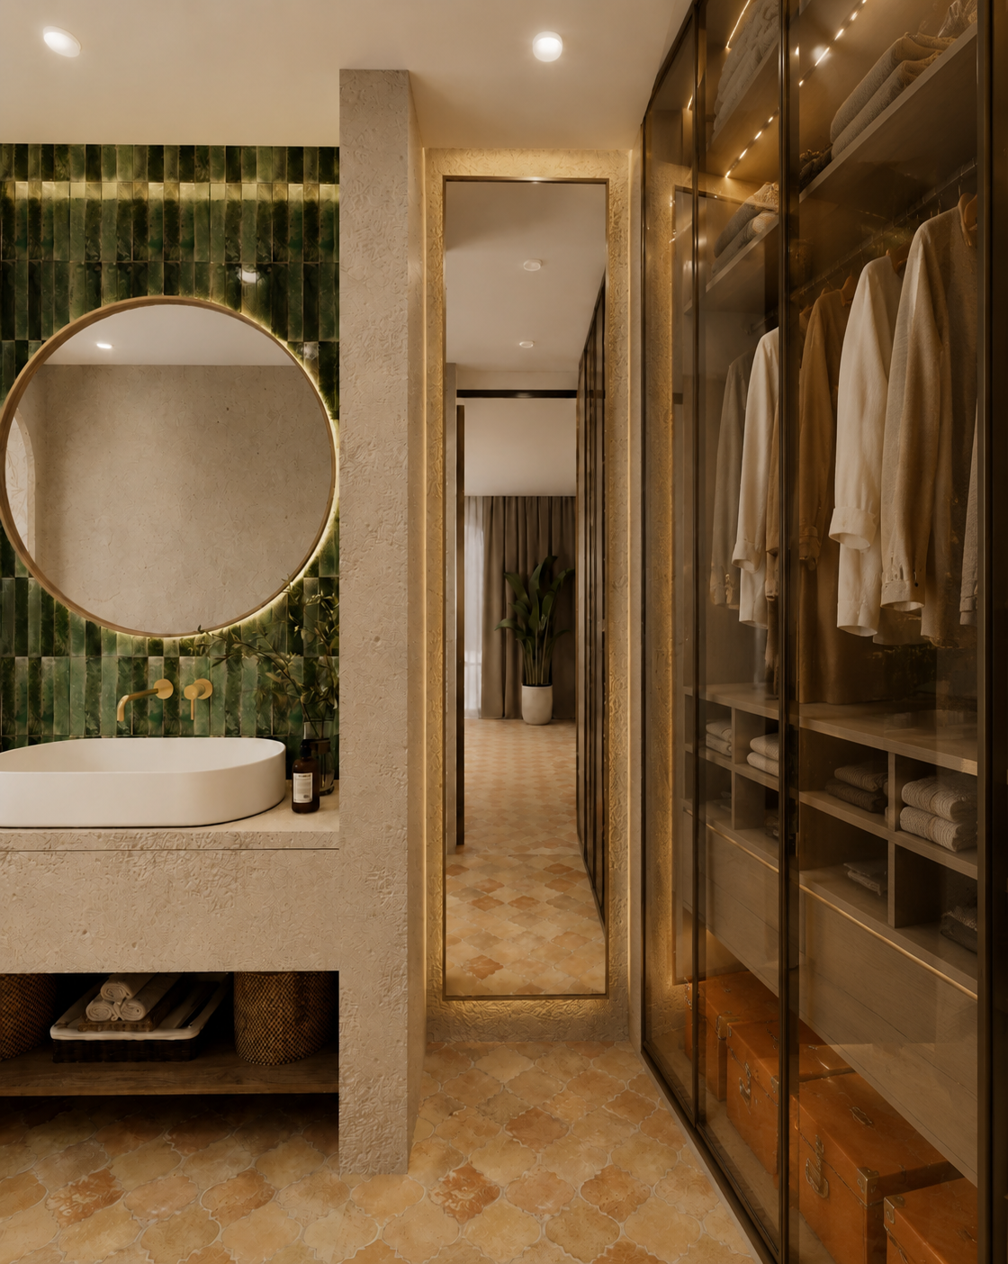
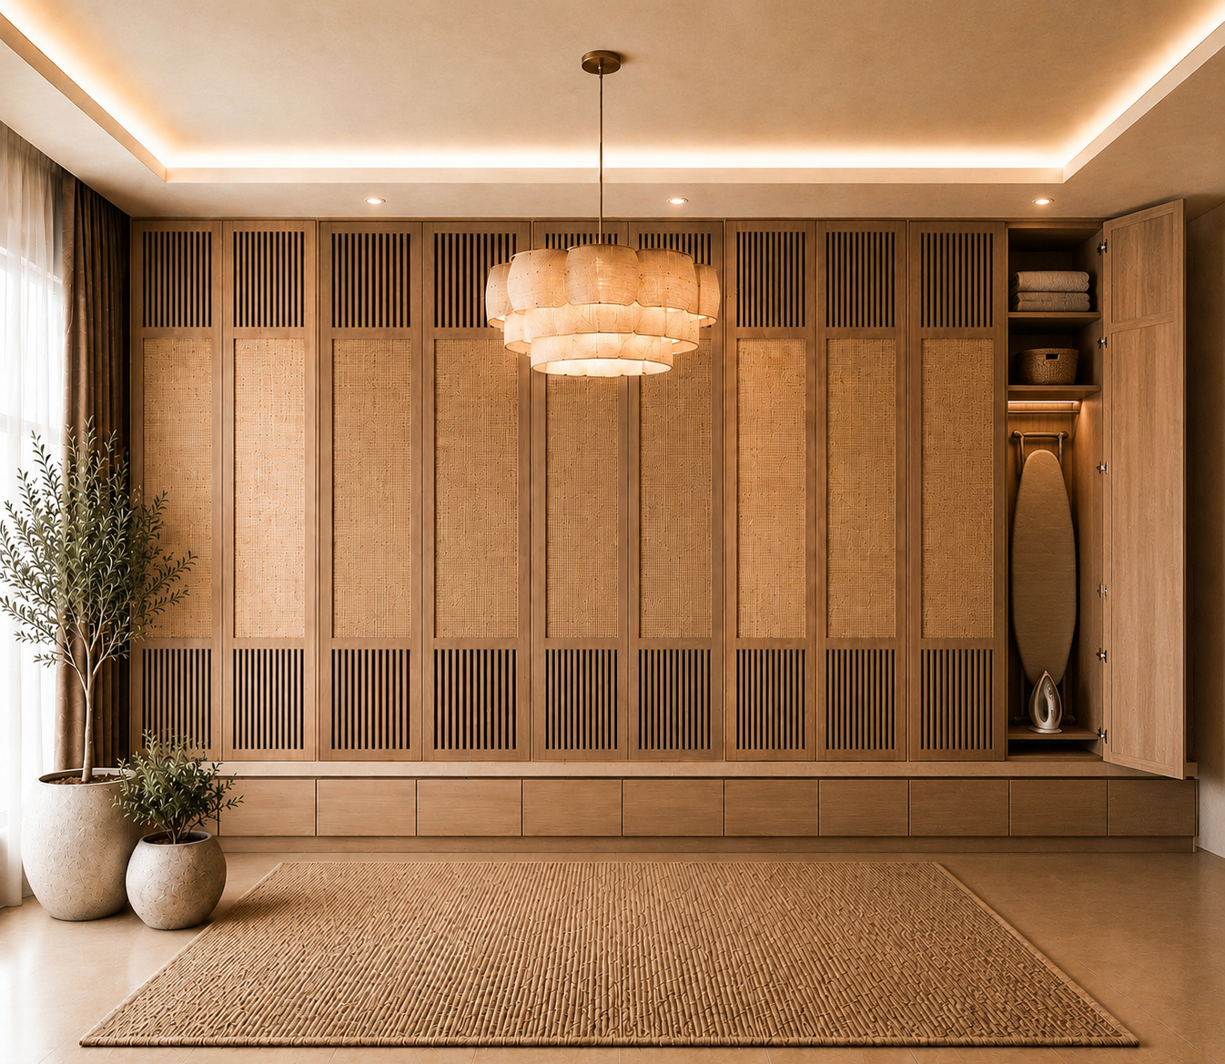
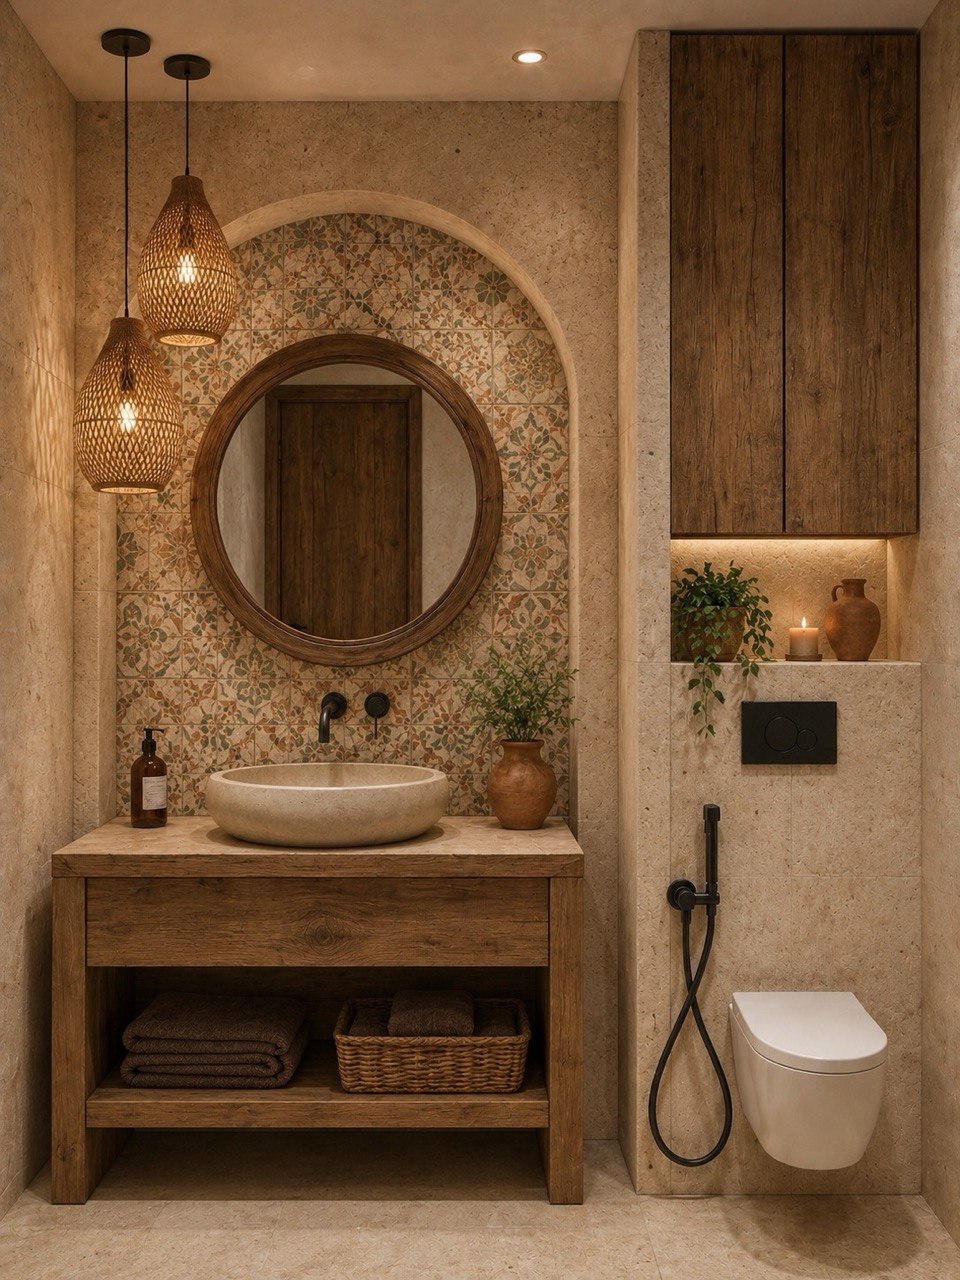
- Ground-Floor Dressing Area: Illuminated wardrobes adjoin a green-accented basin and round mirror.
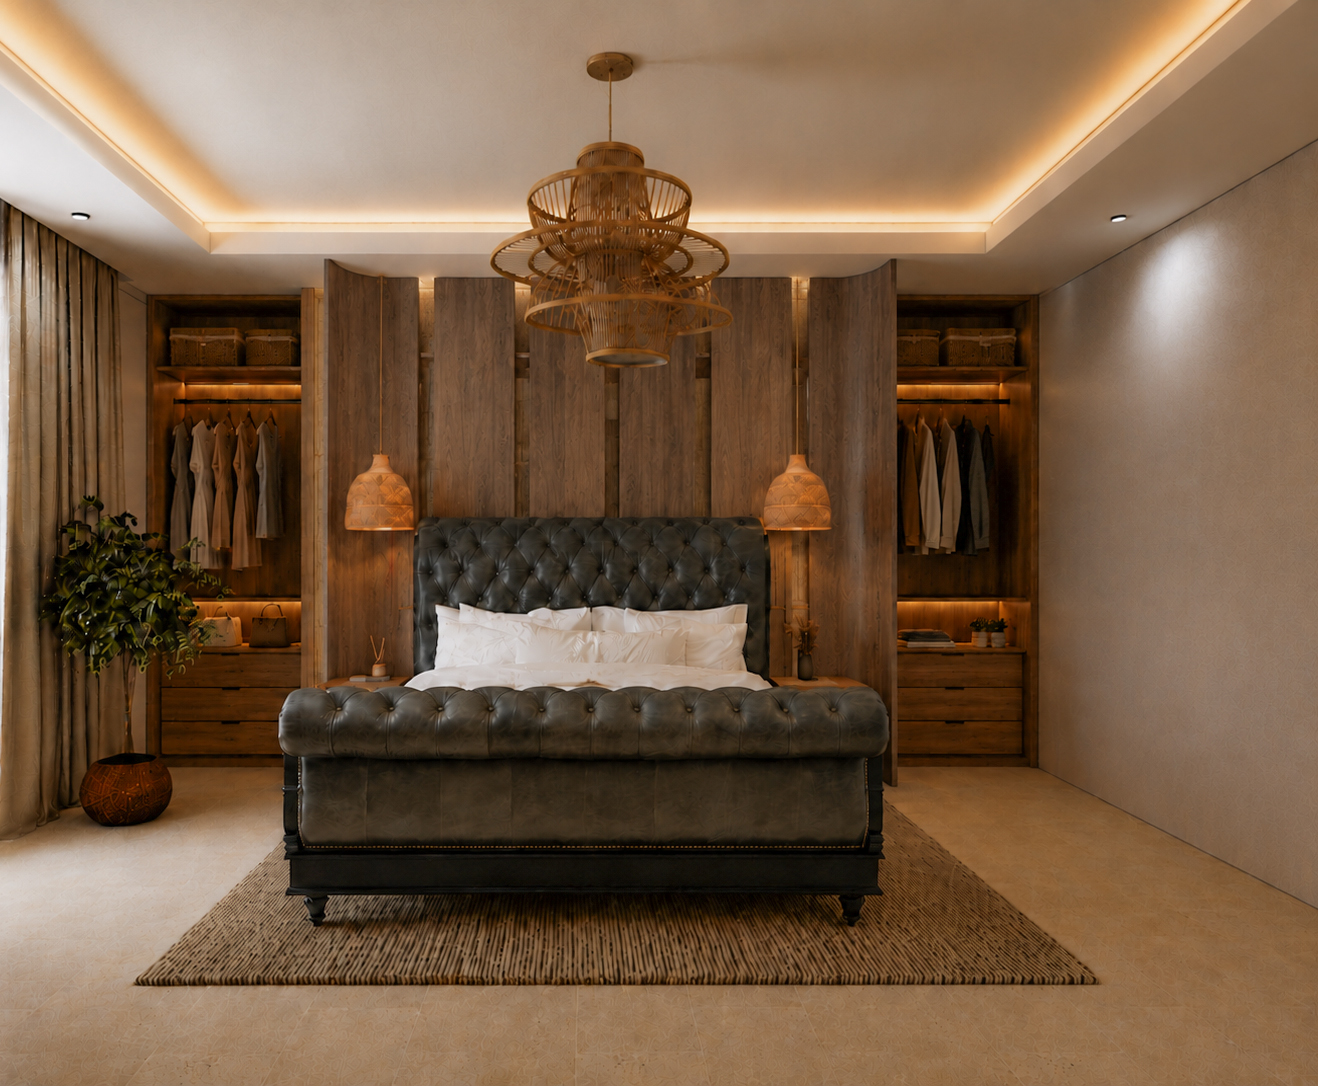
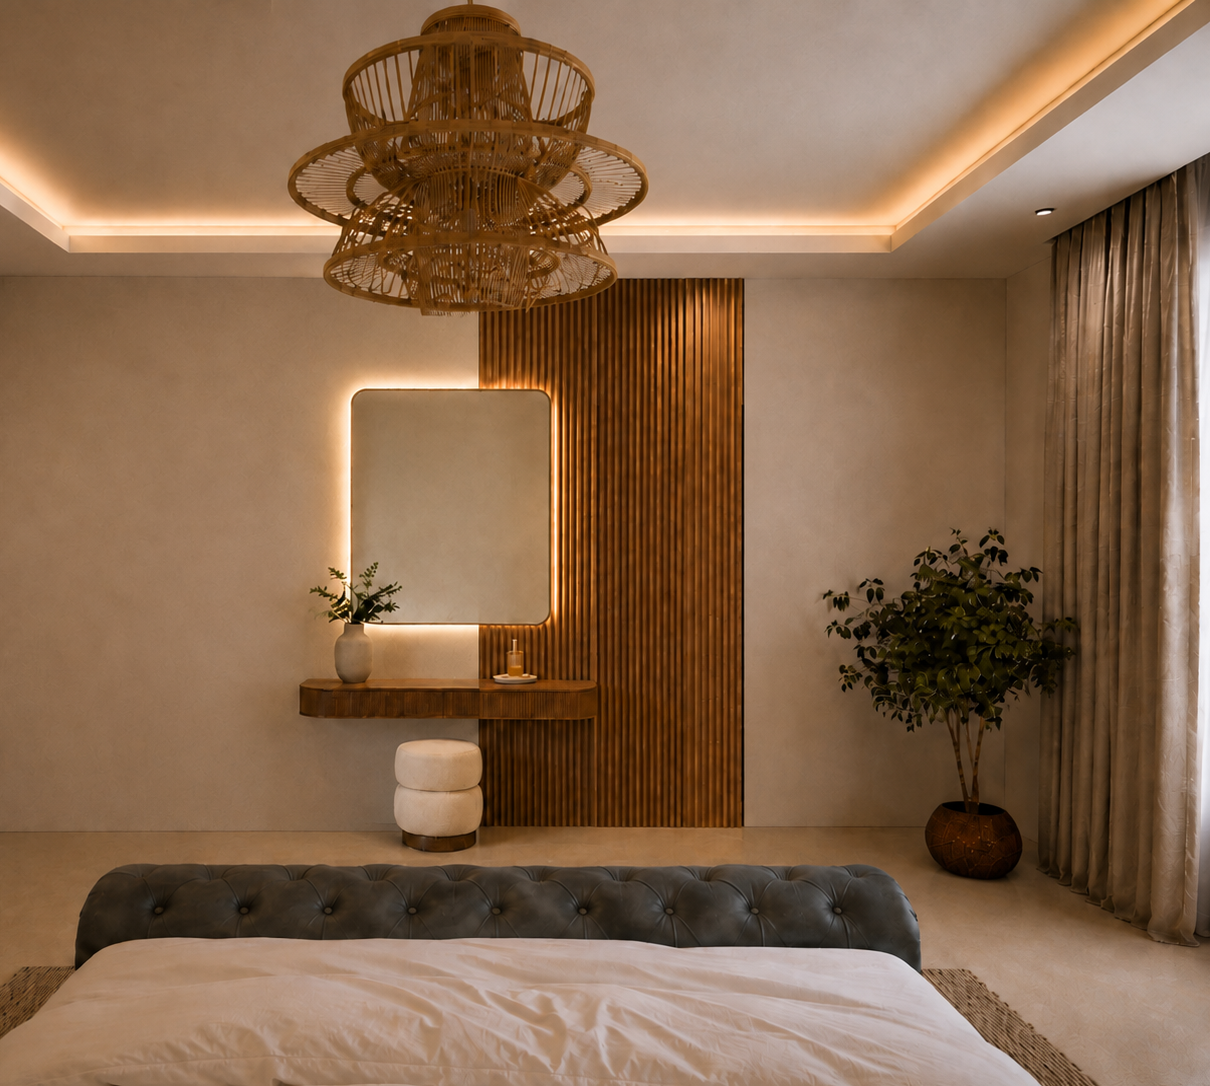
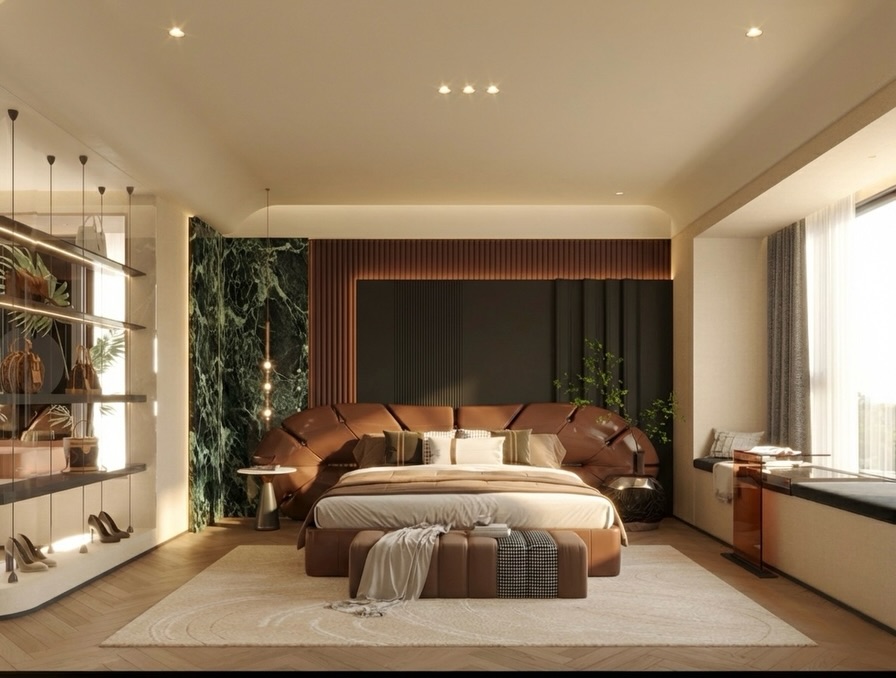
- Main Bedroom: A dark upholstered bed and wood-toned storage sit beneath a woven pendant.
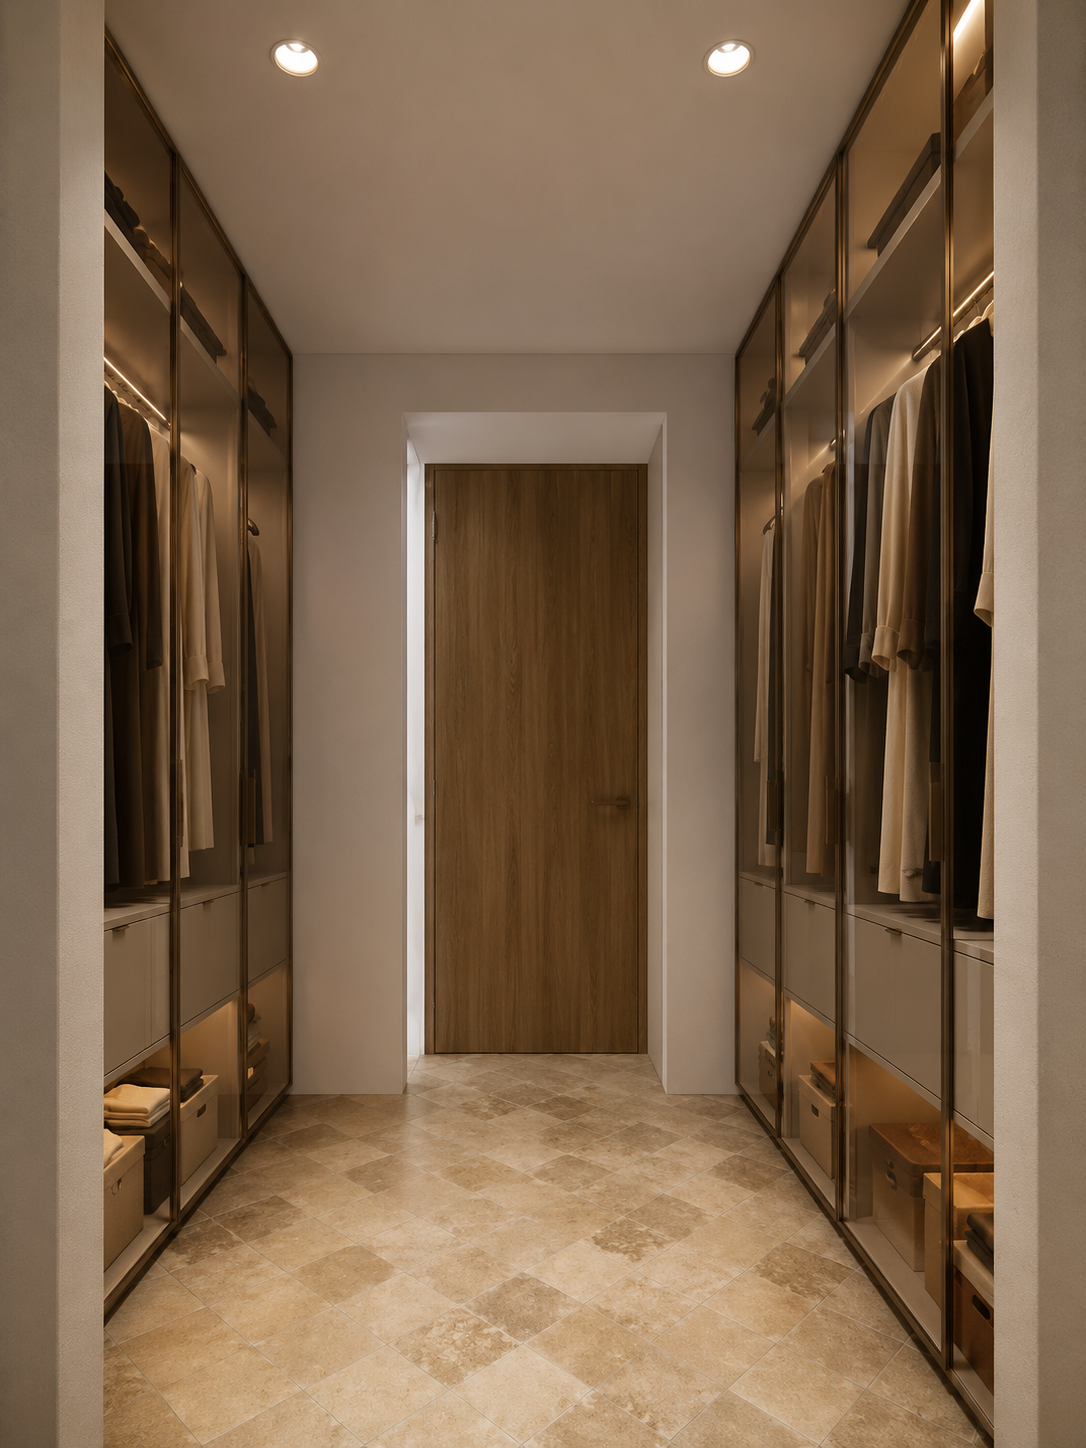
- Main Dressing Room: Glazed wardrobes and illuminated shelving form a dressing passage.
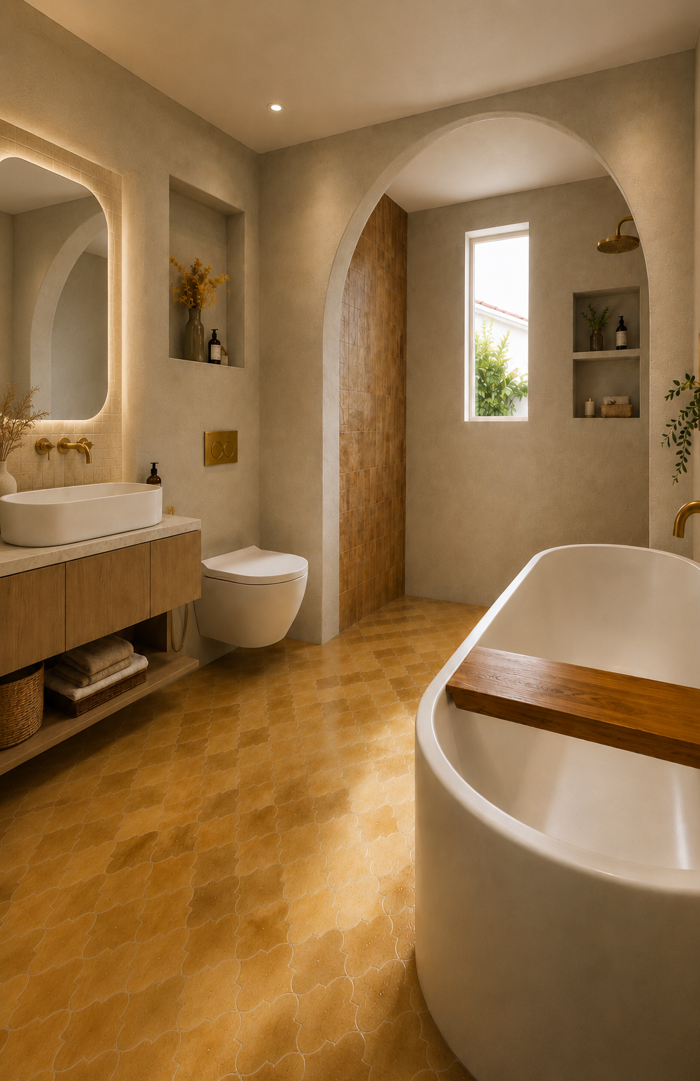
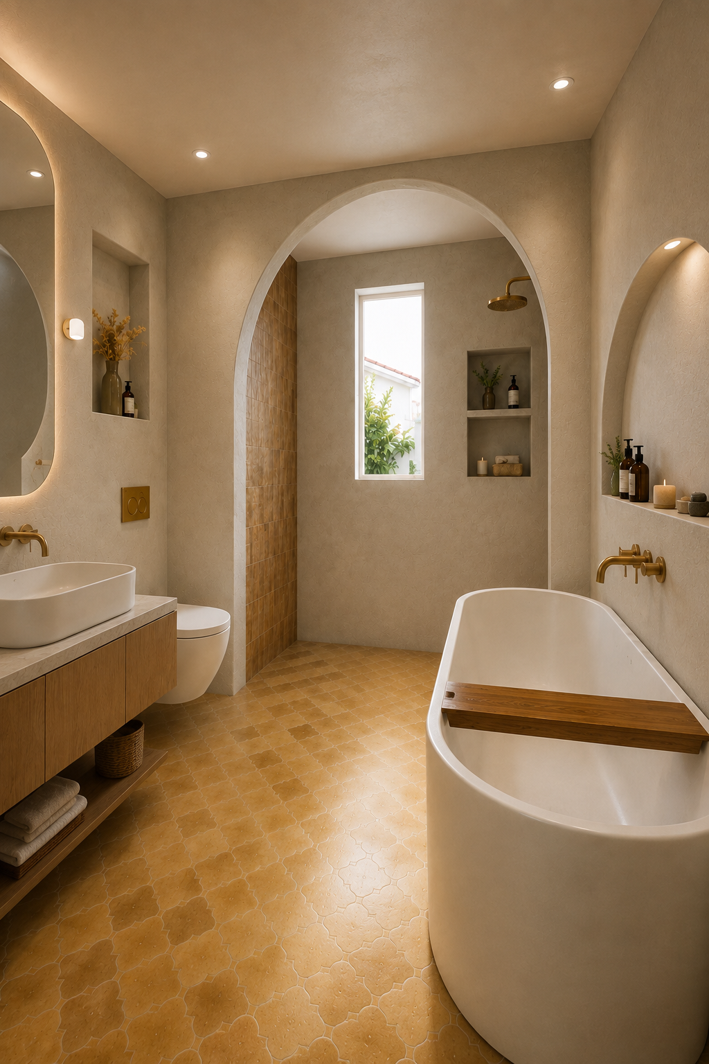
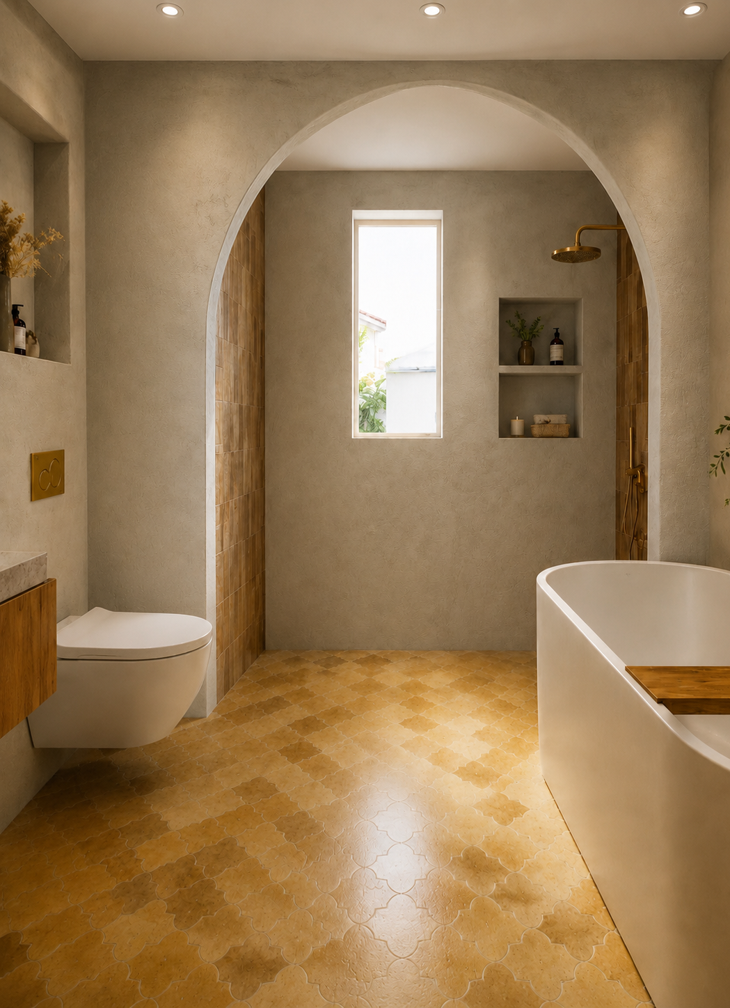
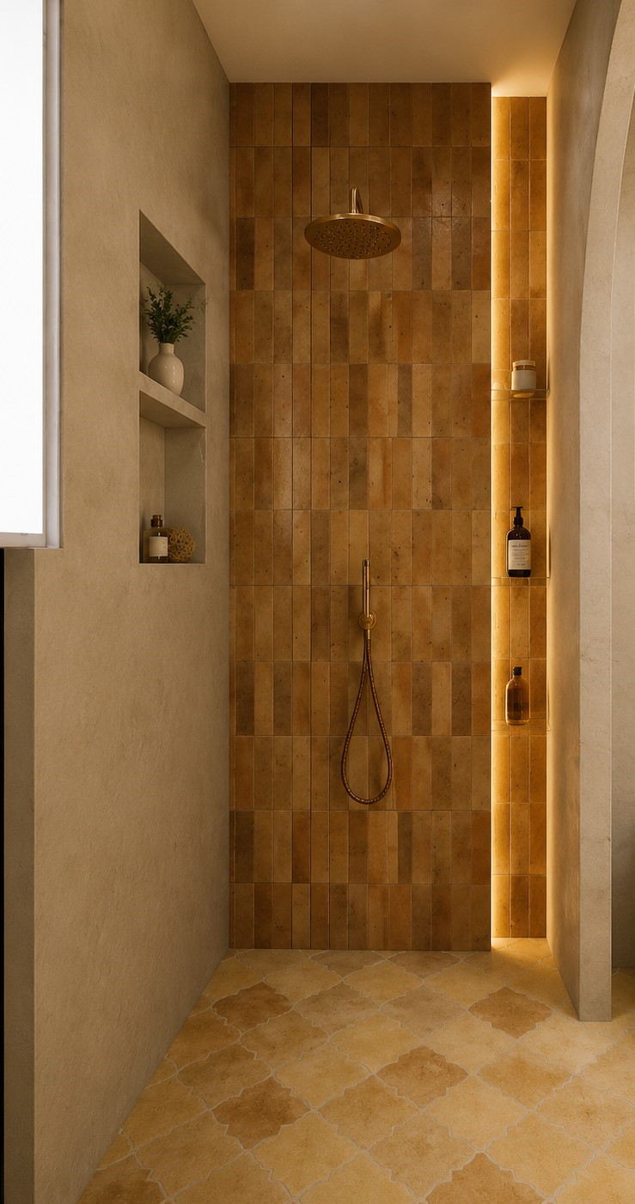
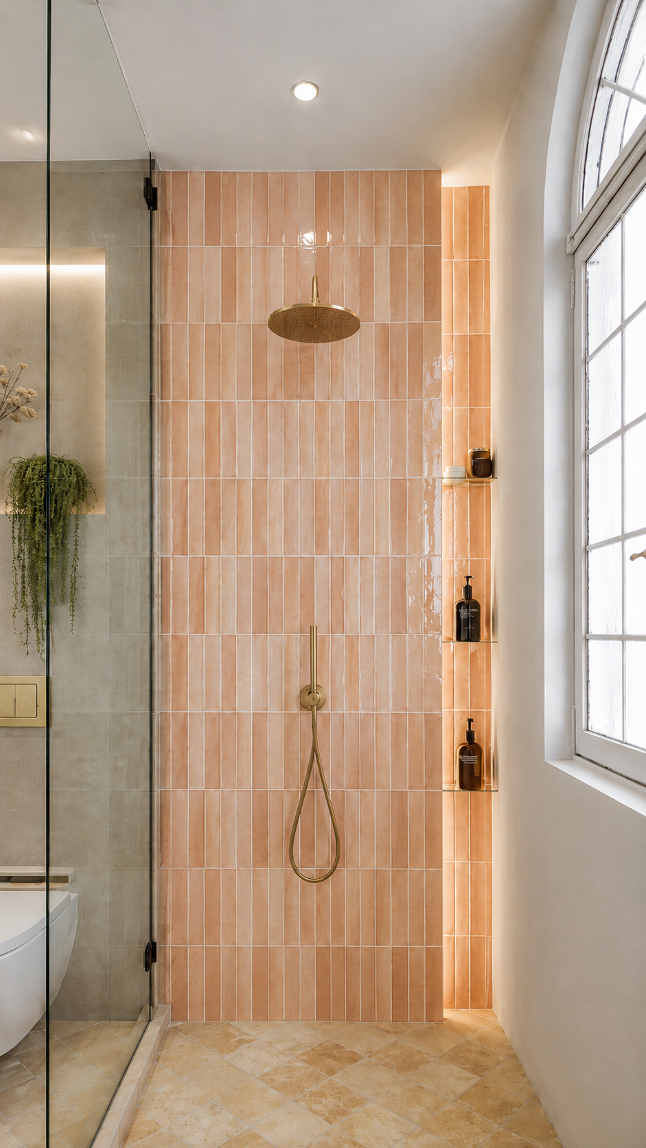
- Main Bathroom: A freestanding bathtub, arched shower opening and warm-toned surfaces define the main bathroom.
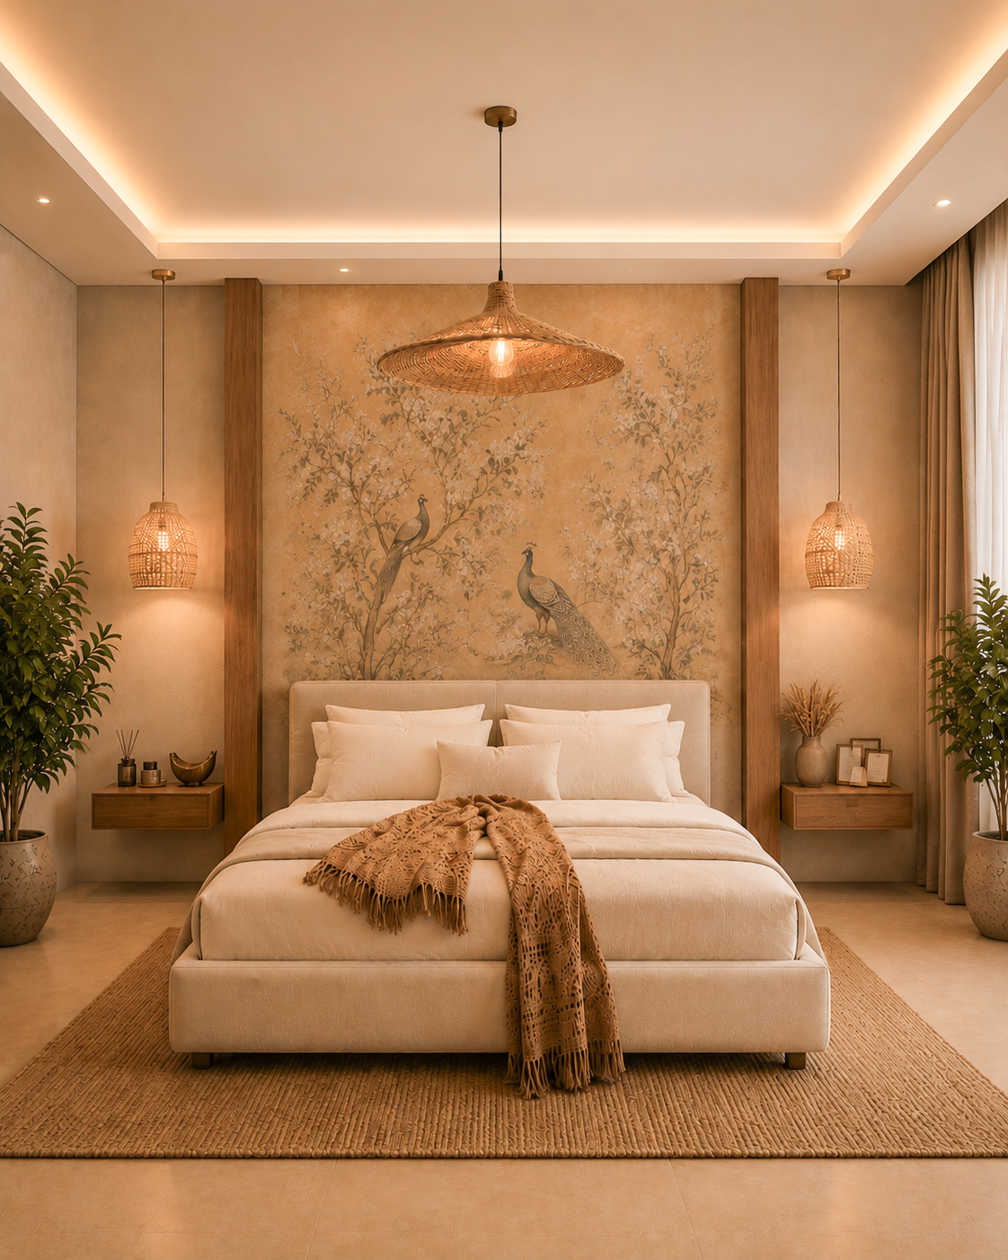
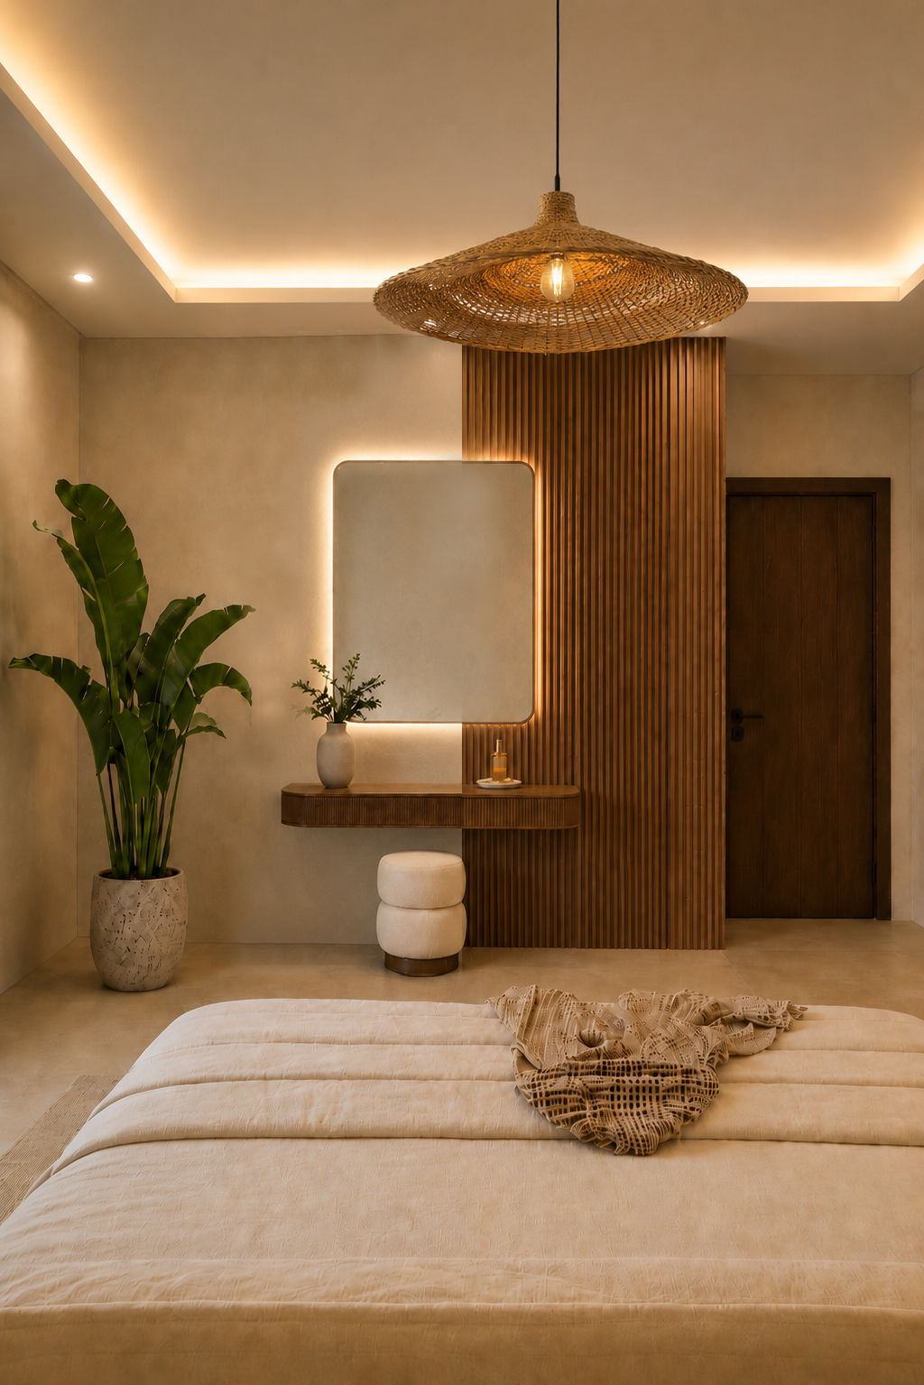
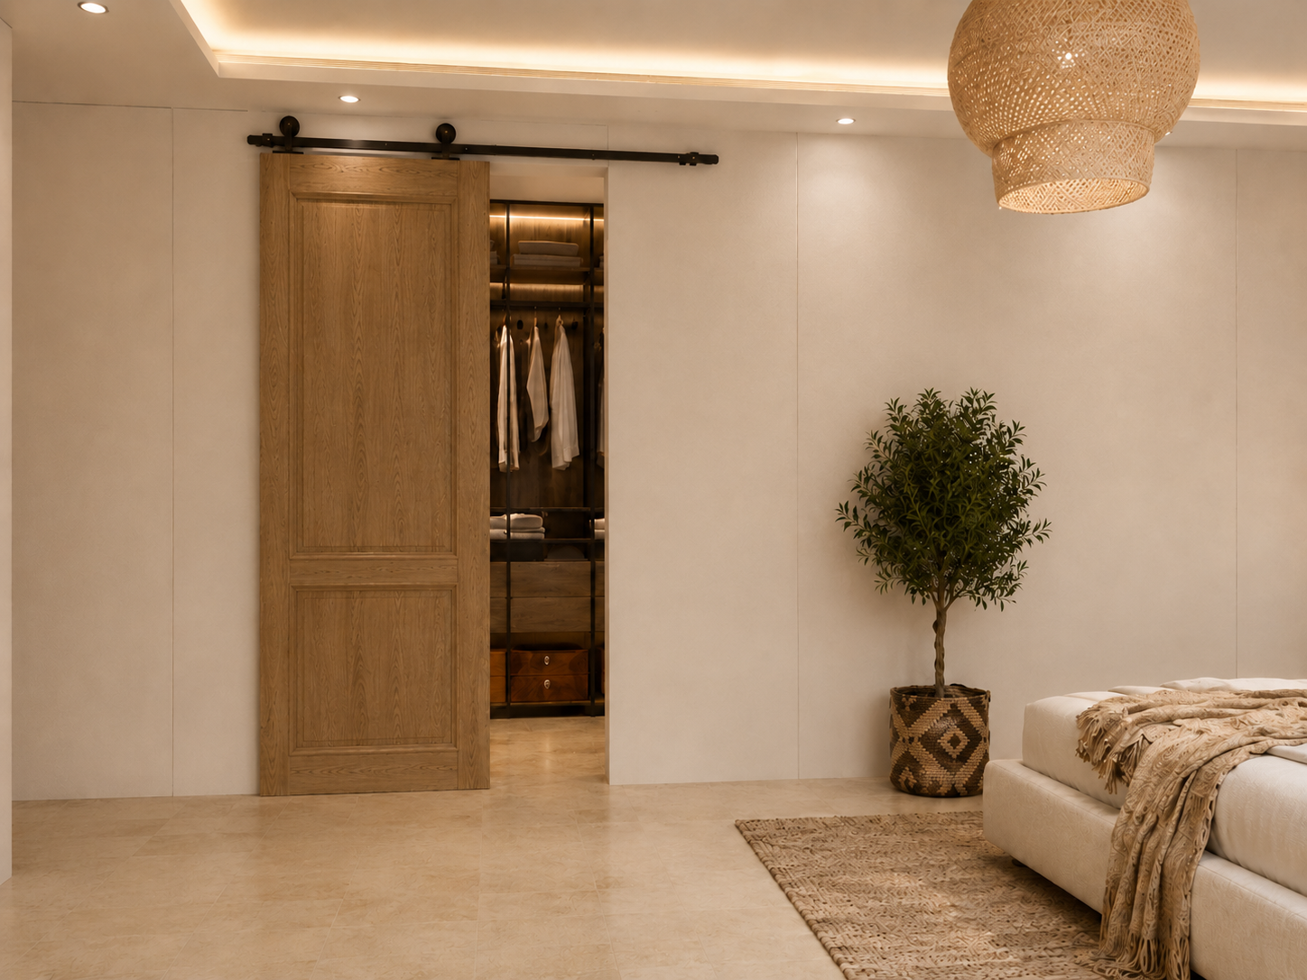
- Bedroom 2: A light upholstered bed, wall artwork and sliding timber door create a warm bedroom scheme.
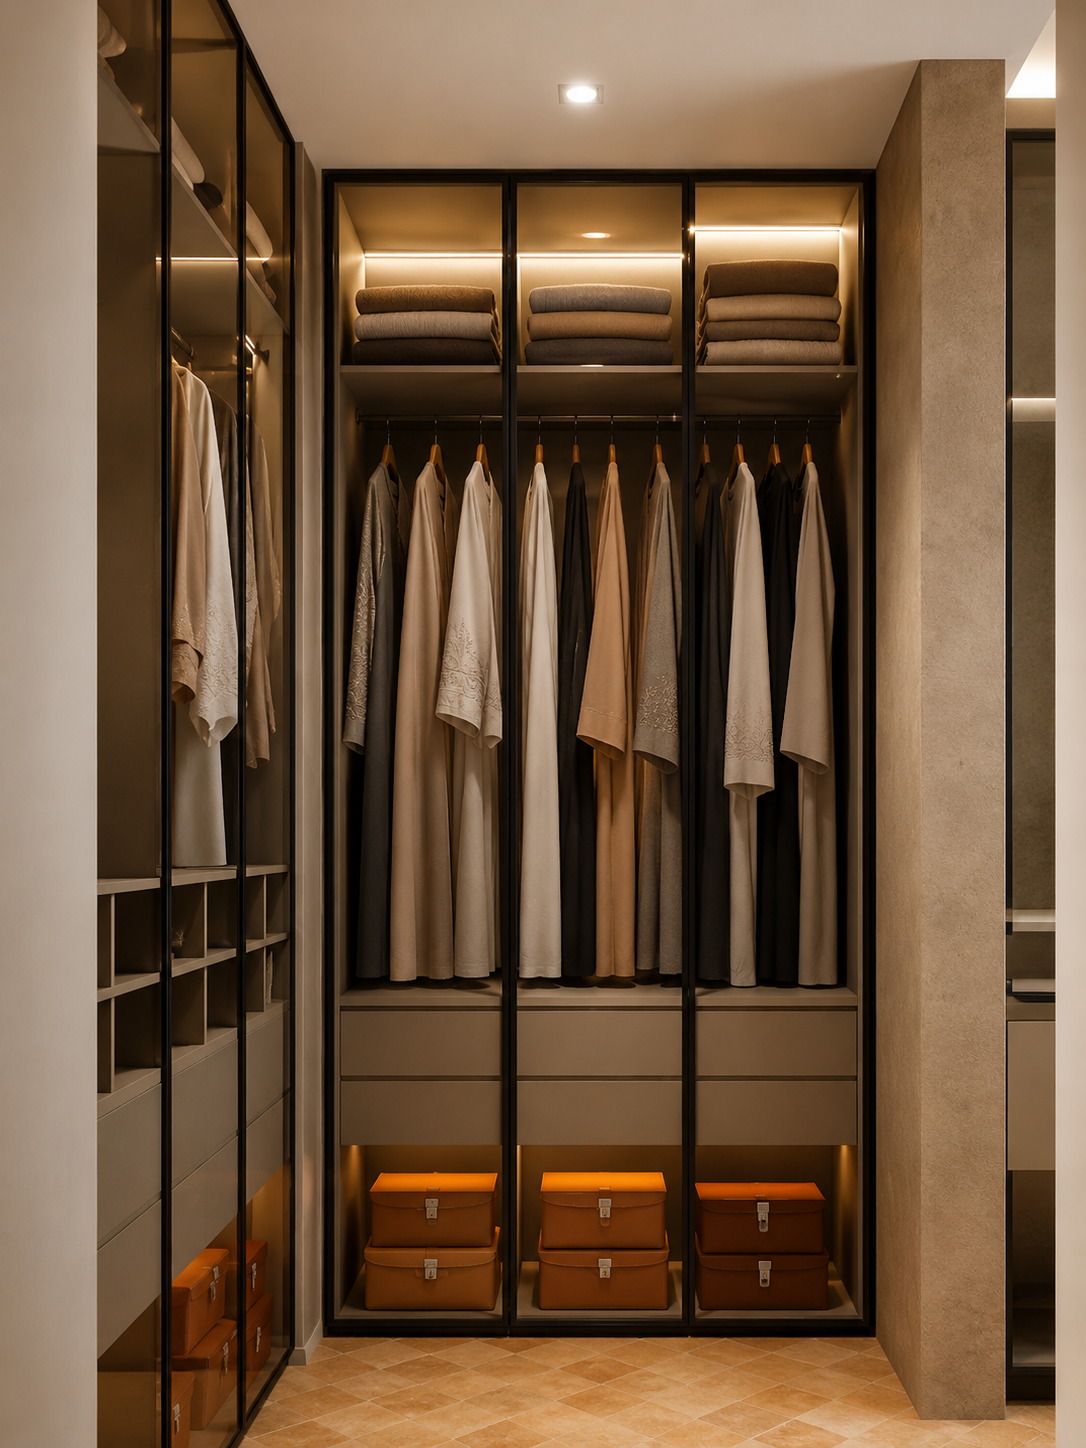
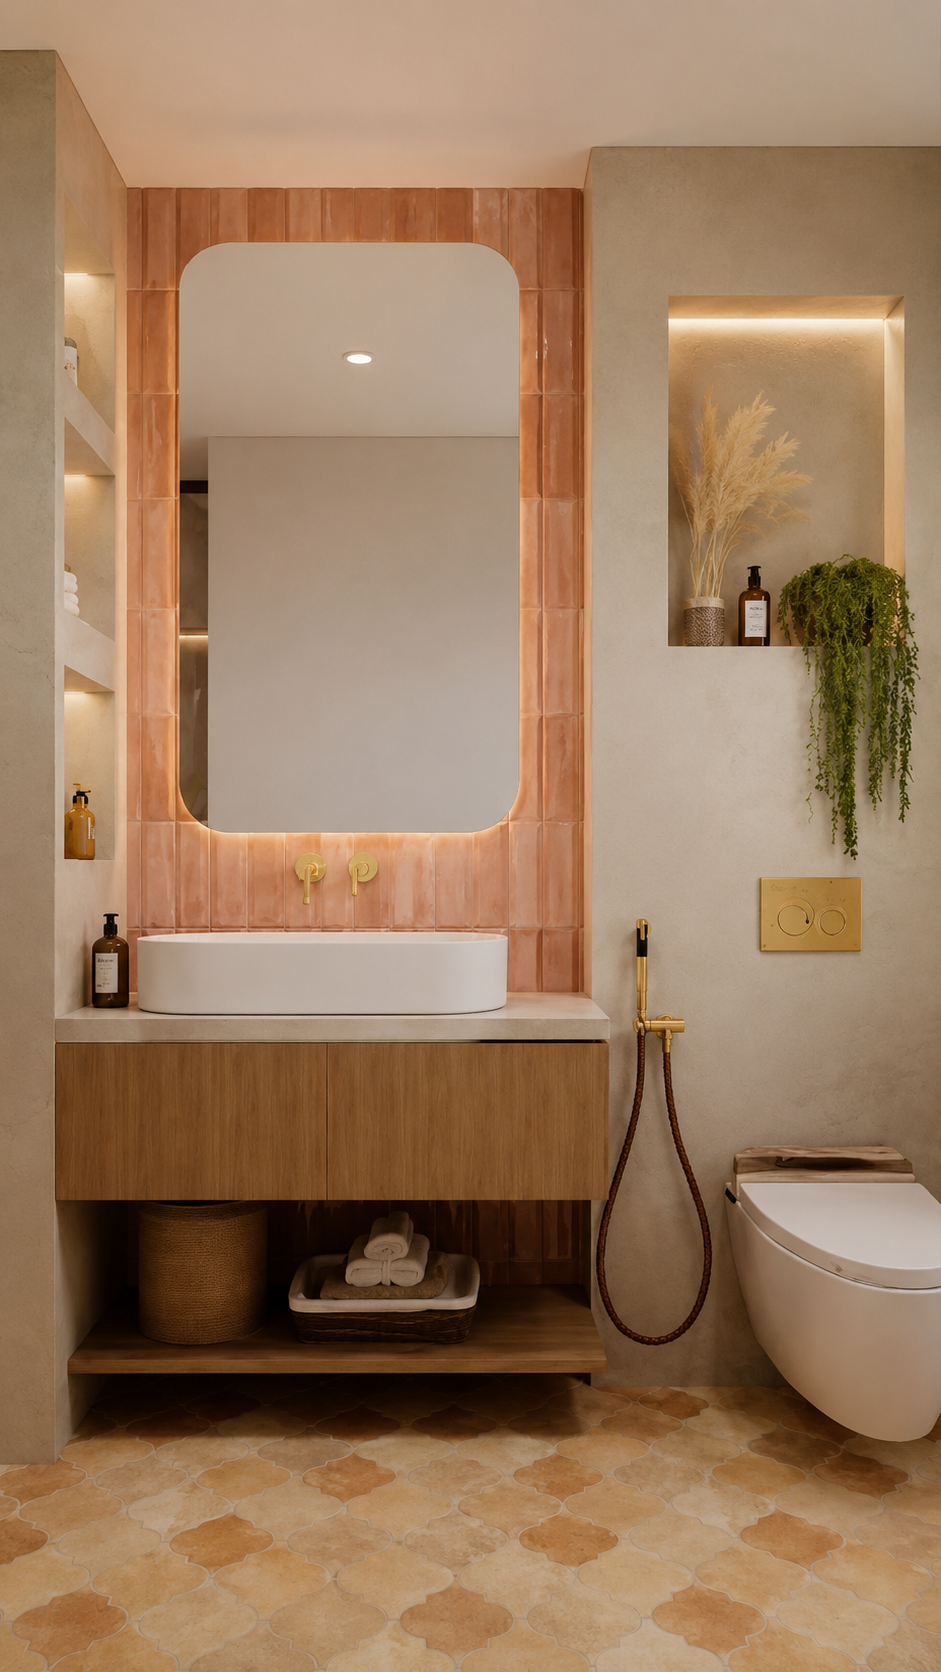
- Bedroom 2 Dressing & Bathroom: Illuminated wardrobe storage and pink-toned bathroom accents continue the room's palette.
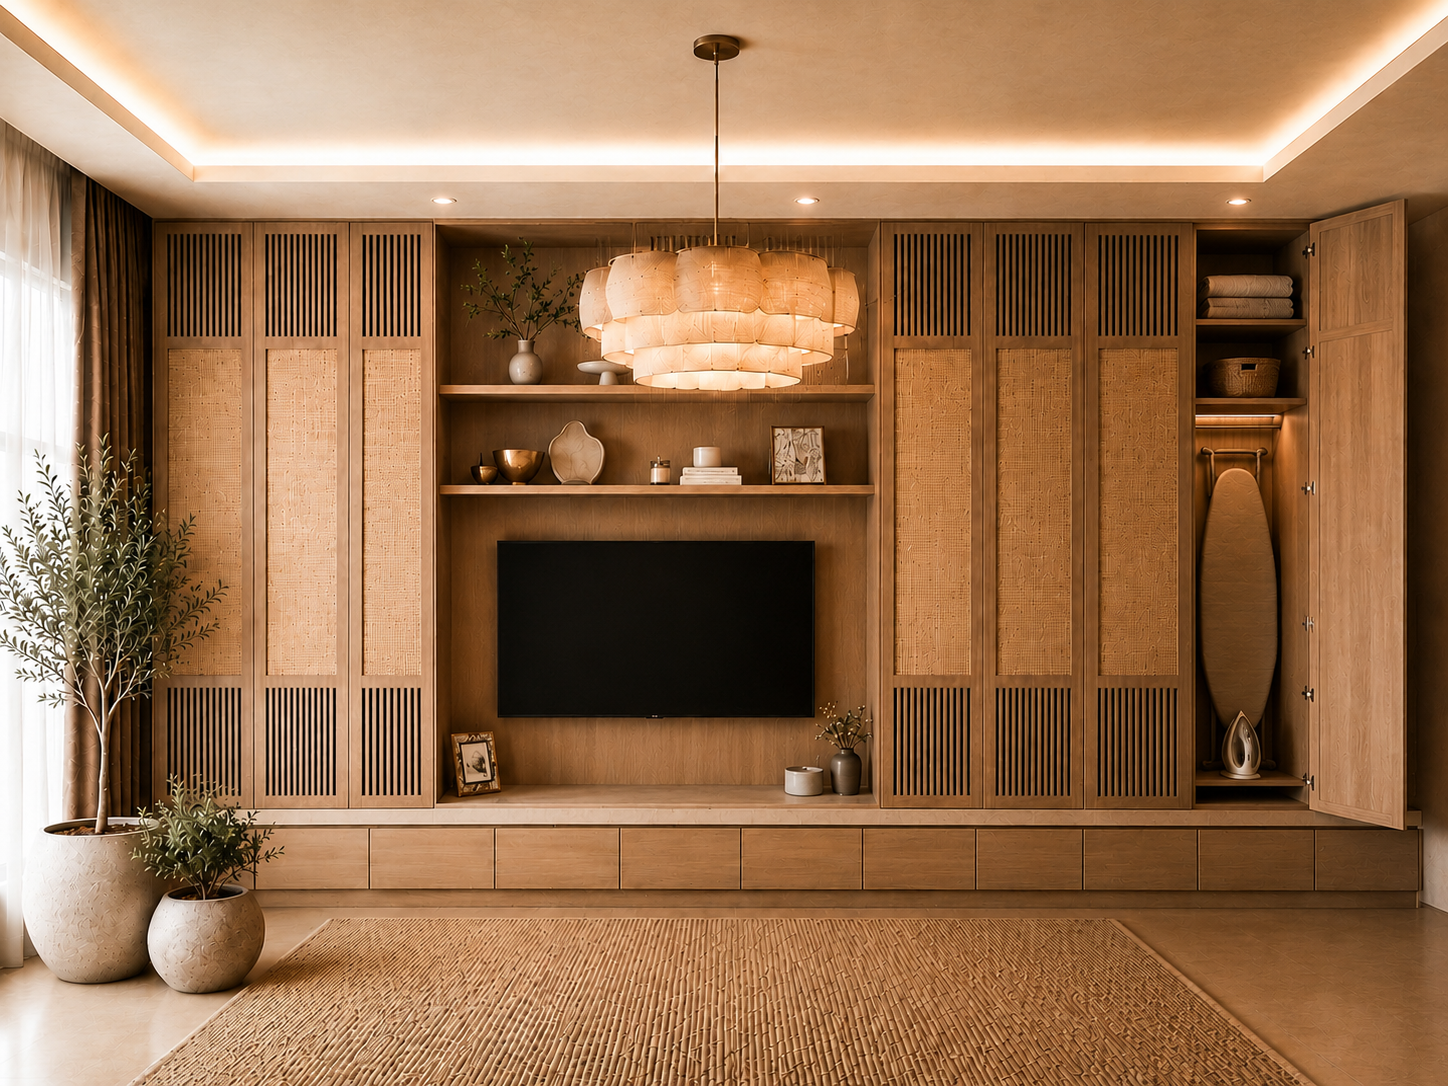
- Bedroom 3 Sitting & Storage: A curved sofa and integrated media cabinetry form the submitted sitting and storage views of Bedroom 3.
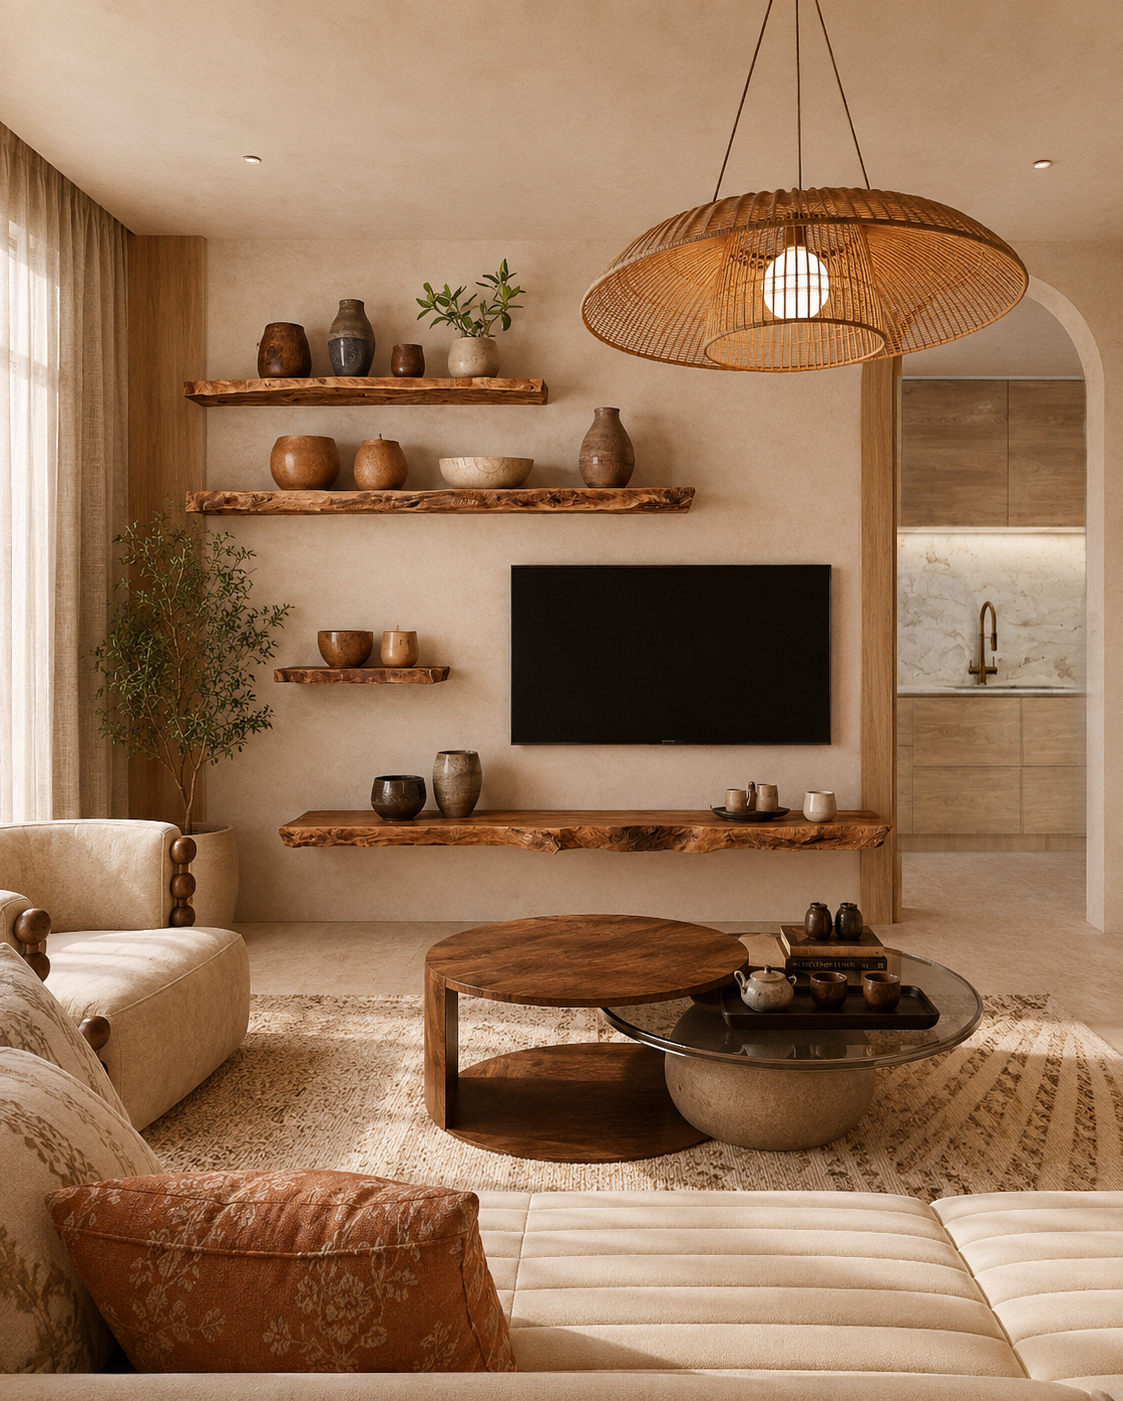
- Family Lounge: A relaxed lounge combines soft seating, wall art and open wood shelving.
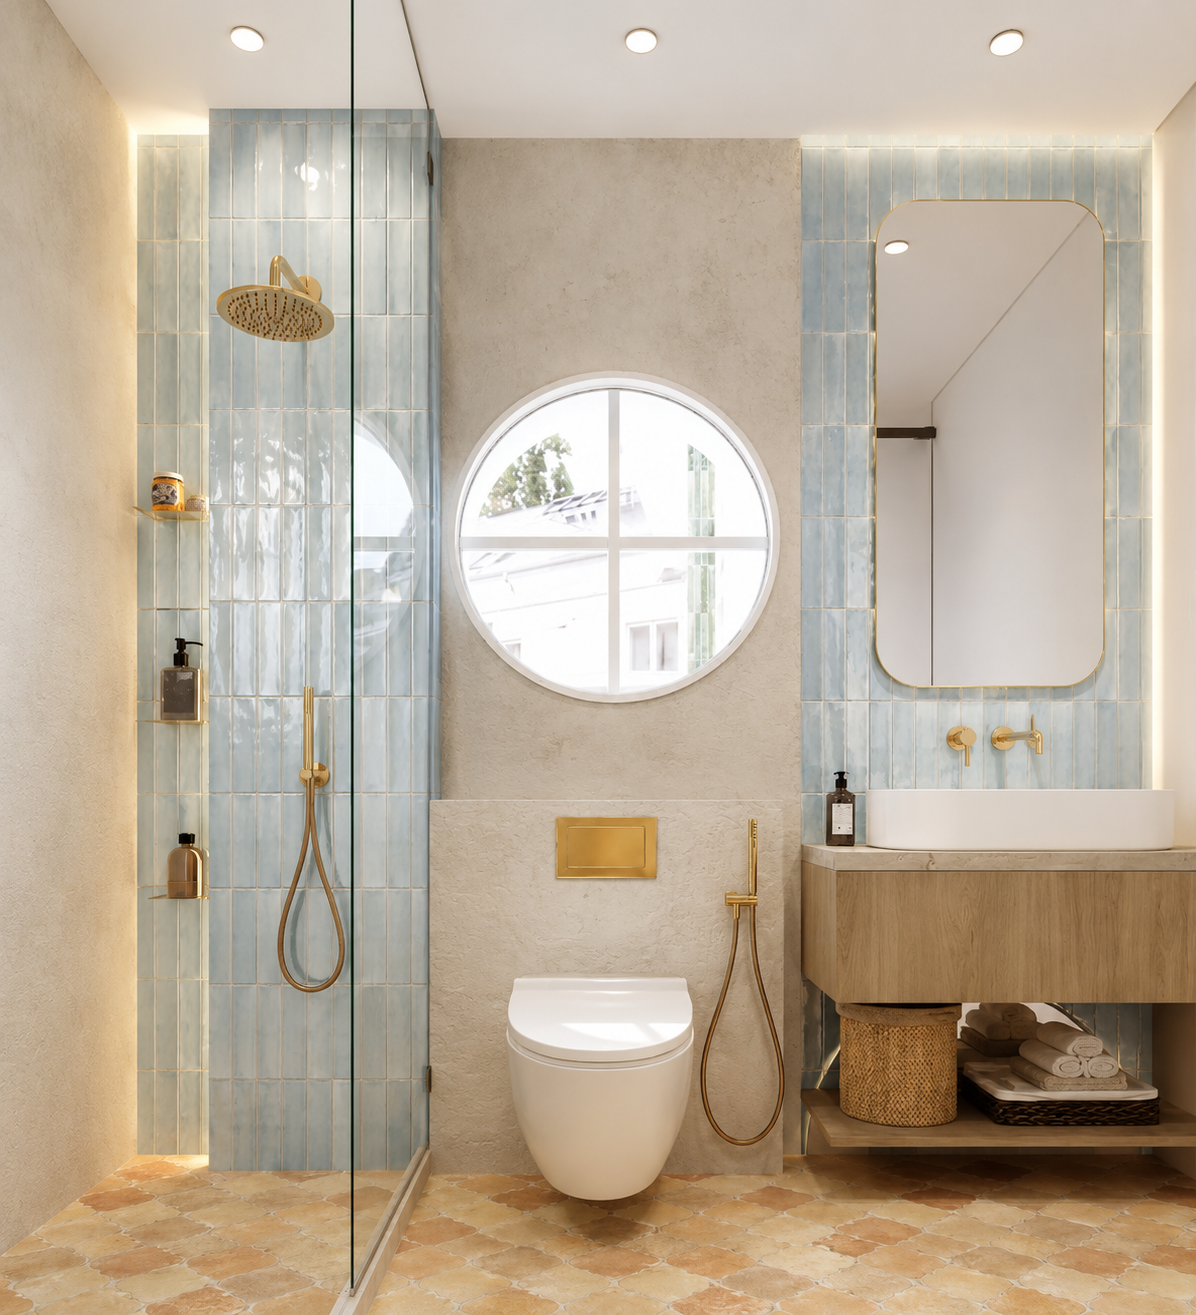
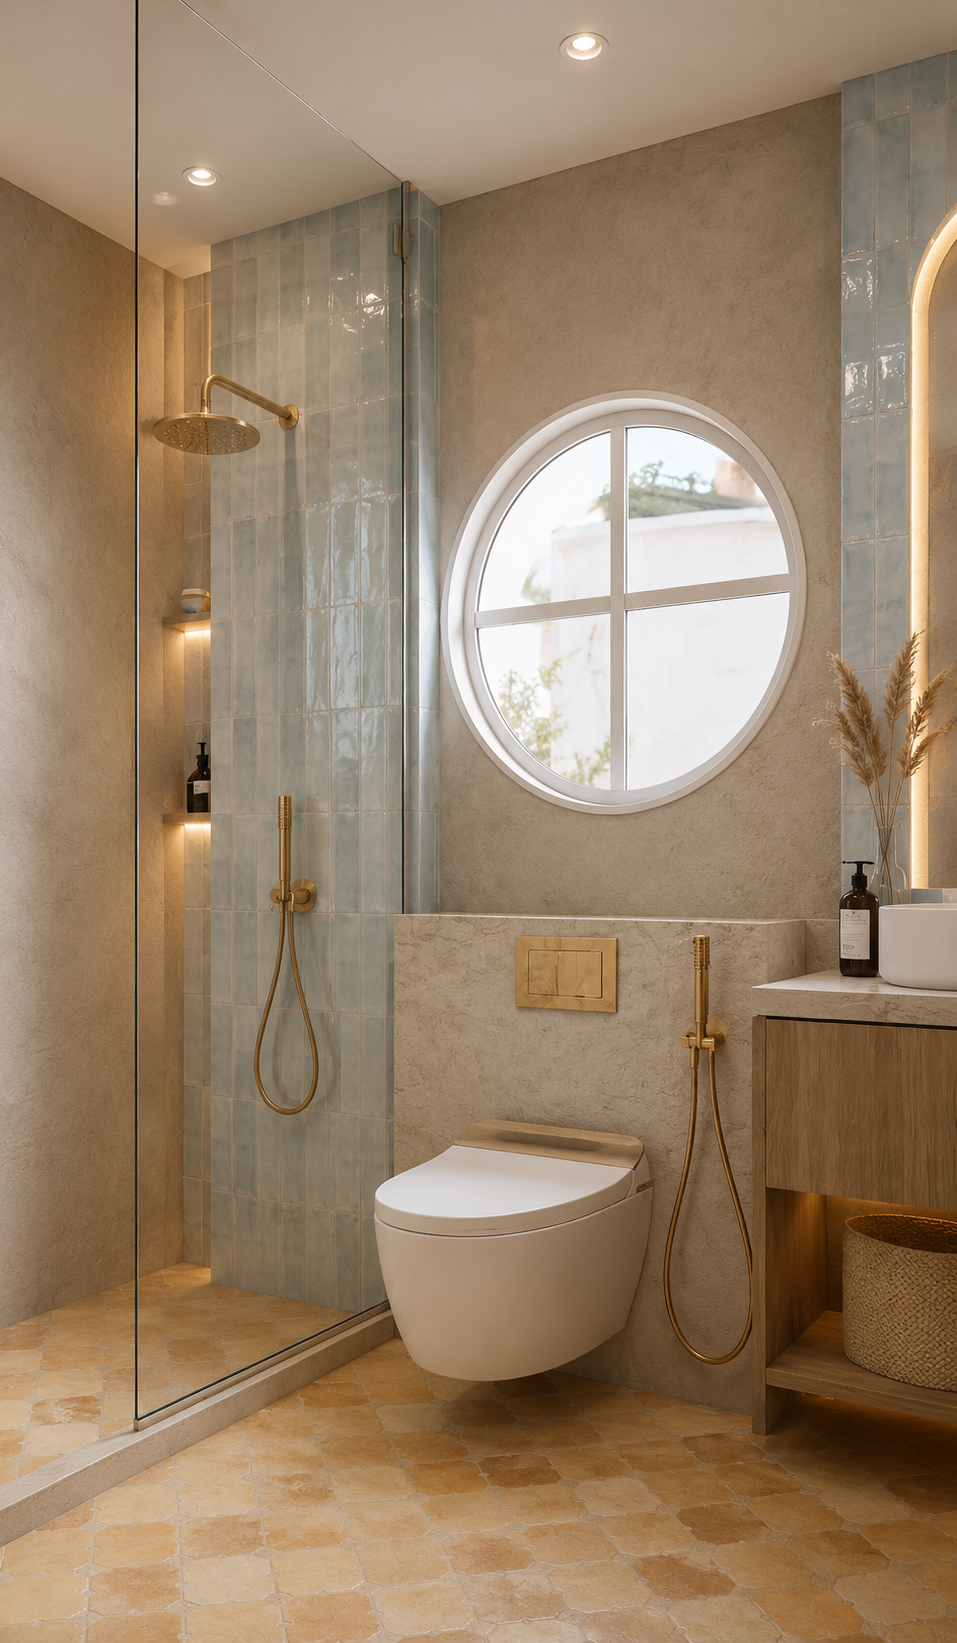
- Family Bathroom: A round window and softly coloured finishes frame the family bathroom.
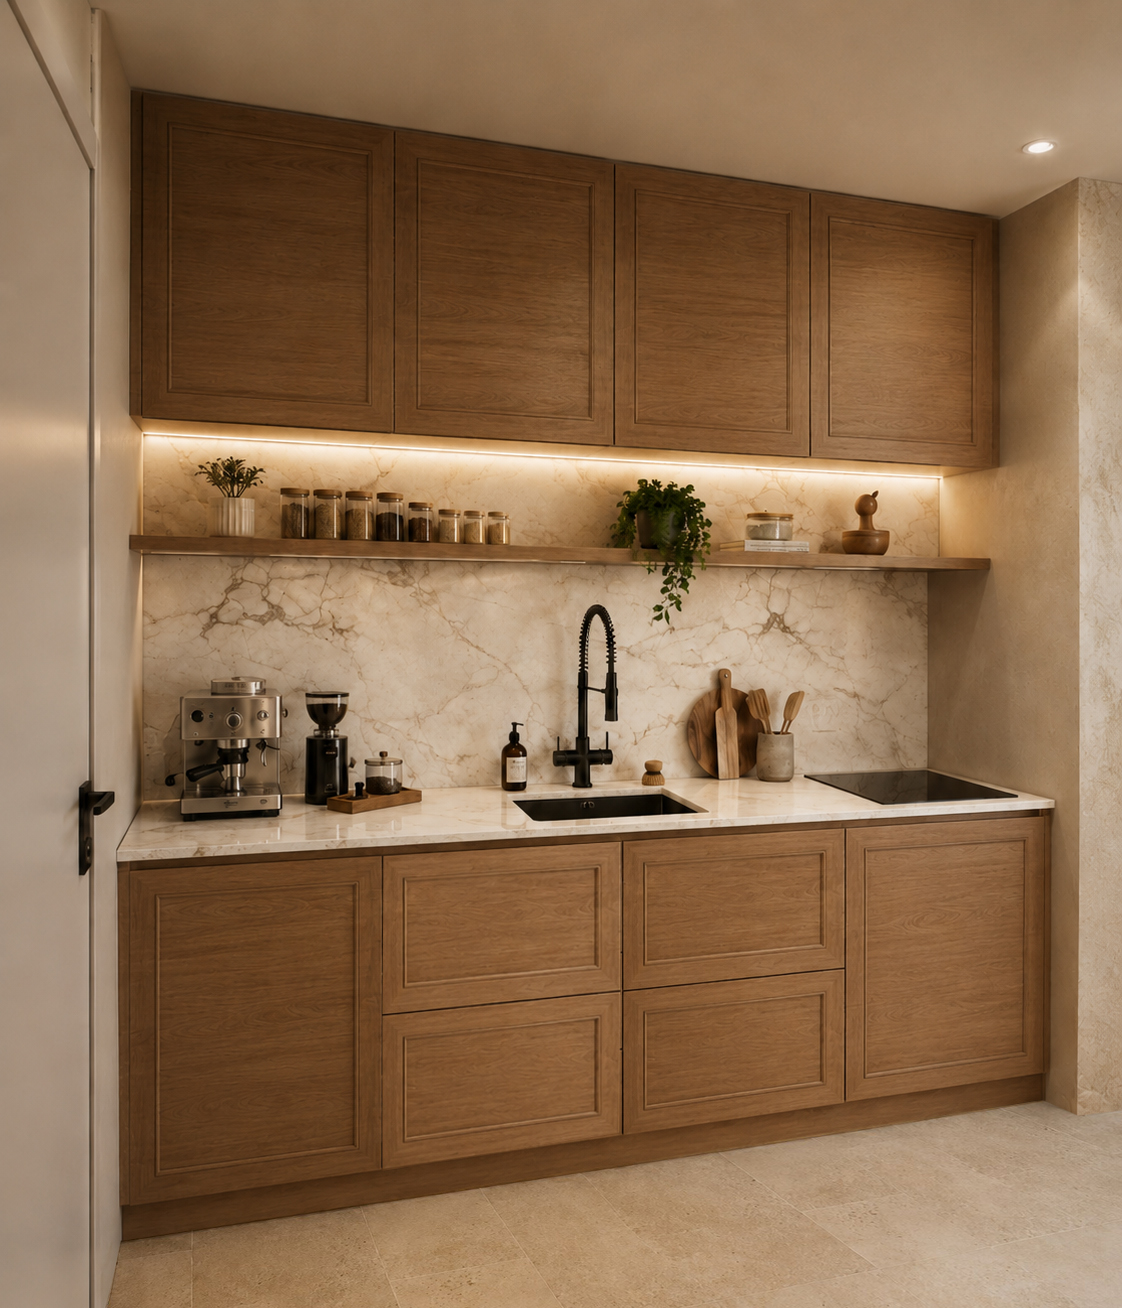
- Pantry: Compact timber cabinetry and an illuminated counter create a pantry area.
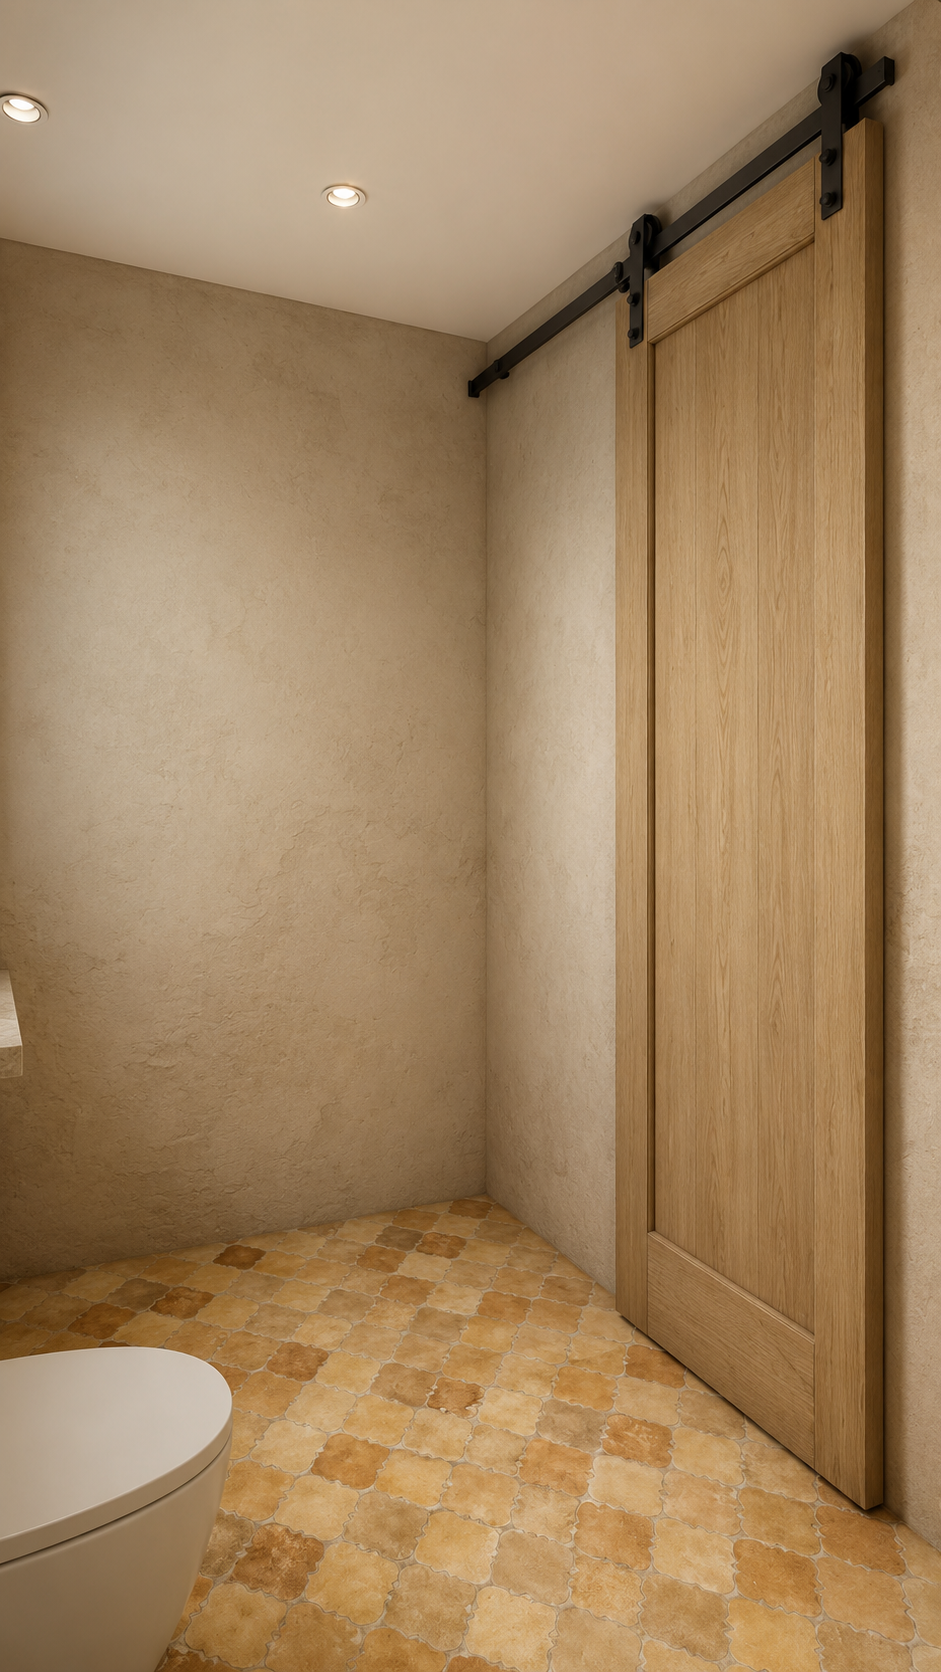
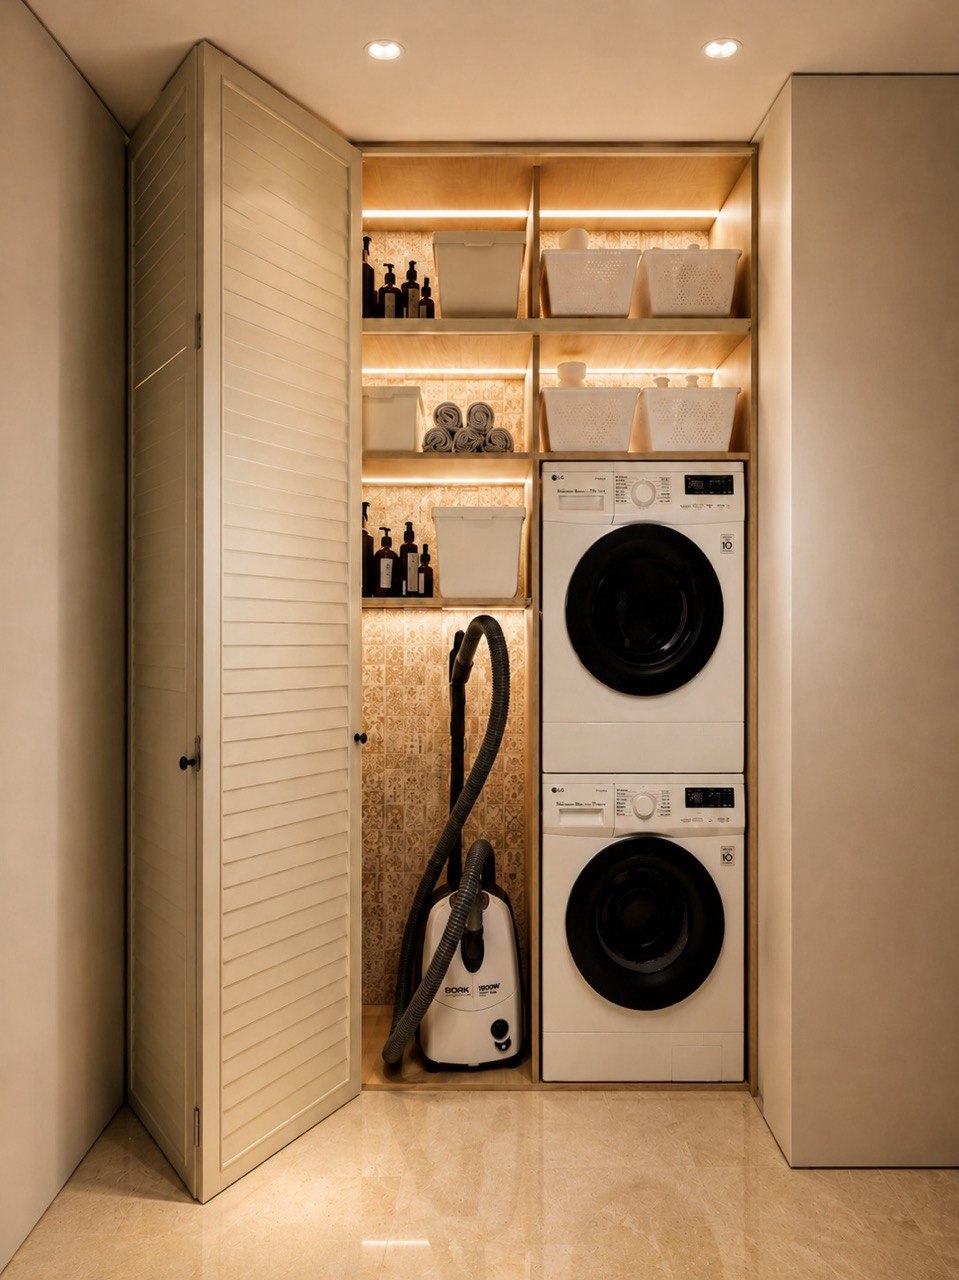
- Laundry & Powder Room: Stacked laundry appliances and a separate mosaic-accented powder room complete the support spaces.
Presented Approach & Features
Curved openings and repeated wood tones establish continuity across the home. Layered seating areas accommodate different scales of gathering, while integrated wardrobes, a pantry and laundry storage support everyday use.