The Challenge & Goal
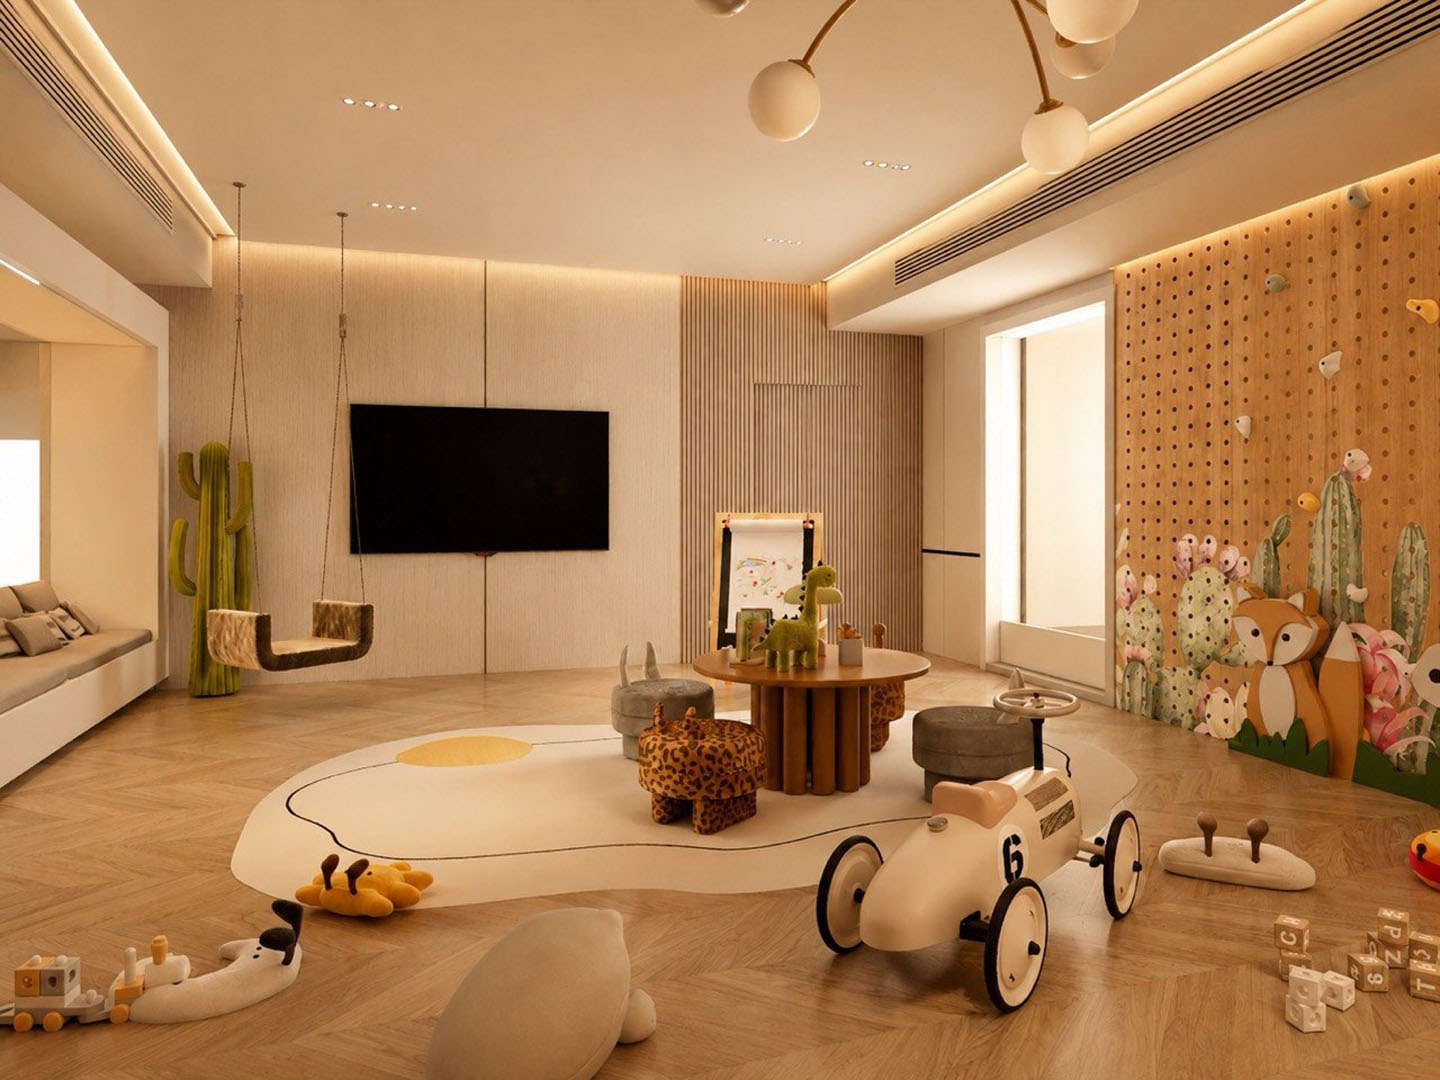
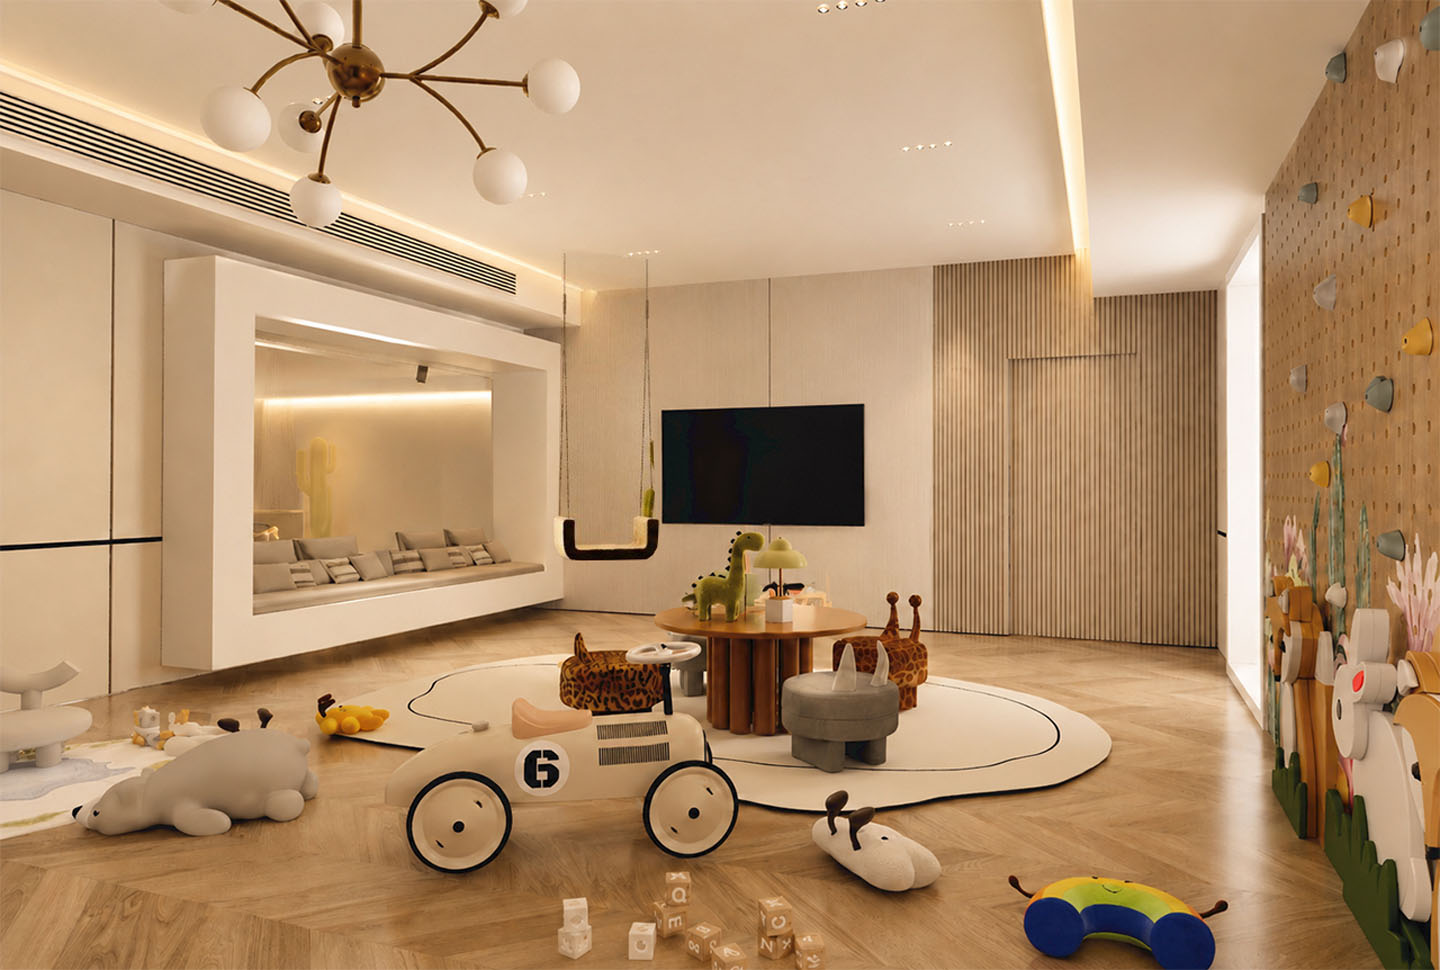
The project coordinates a broad residential programme across shared living spaces, private suites and outdoor areas. The design gives each zone a distinct function while maintaining a consistent material and lighting language.
Details & Features
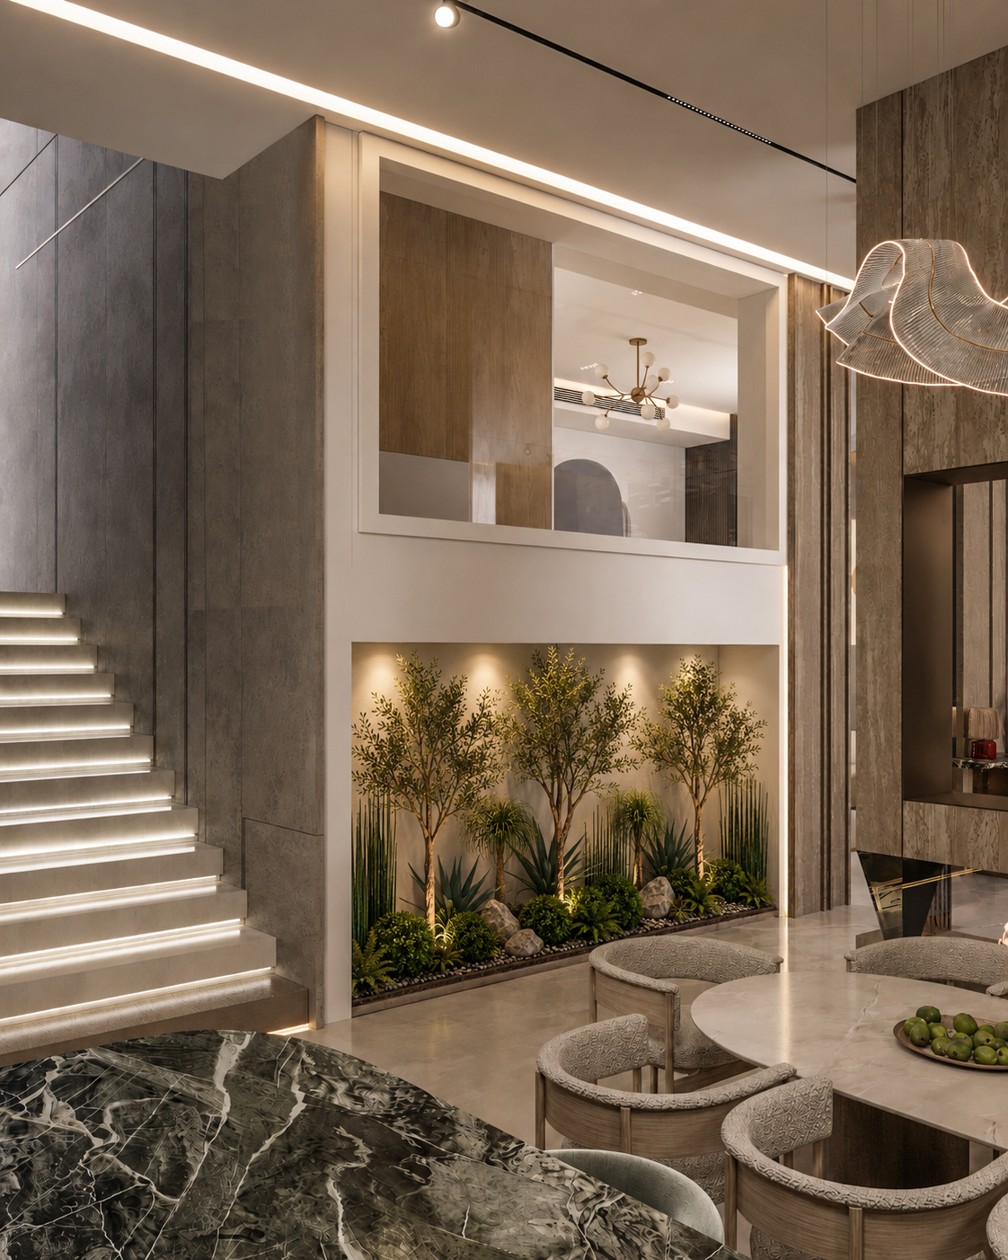
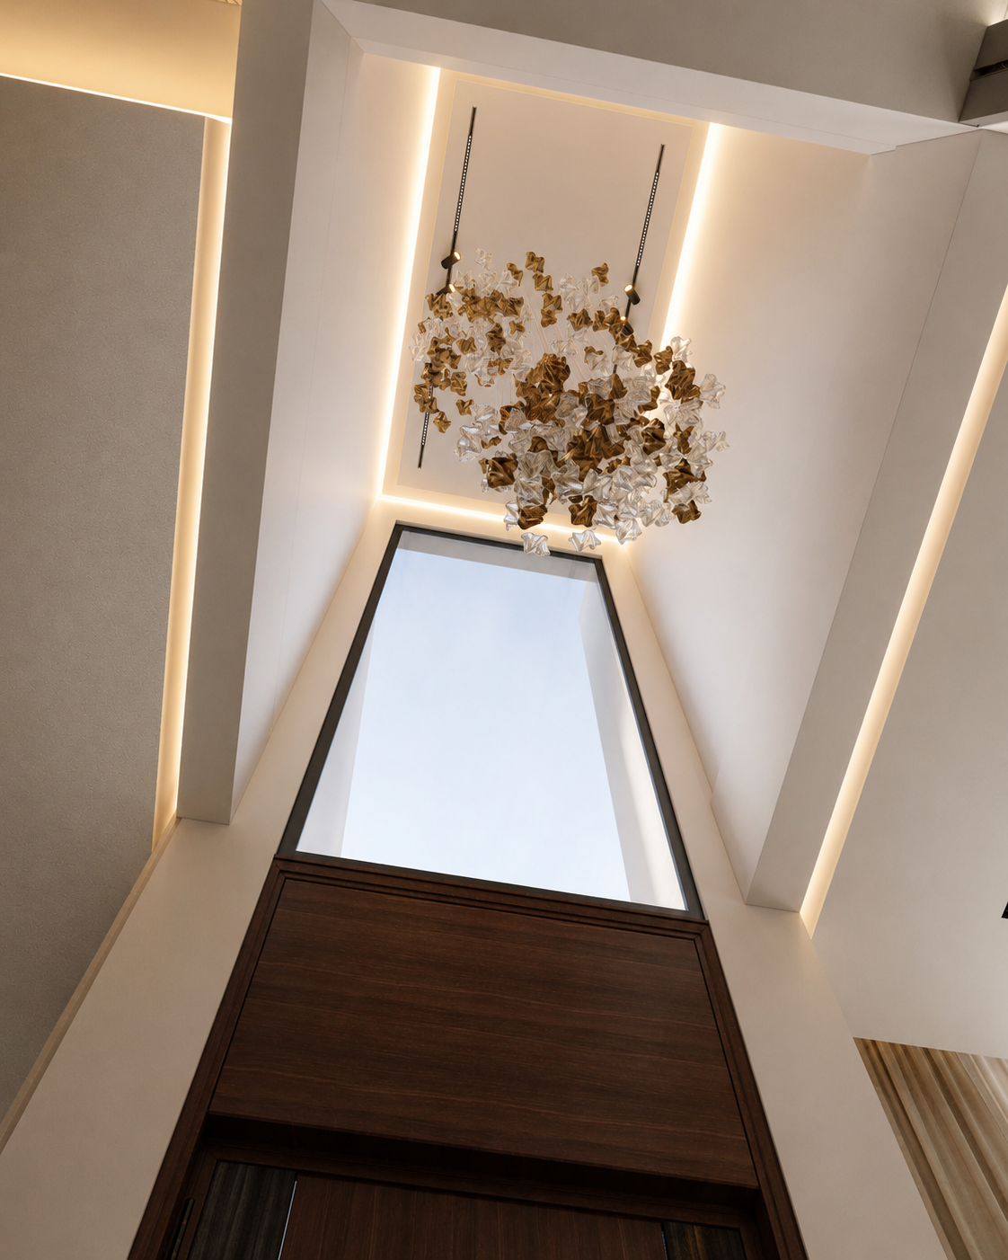
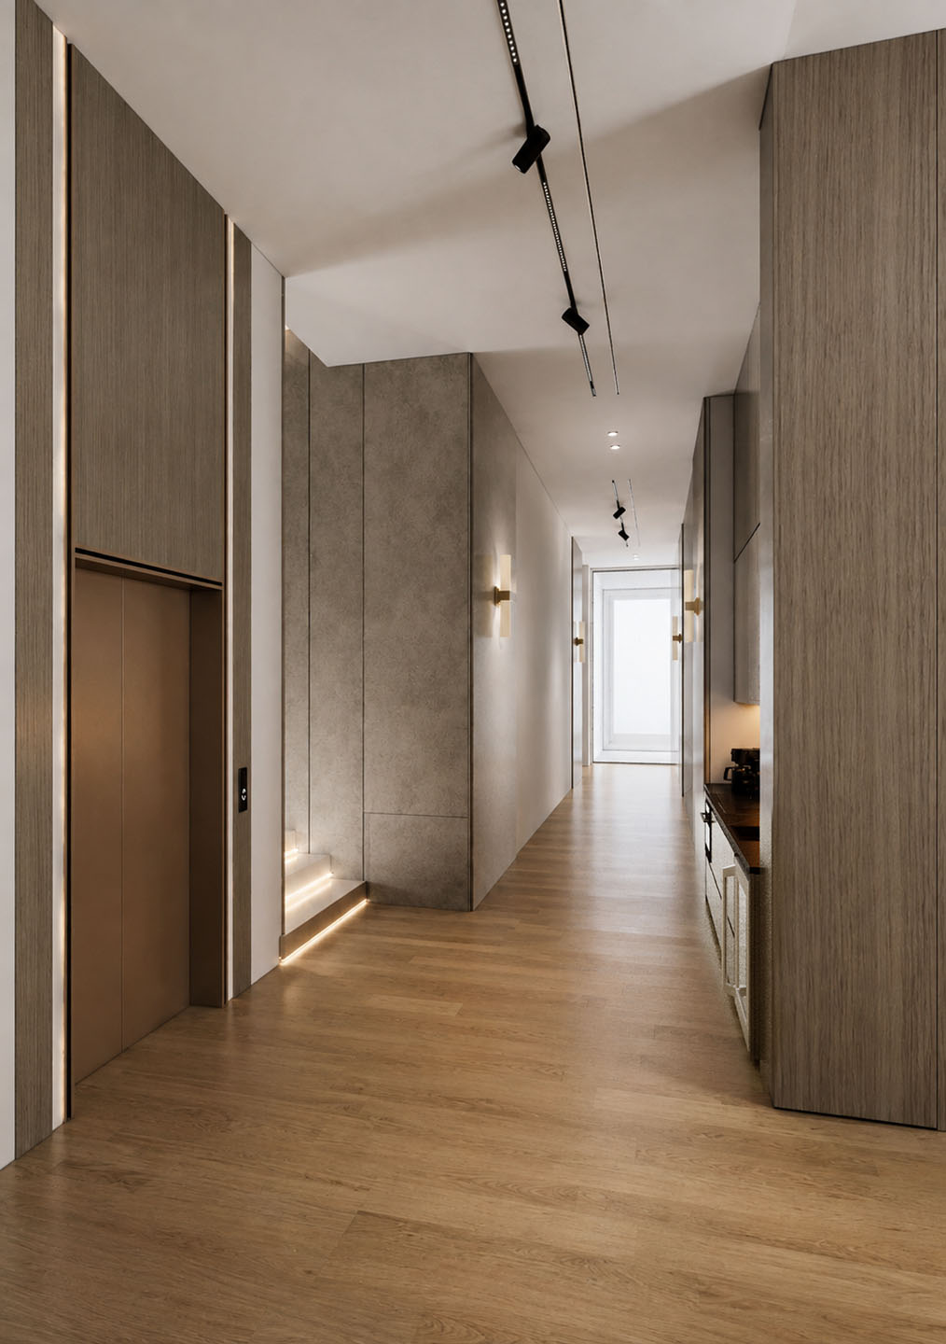
- Entrance & Staircase: Tall vertical surfaces, a sculptural pendant and an illuminated stair establish the entrance sequence.
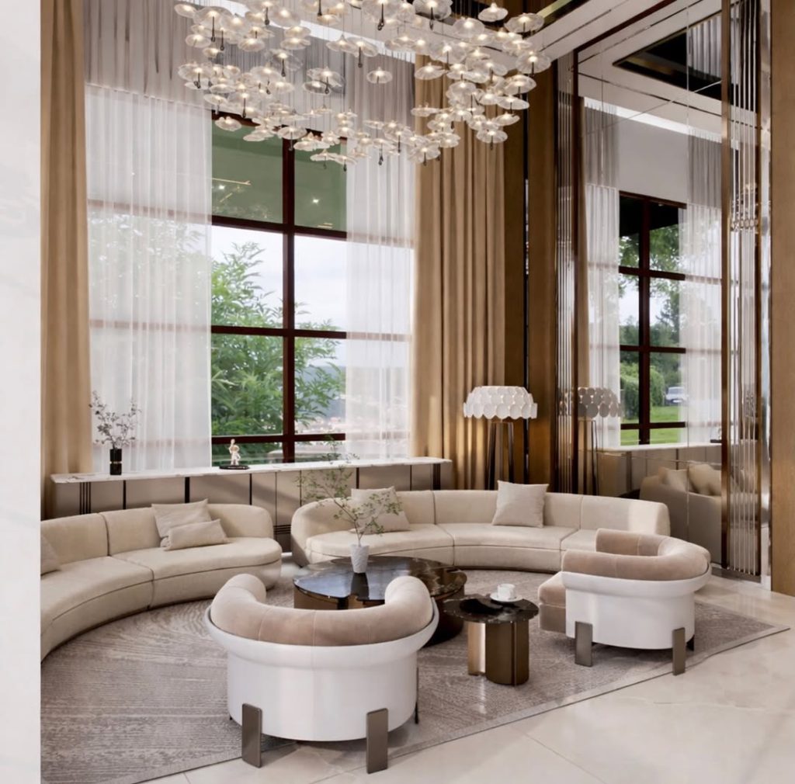
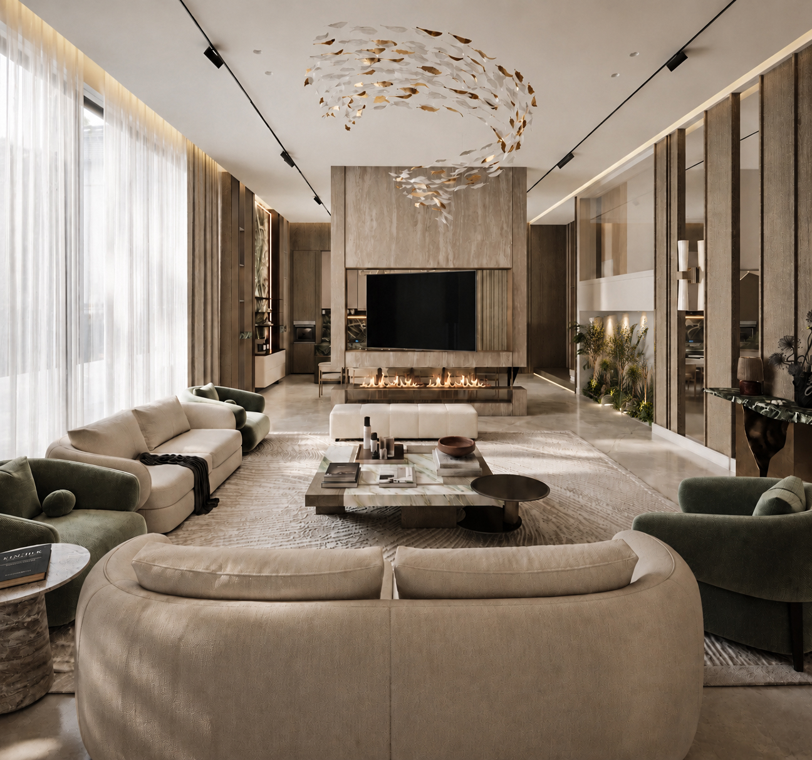
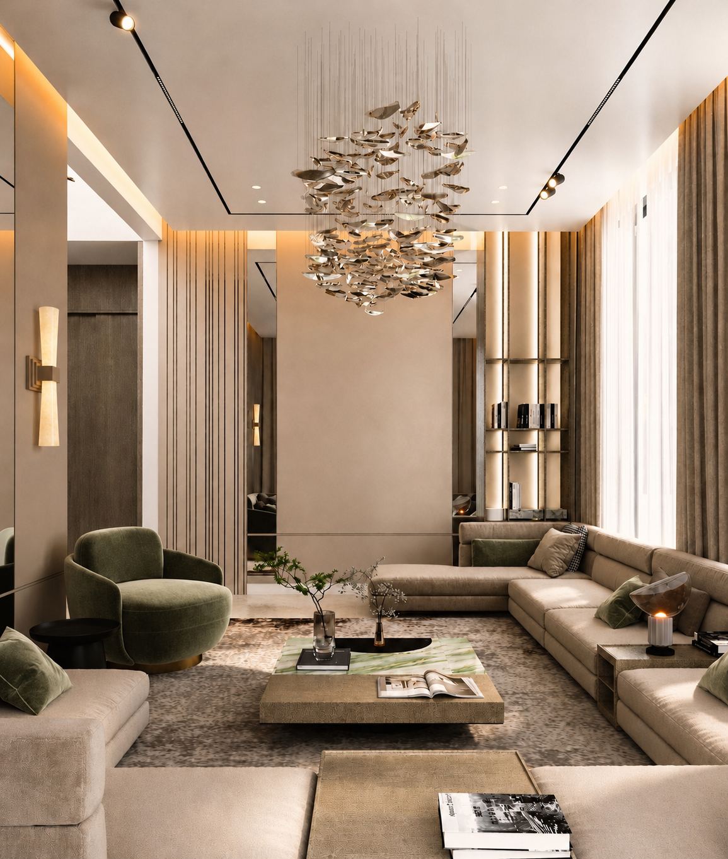
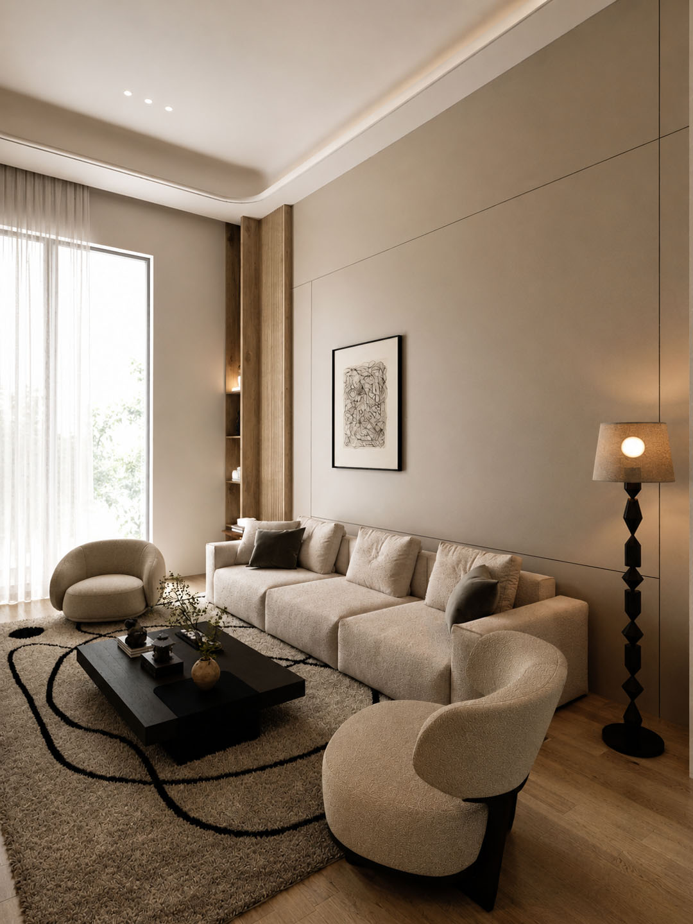
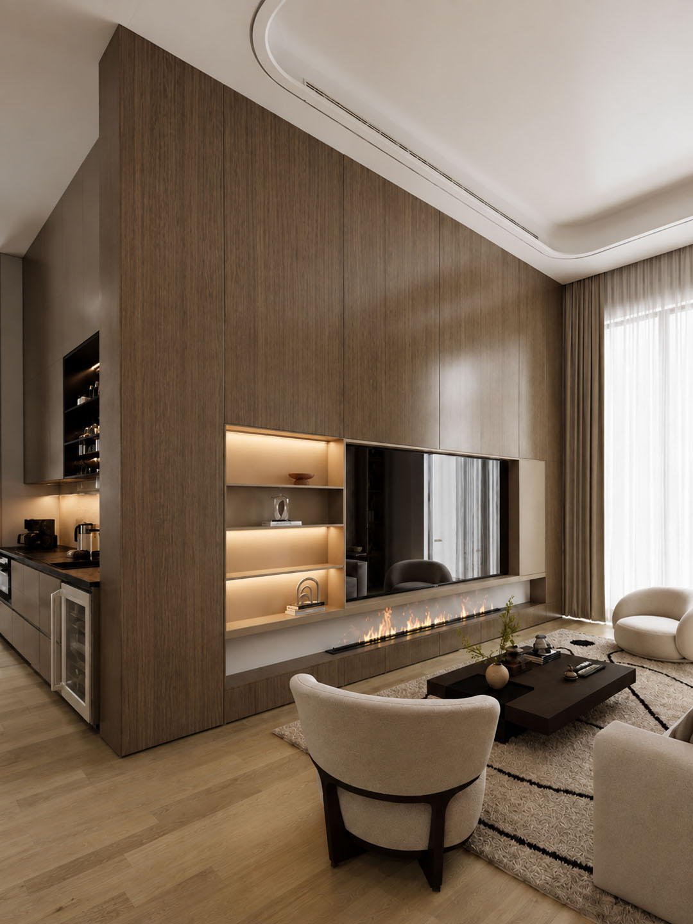
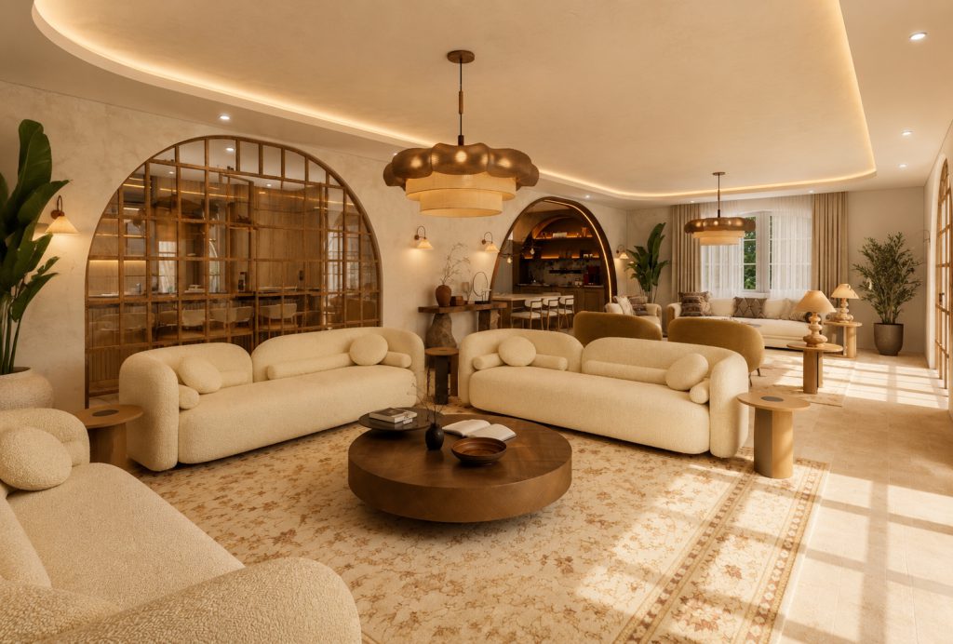
- Formal Living Room: Neutral seating and olive accents face a media and fireplace wall beneath sculptural lighting.
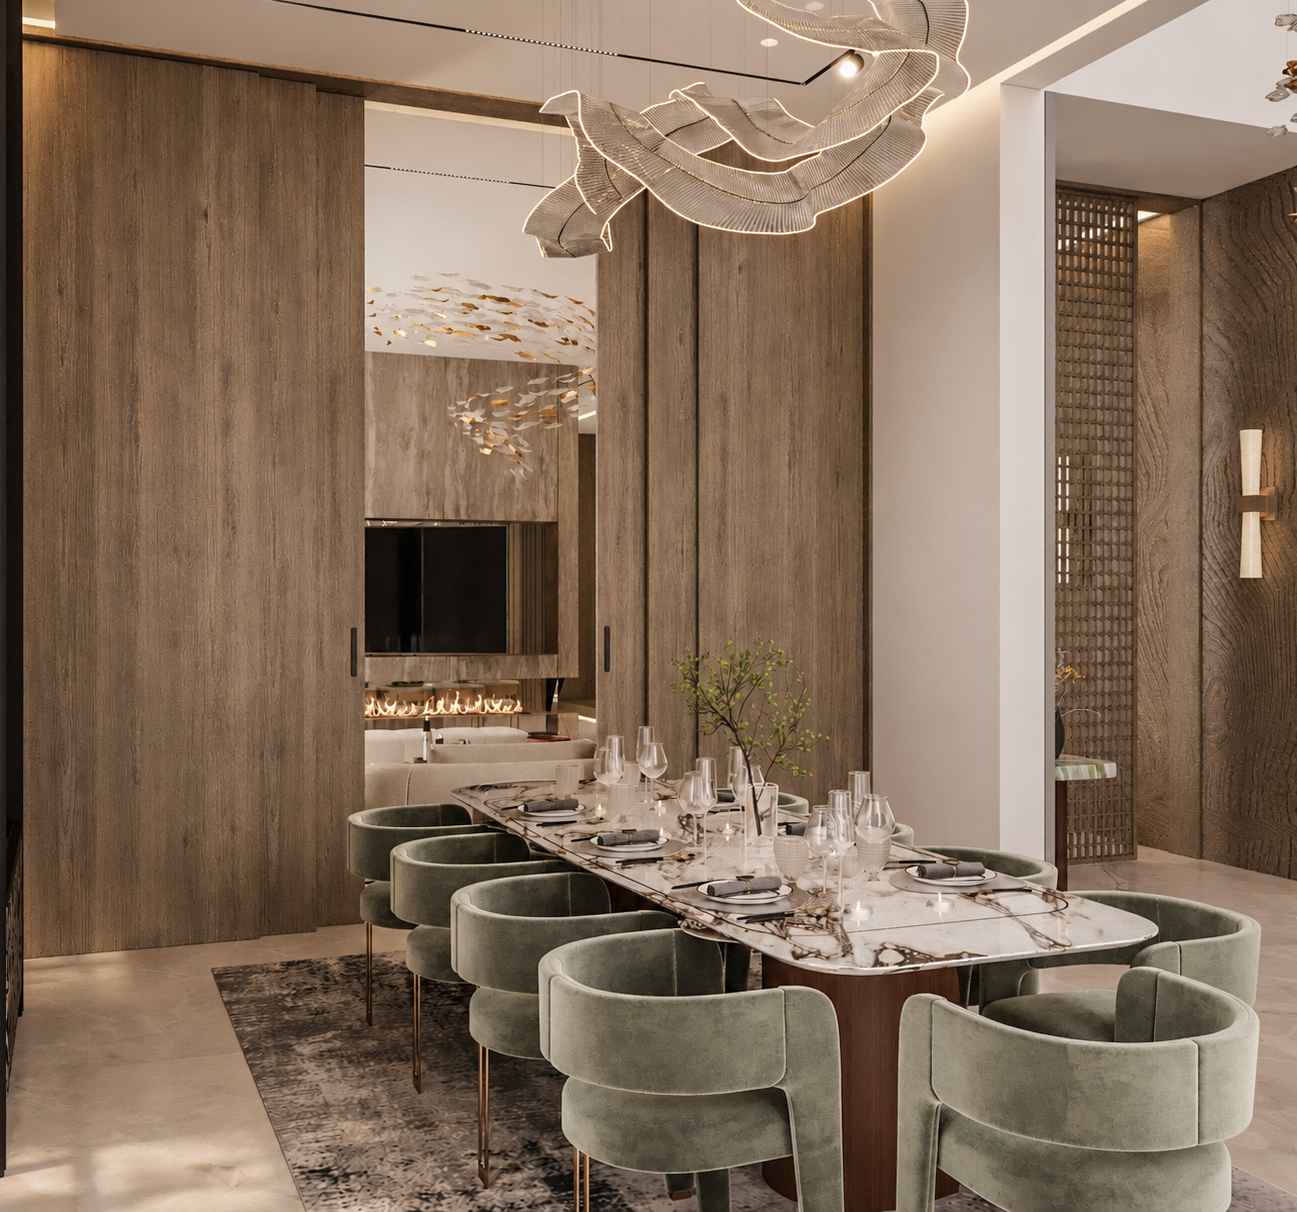
- Dining Room: A long dining table and green chairs sit beneath a flowing pendant.
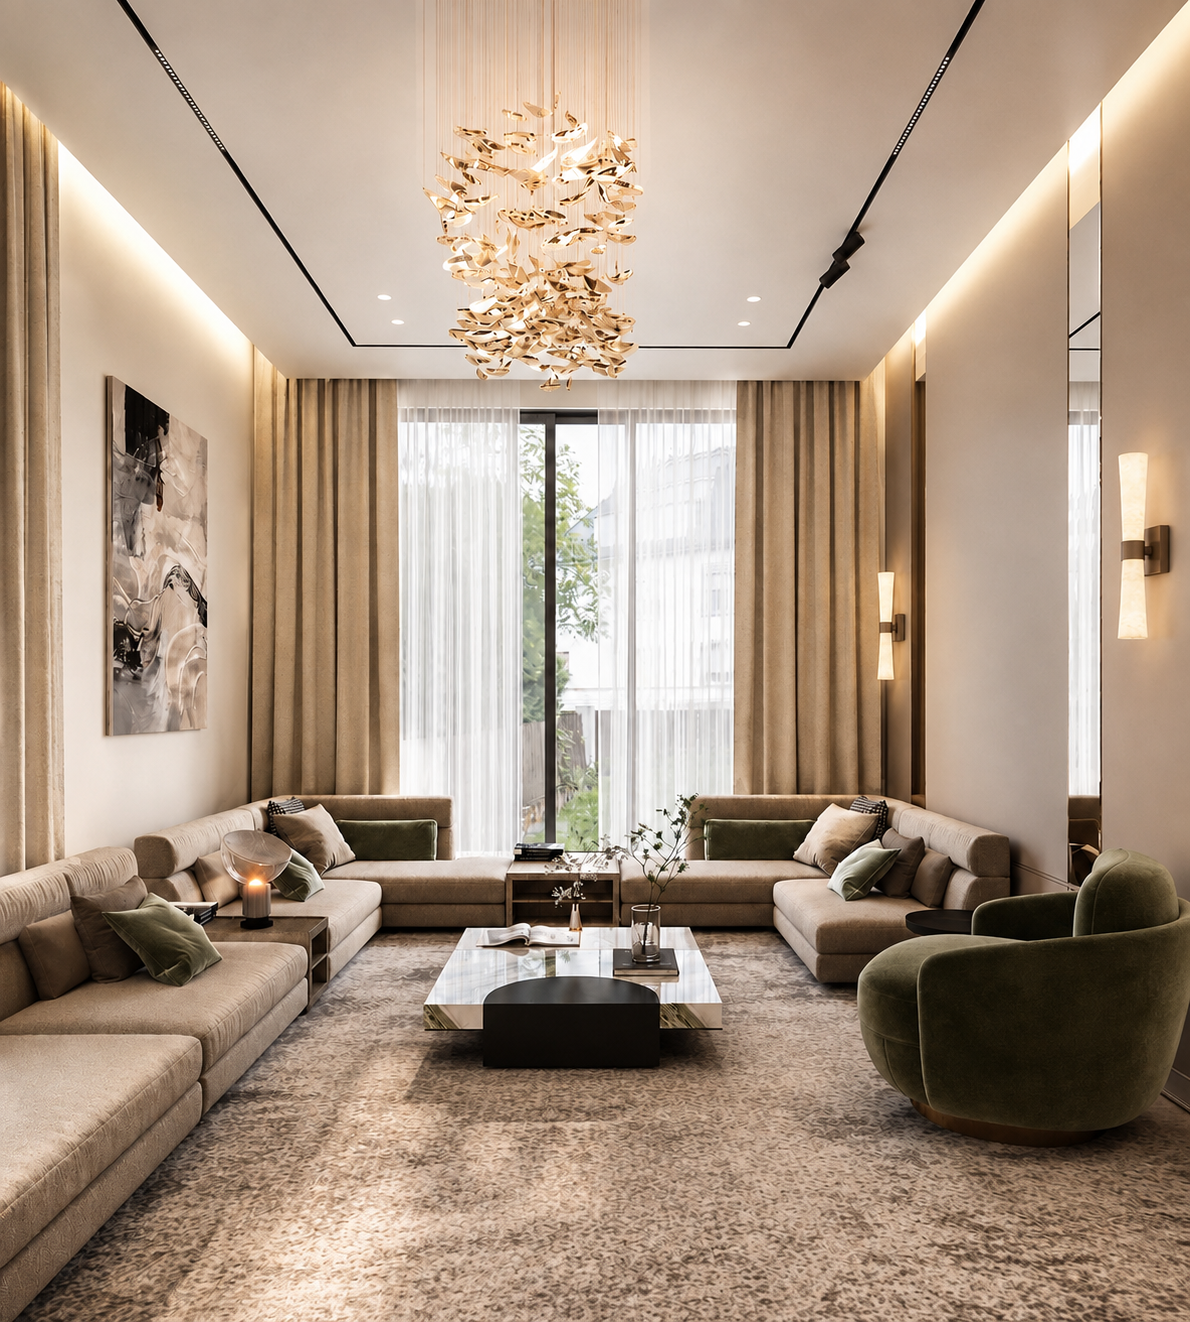
- Majlis: Facing seating arrangements, layered rugs and warm lighting define the separate reception room.
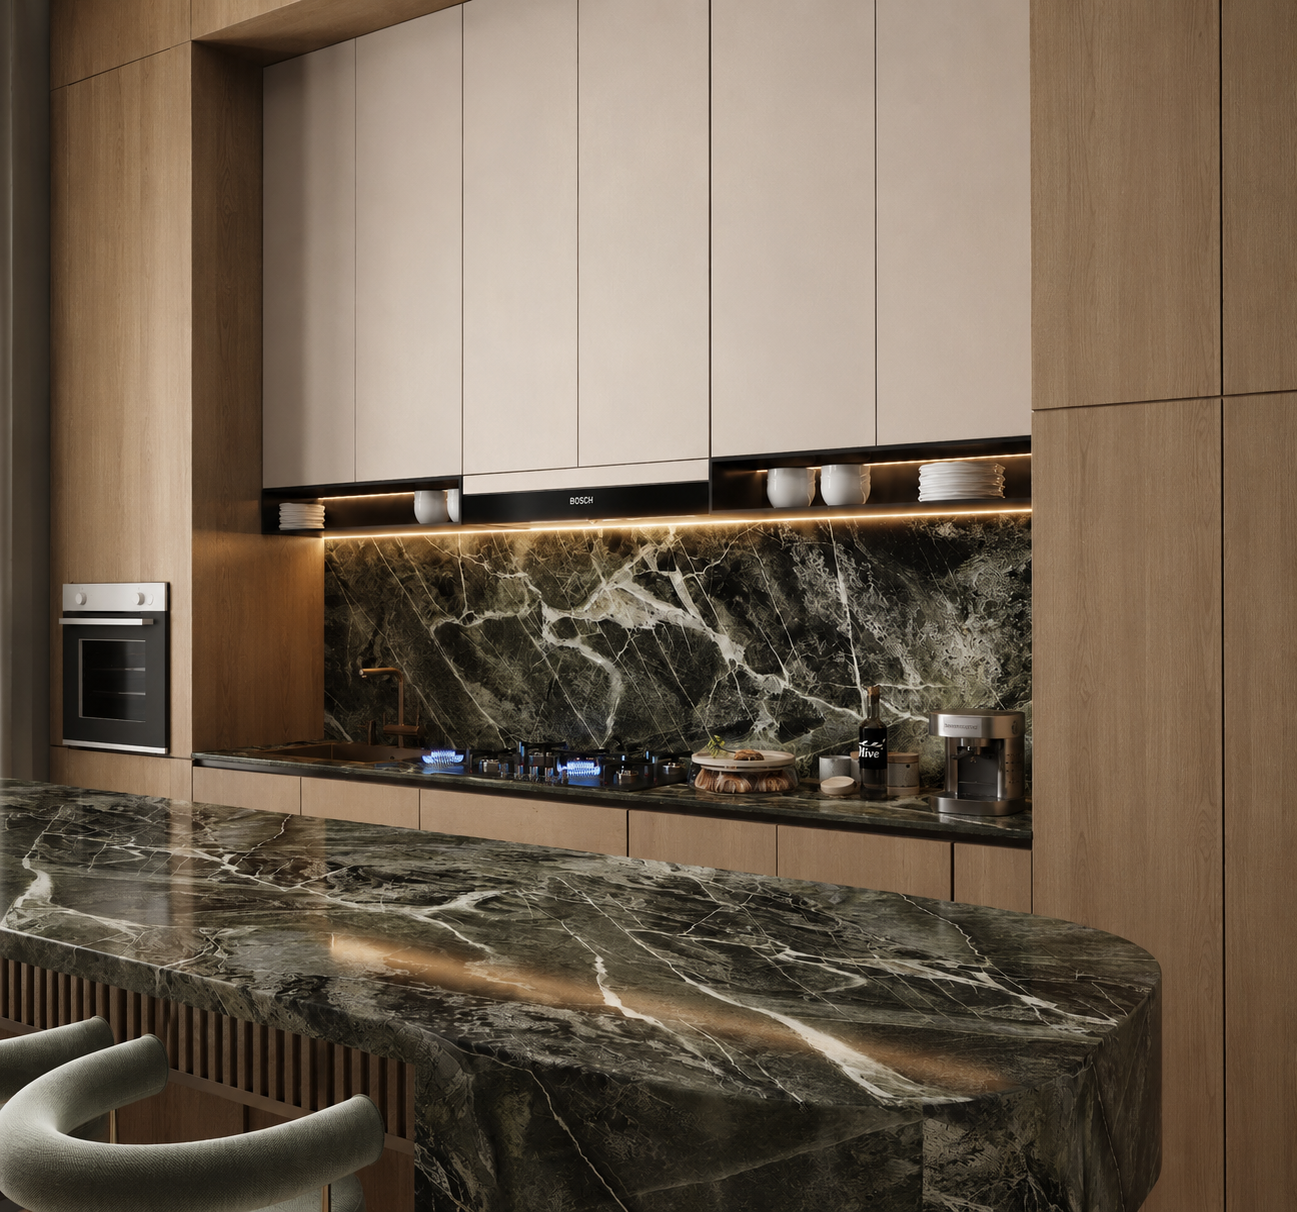
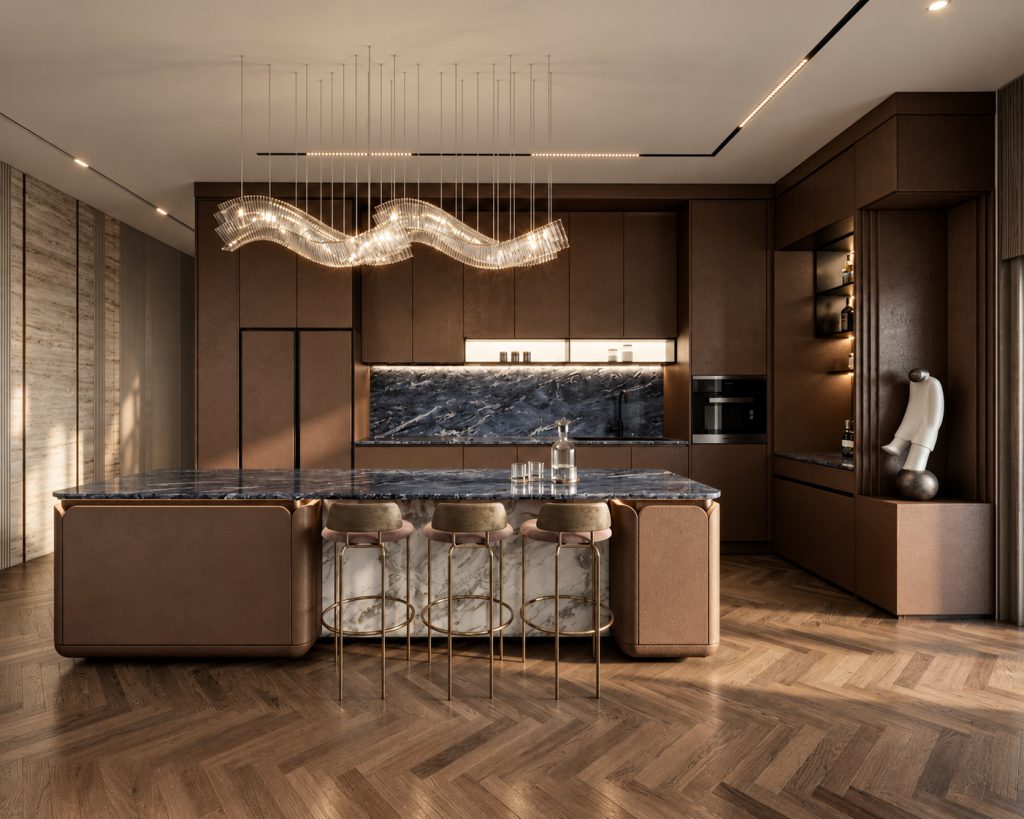
- Show Kitchen: Green veined surfaces form a dramatic counter and backsplash against warm full-height cabinetry.
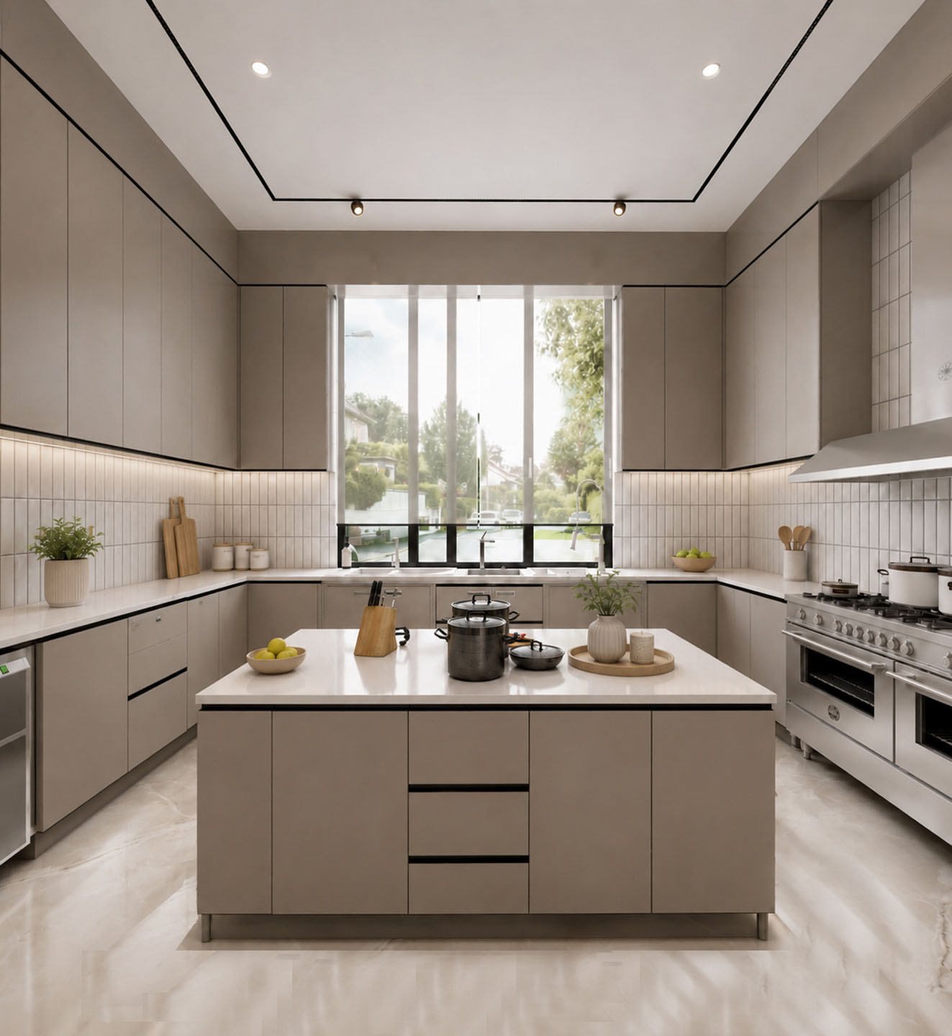
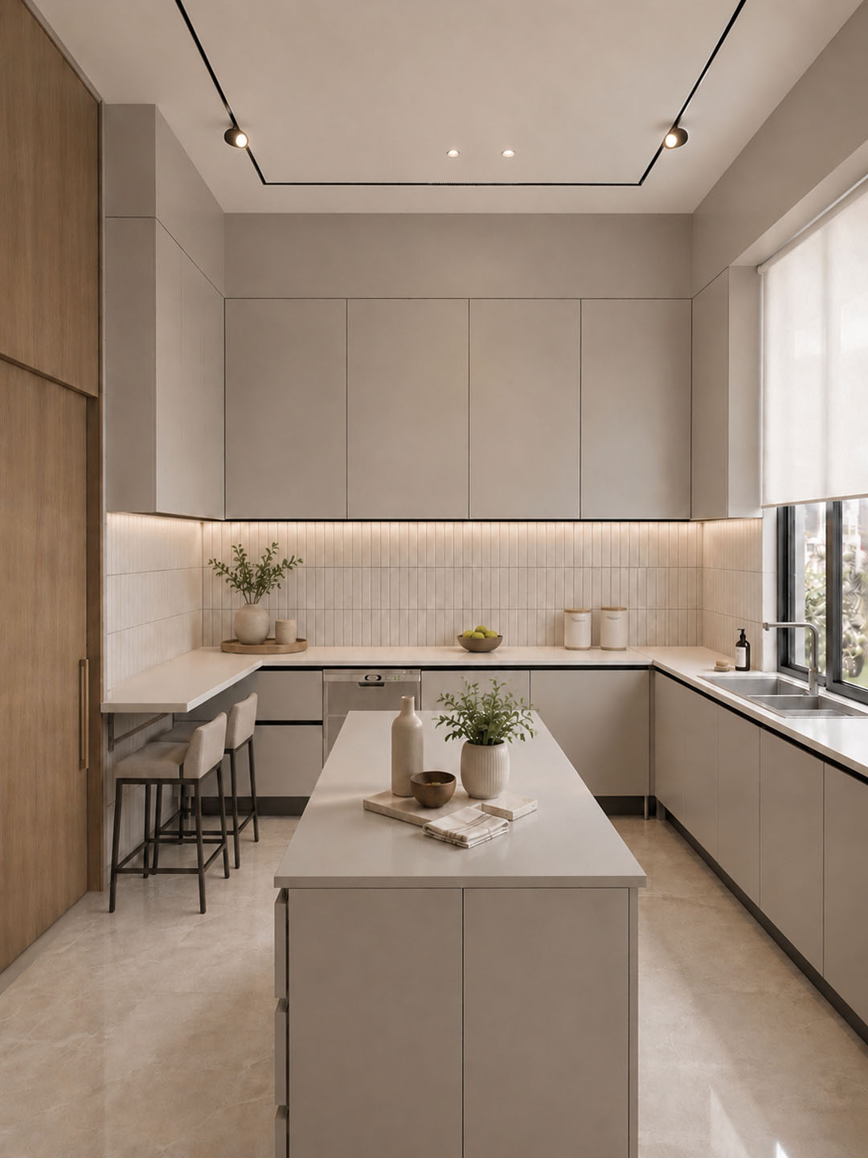
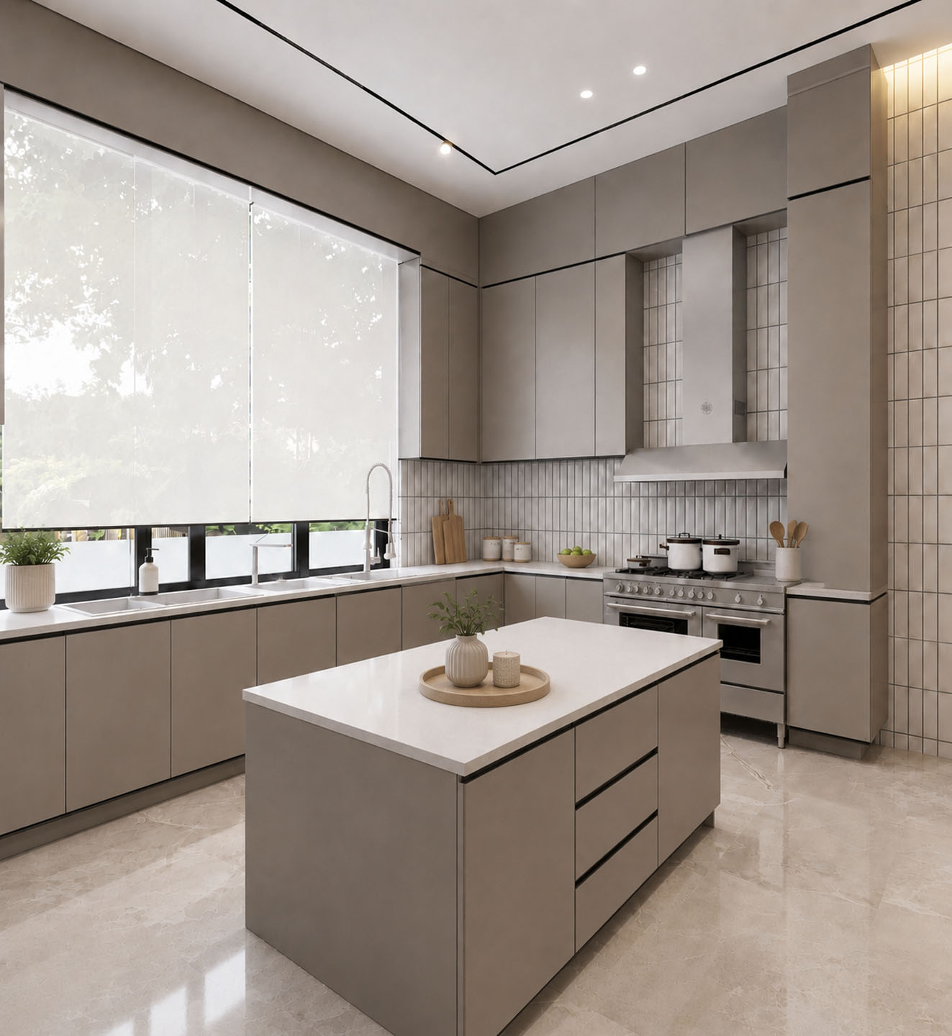
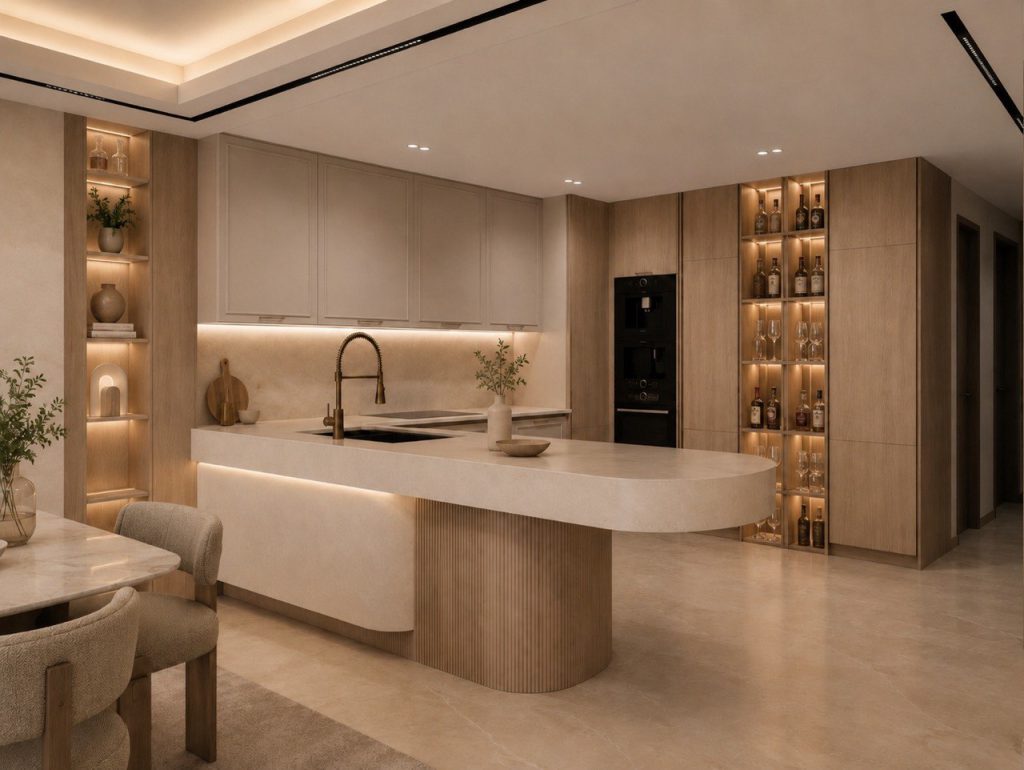
- Main Kitchen: A pale kitchen with a central island, tall storage and a broad window provides a quieter working space.
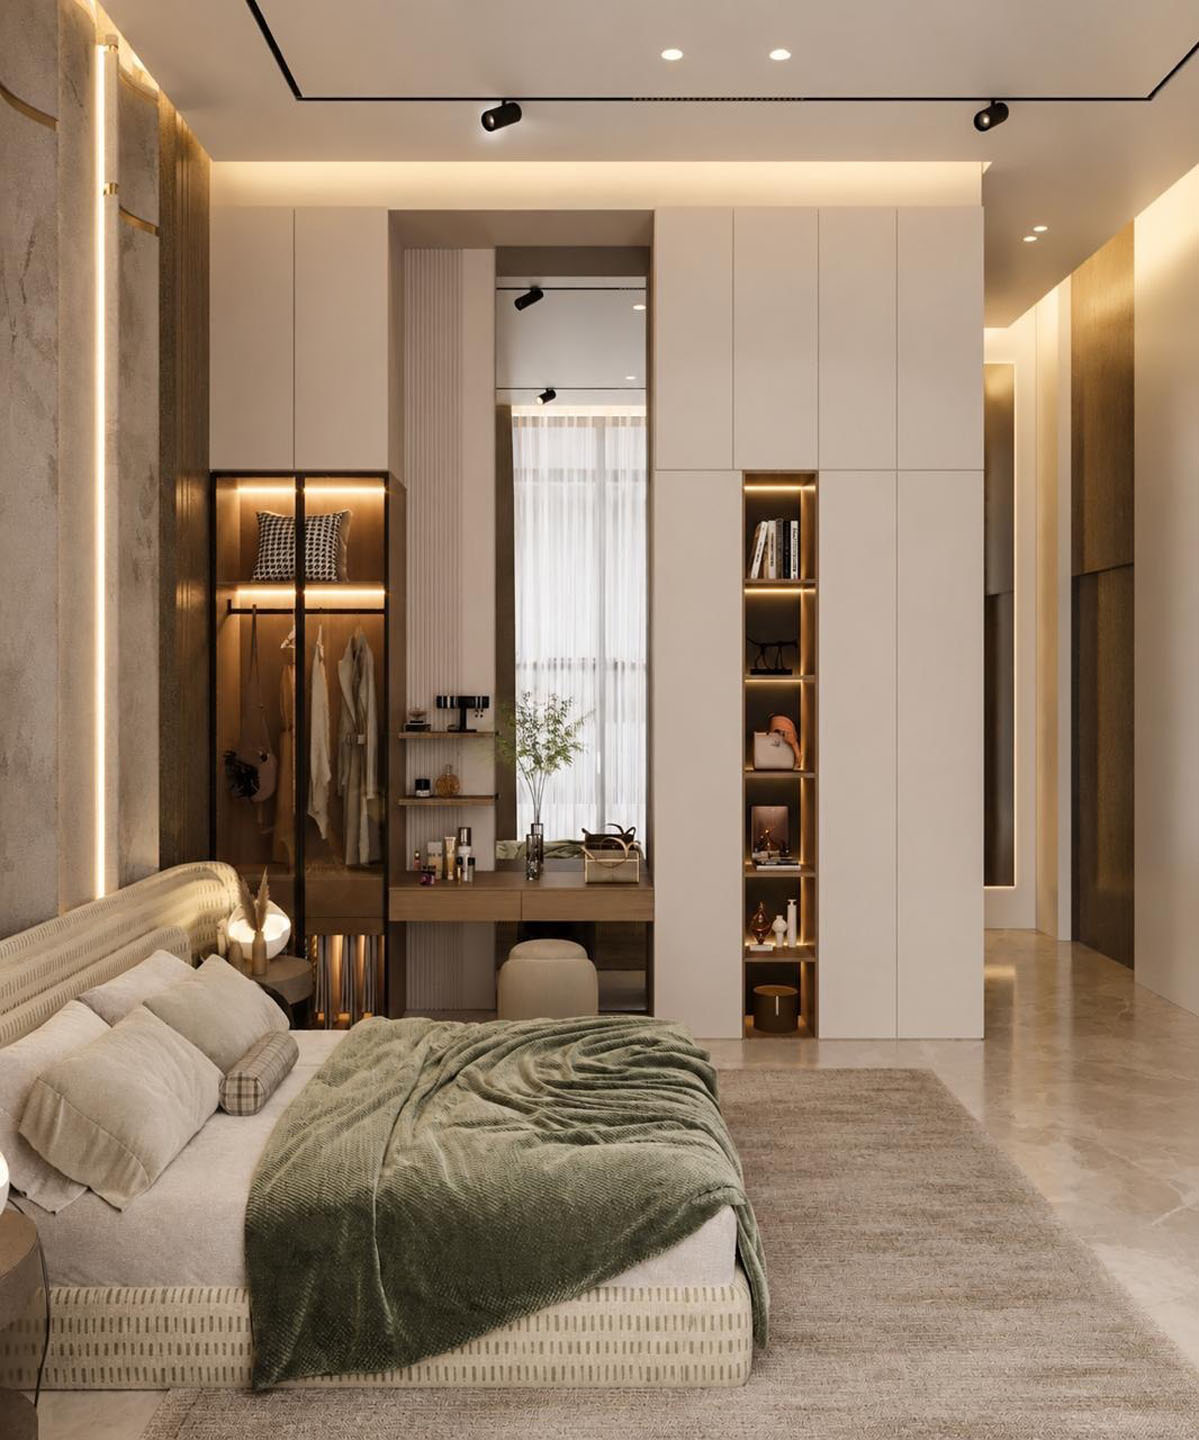
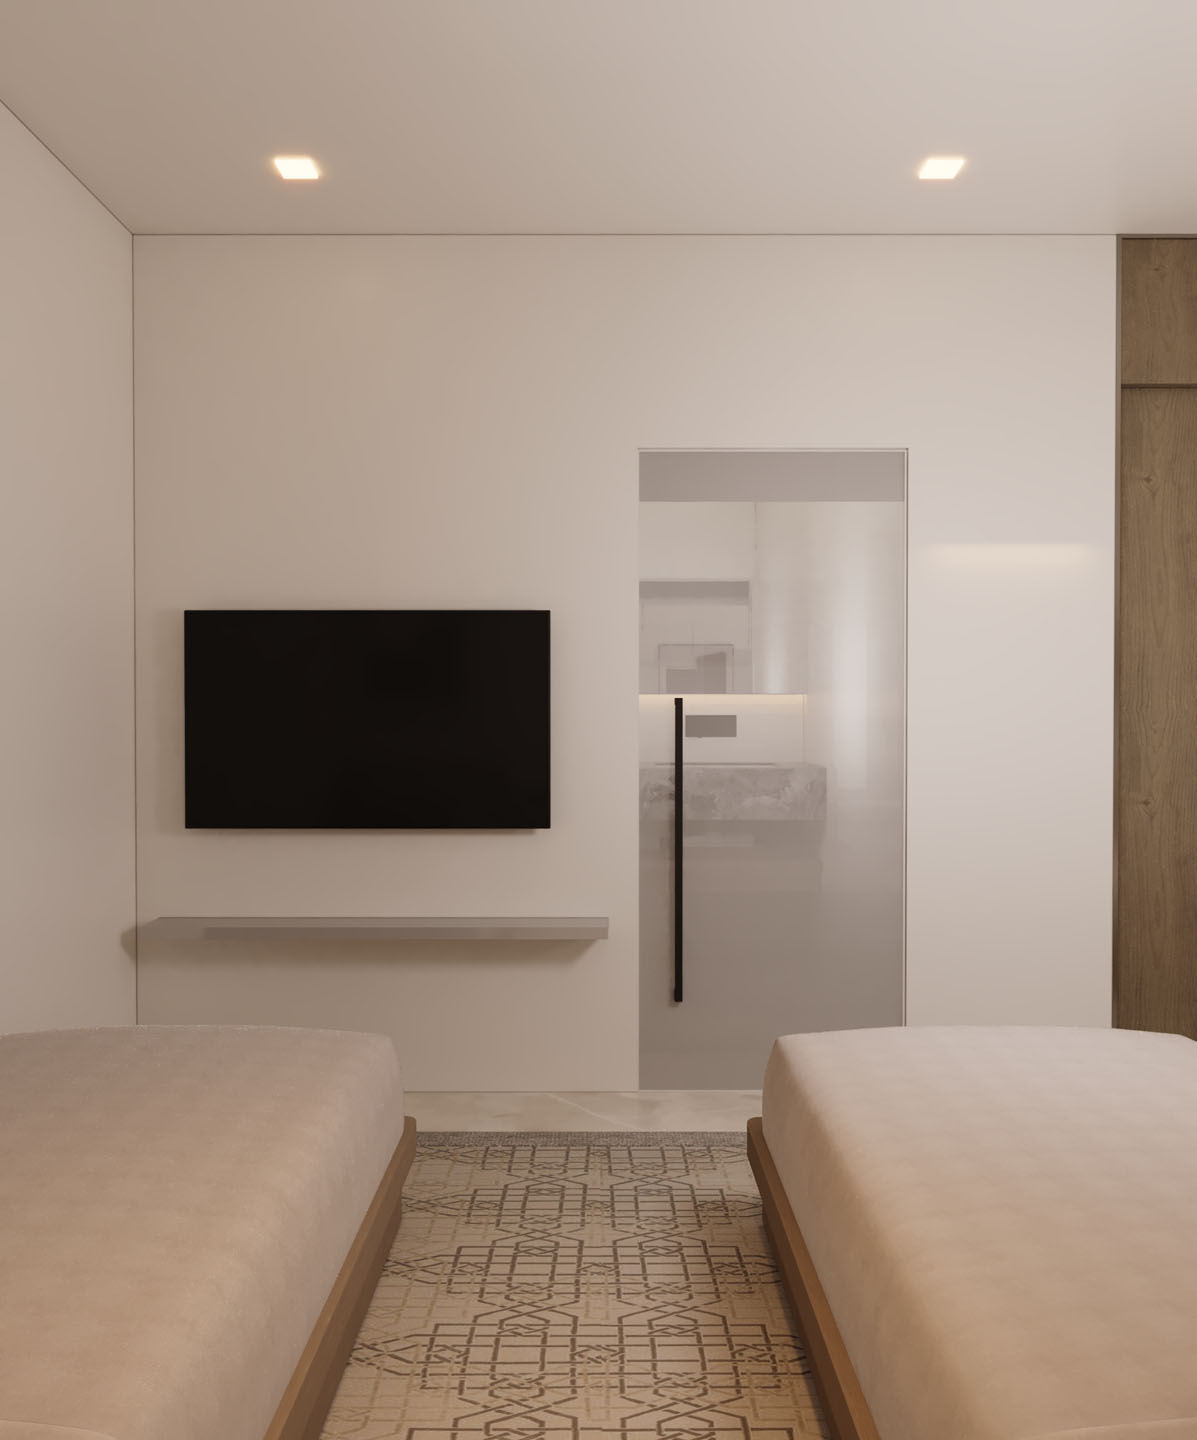
- Guest Bedroom: An upholstered bed, green accents and integrated storage compose the guest suite.
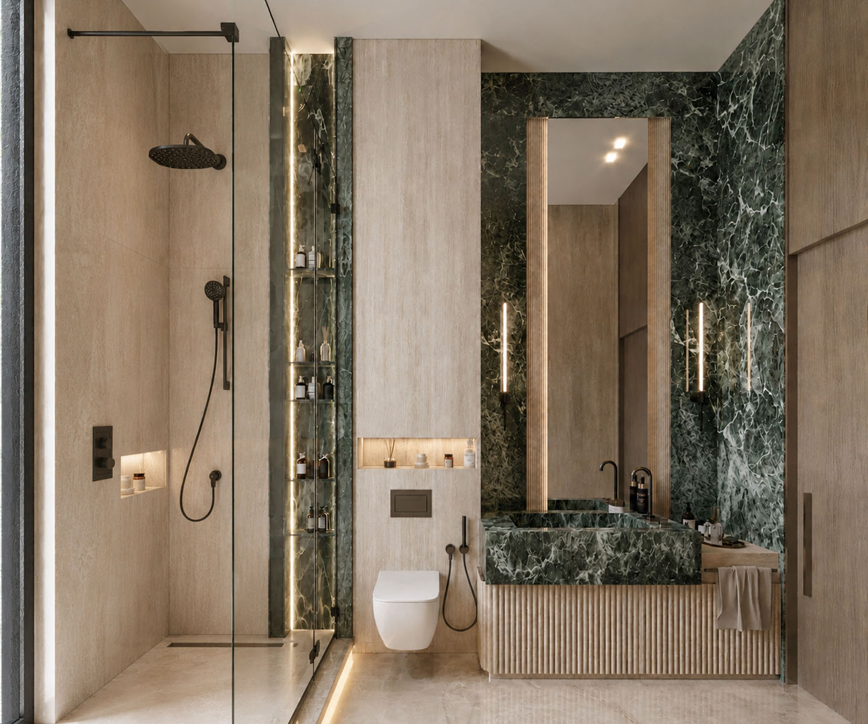
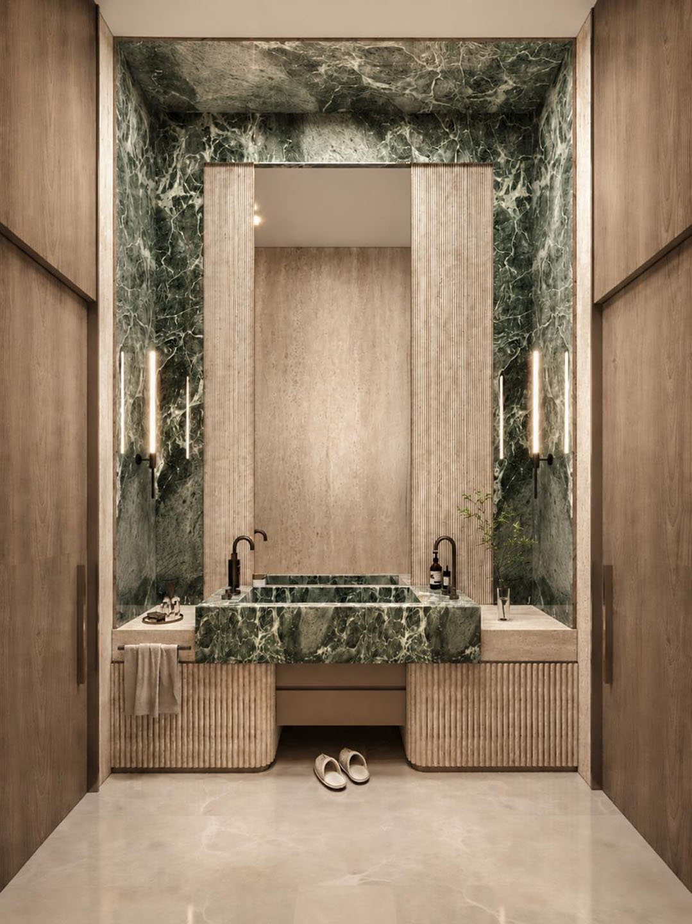
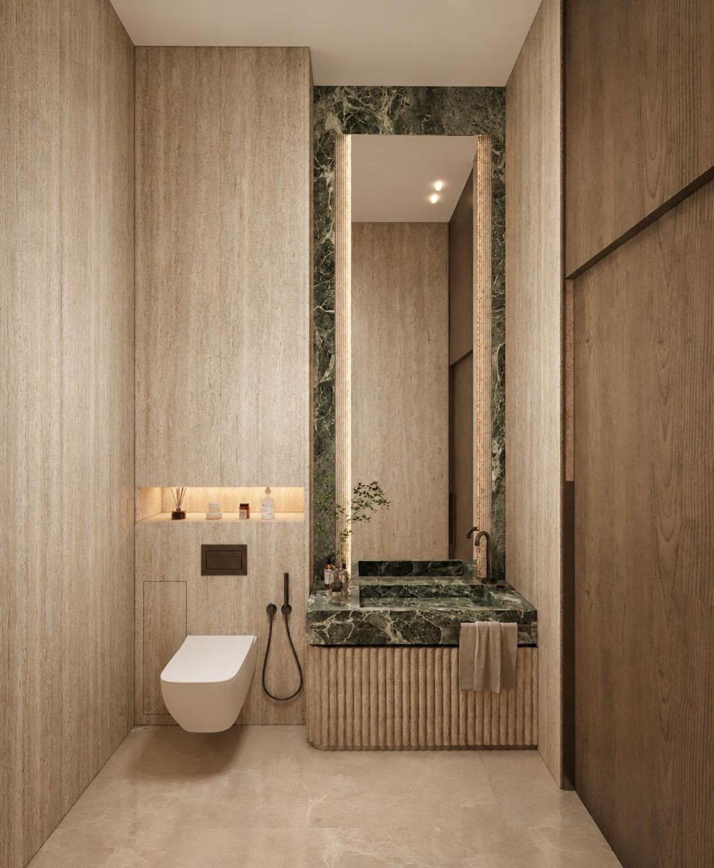
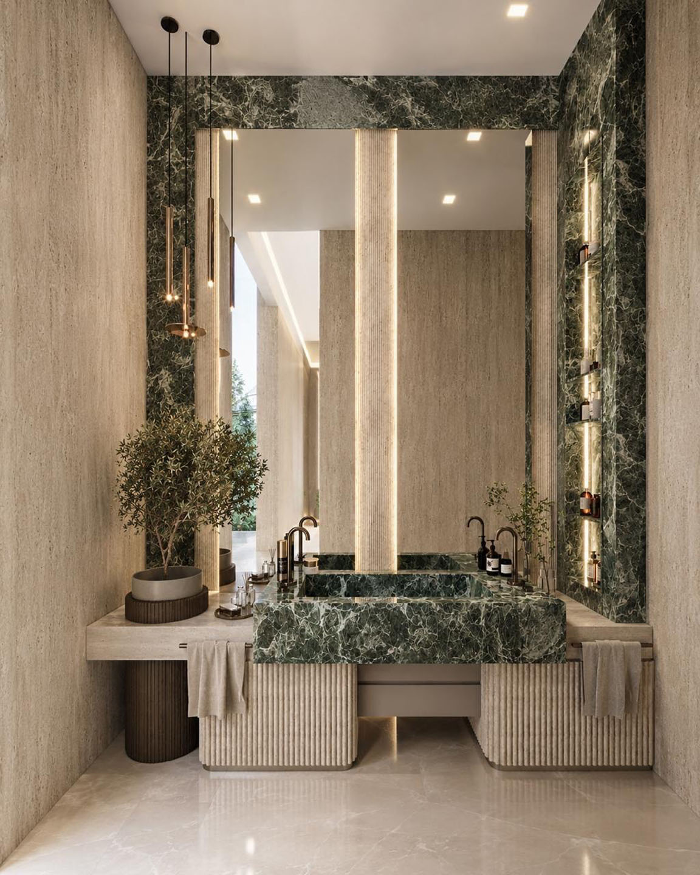
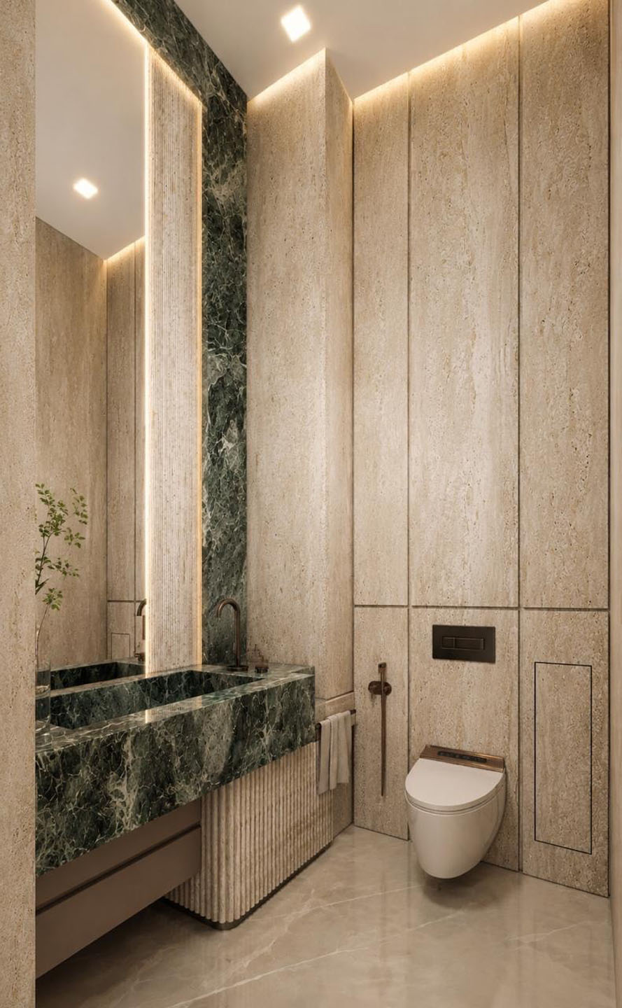
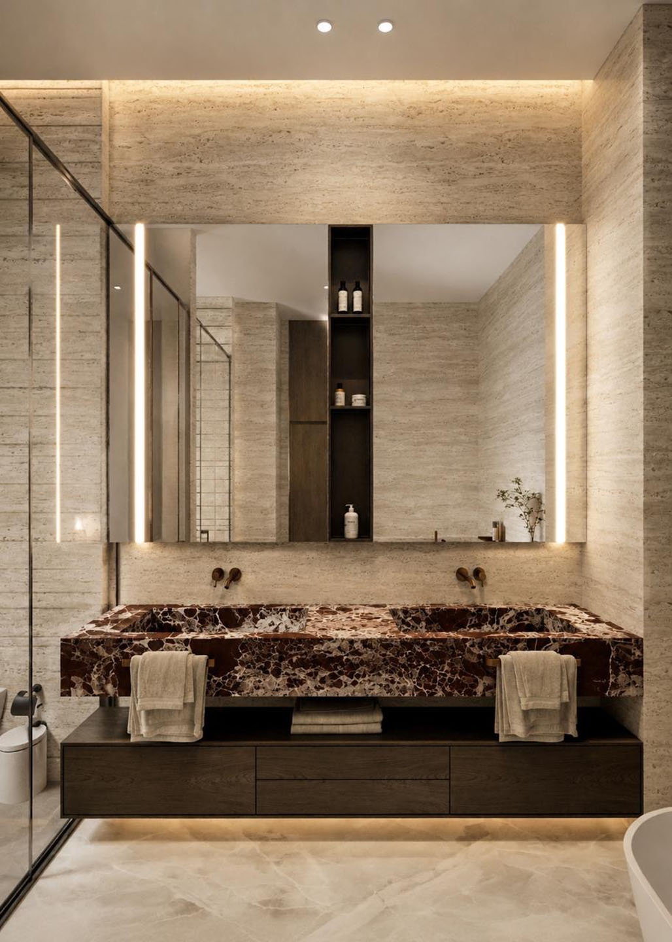
- Guest & Reception Bathrooms: Green veined accents, floating vanities and tall mirrors connect these bathrooms to the reception palette.
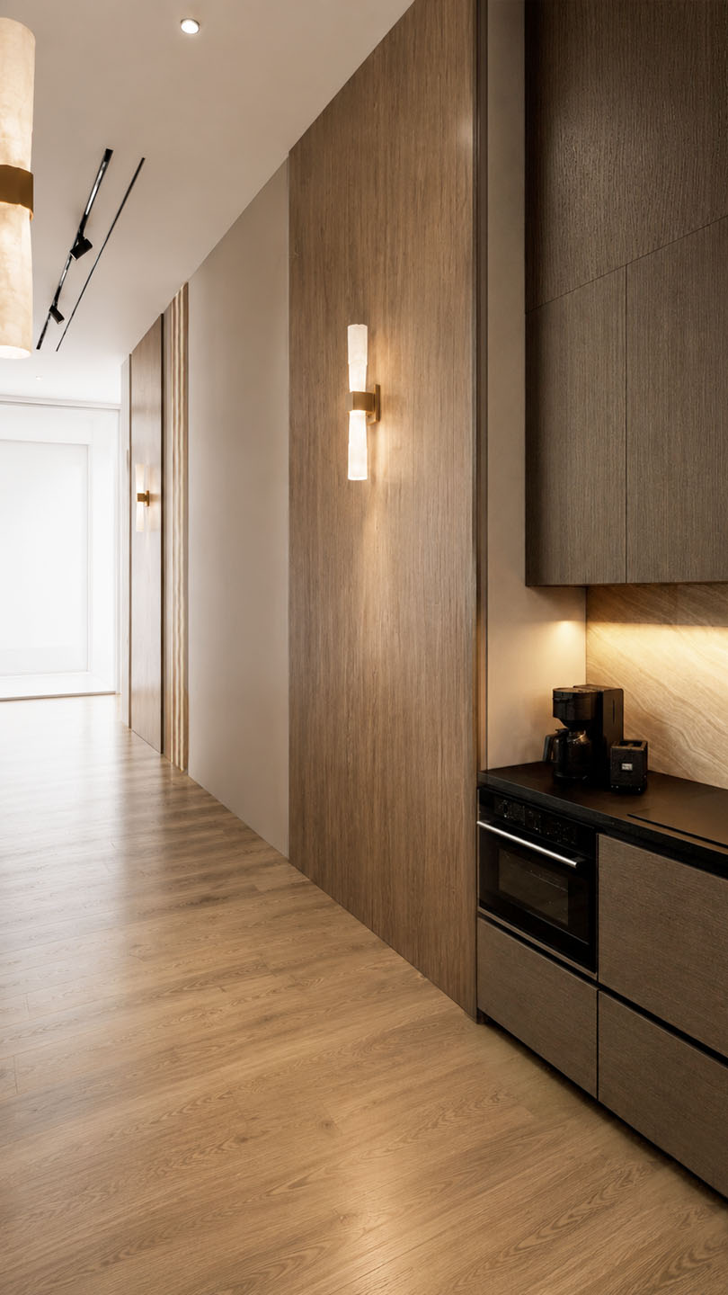
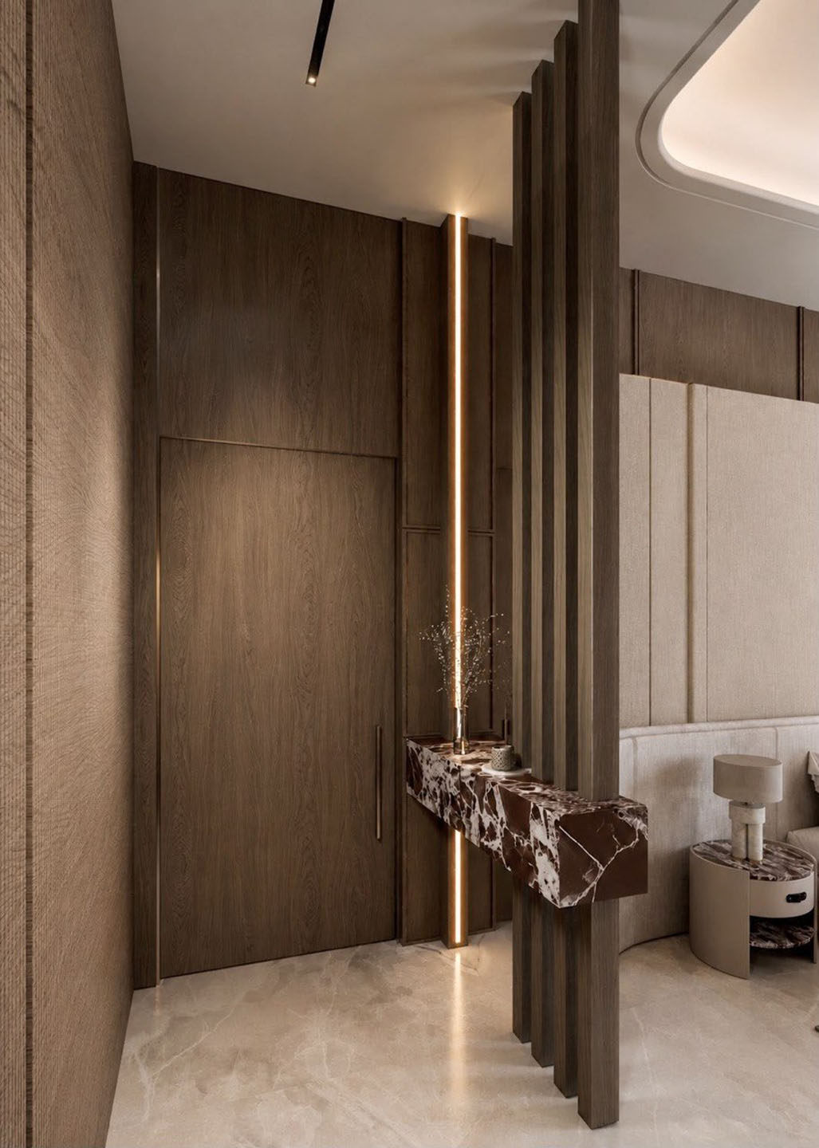
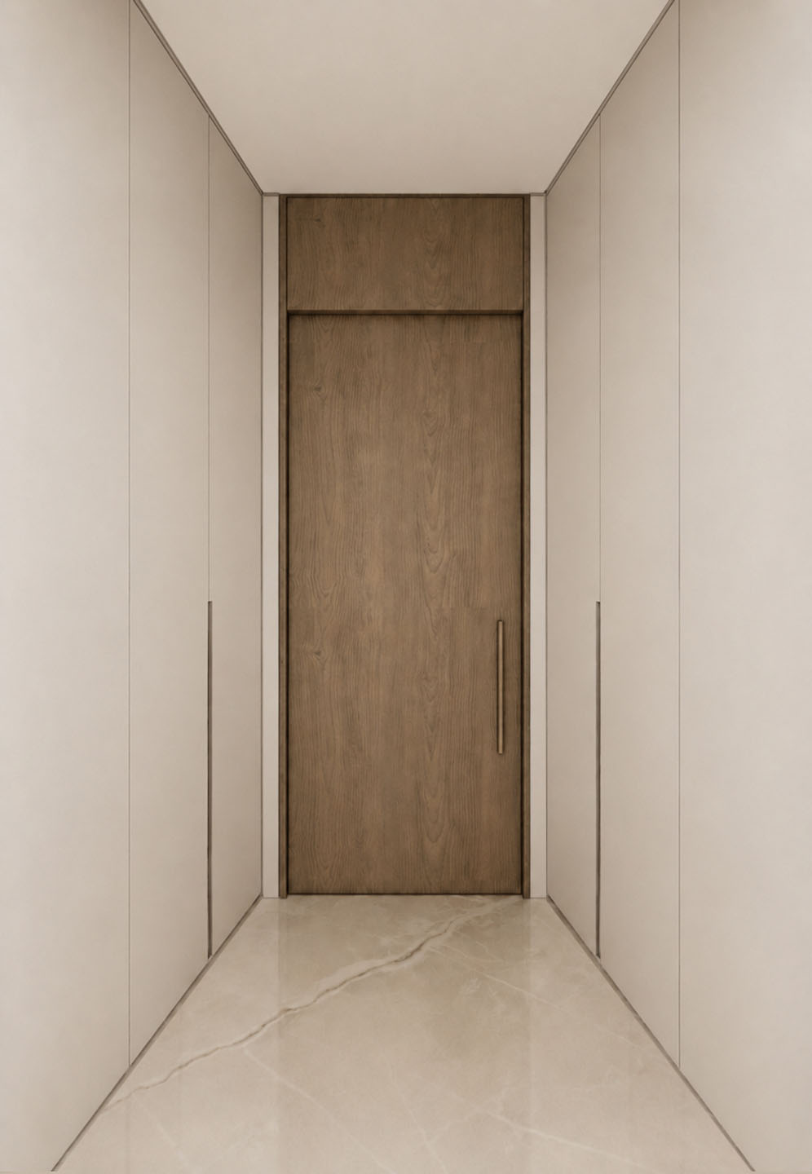
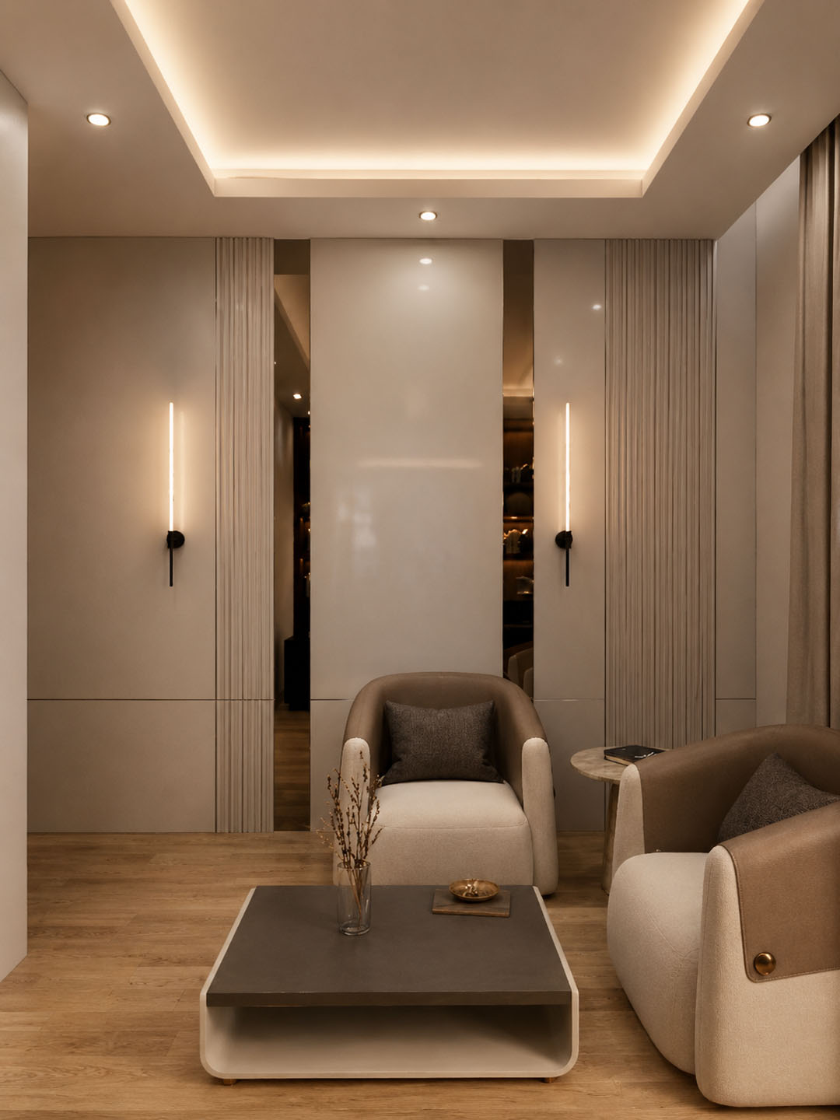
- Family Lounge & Corridor: A compact lounge and panelled circulation spaces offer a quieter setting away from the formal rooms.
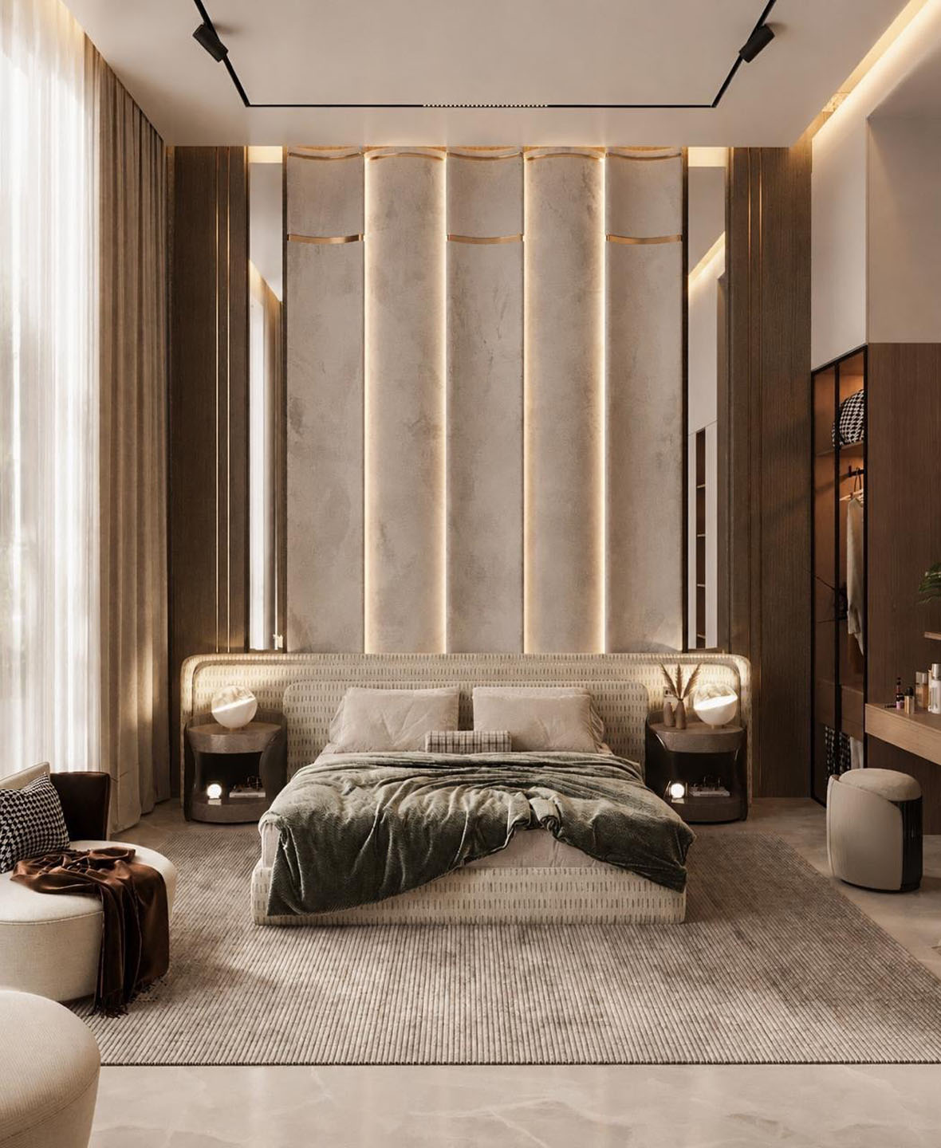
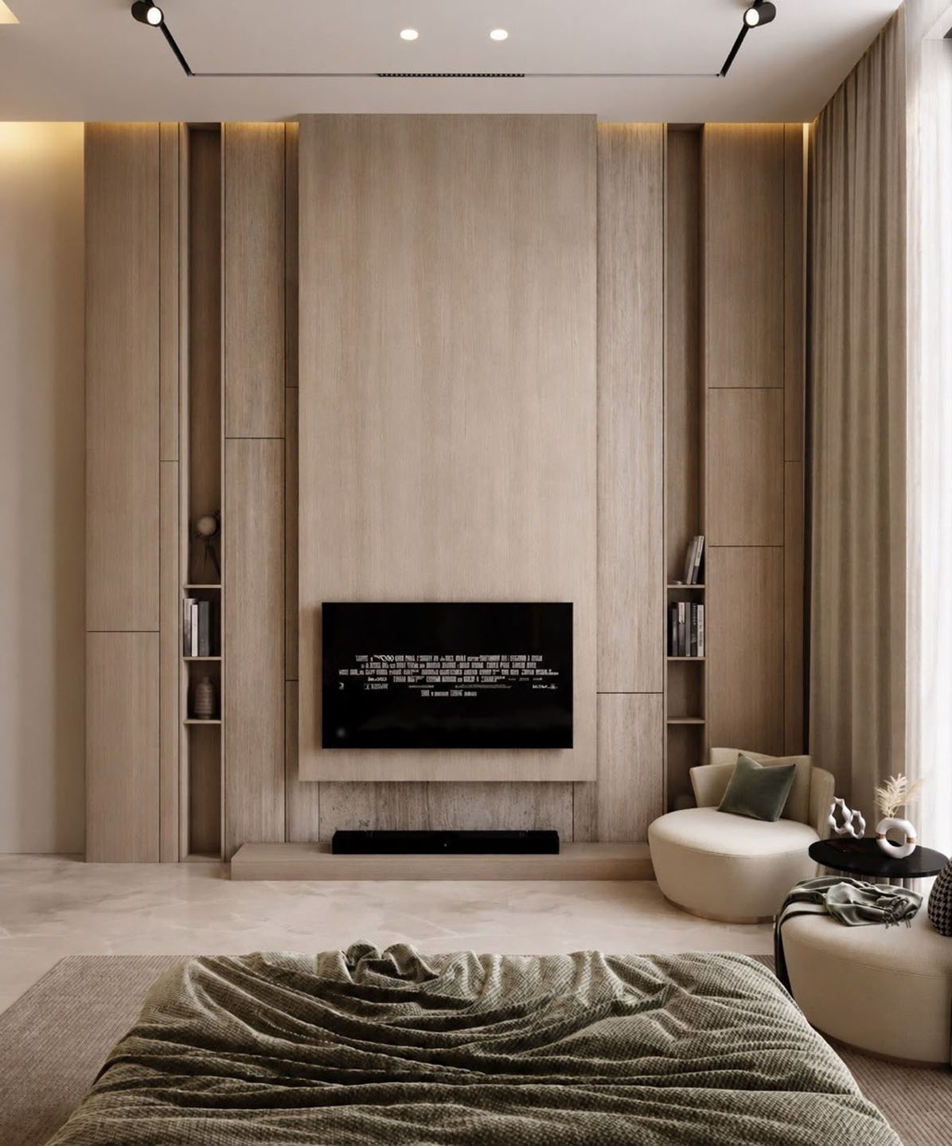
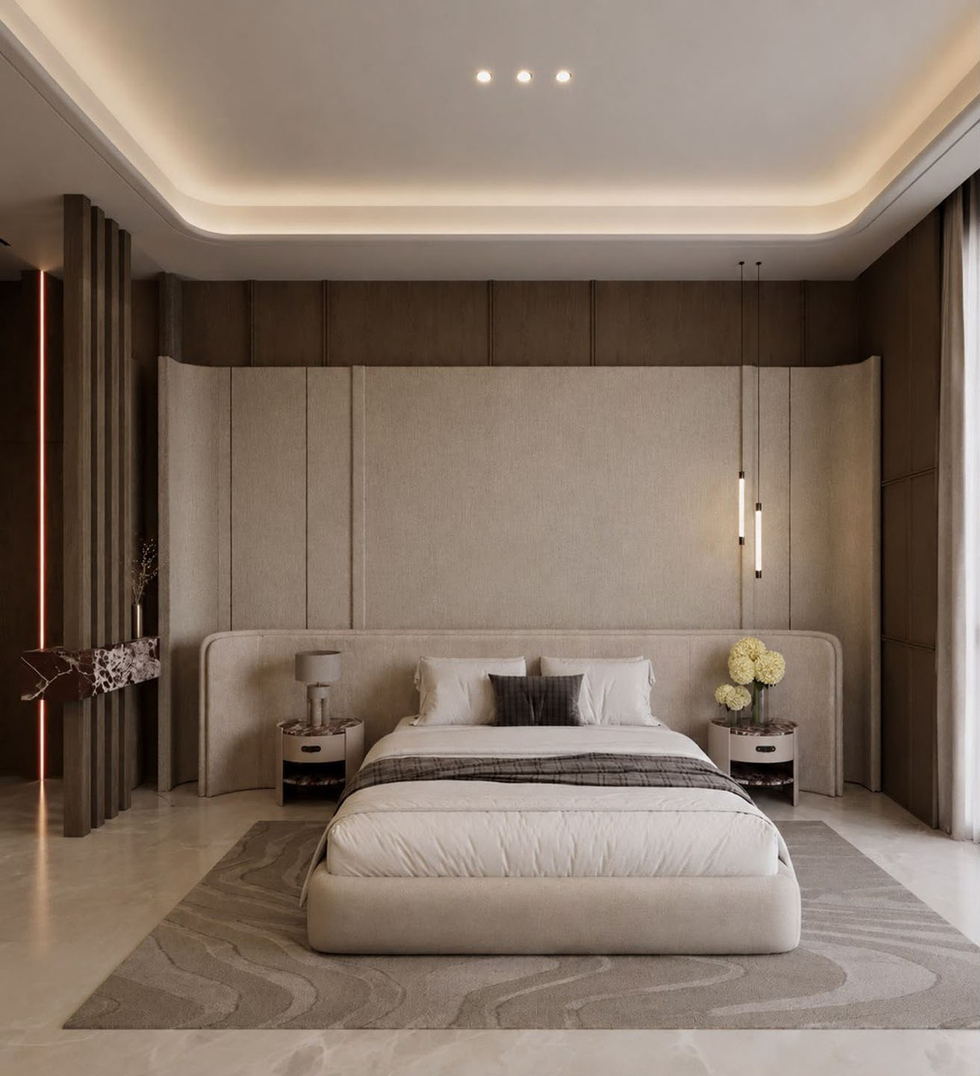
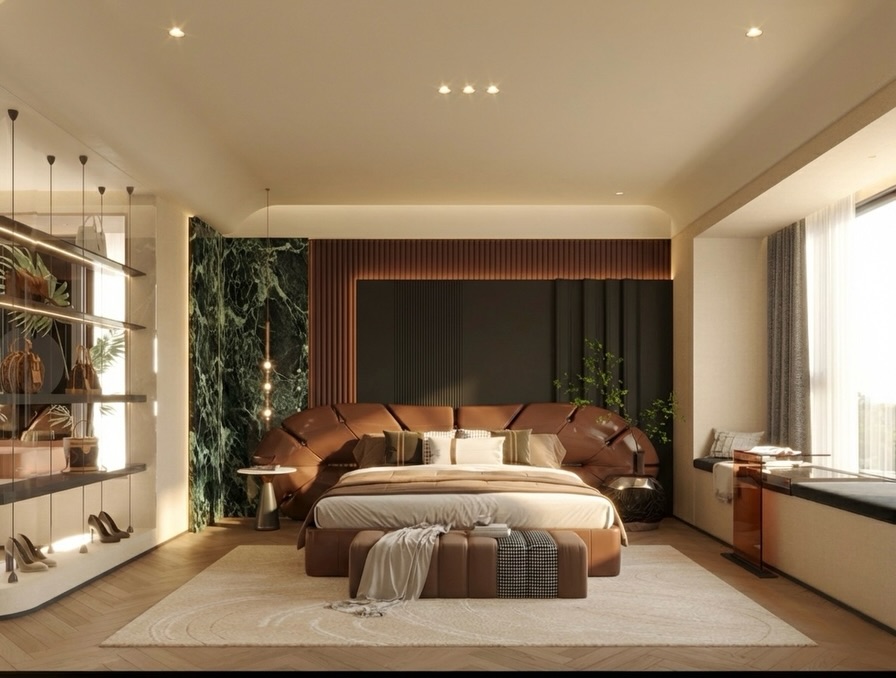
- Main Bedroom: A neutral upholstered bed is framed by wood-toned panels and soft perimeter lighting.
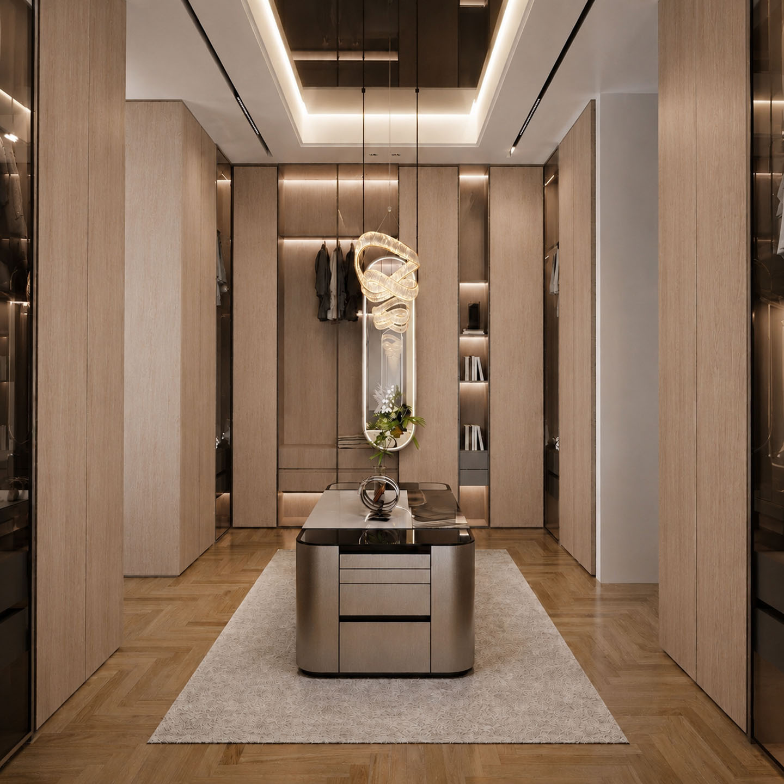
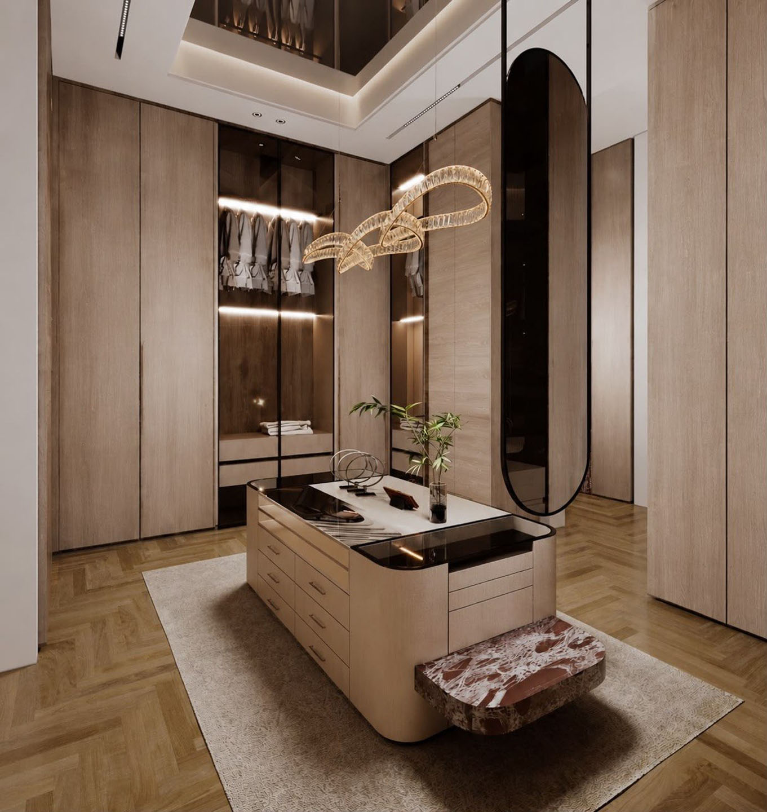
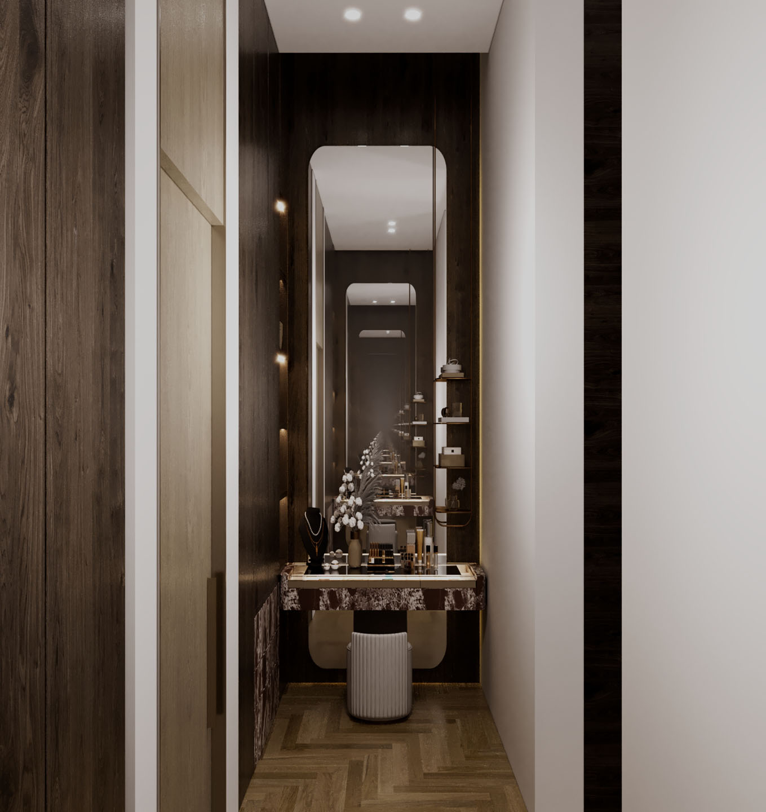
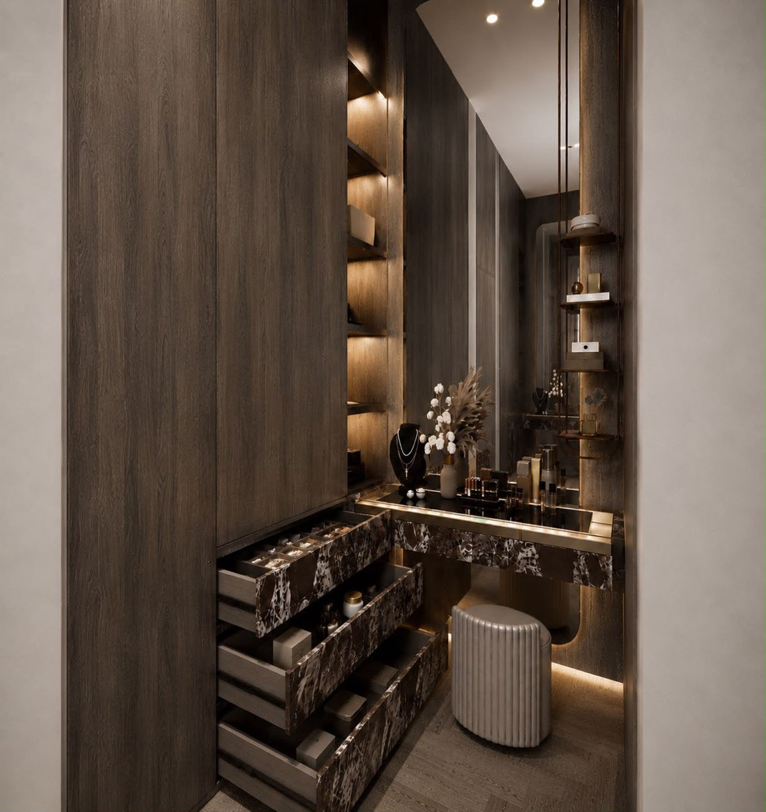
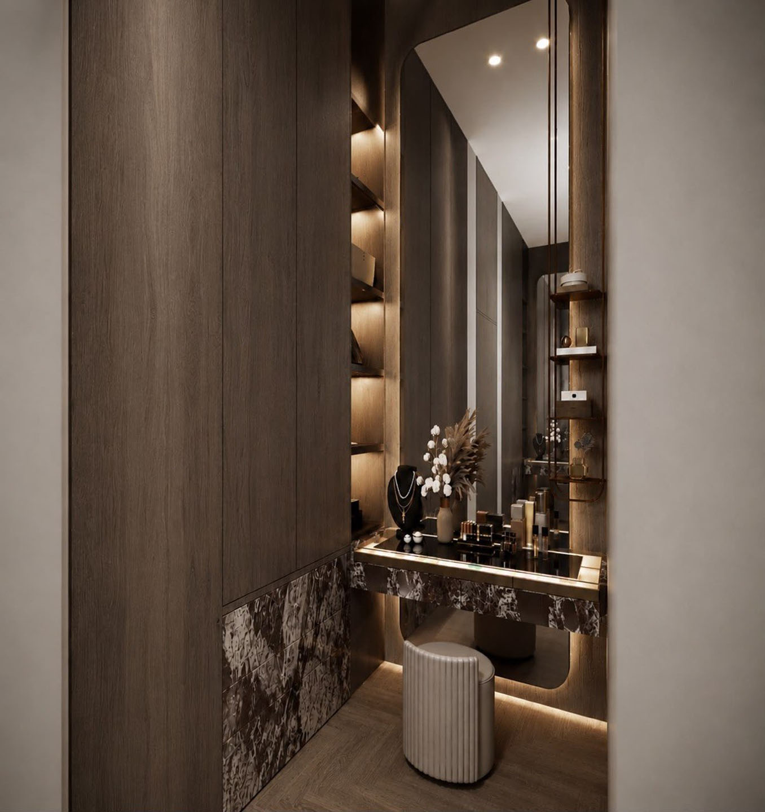
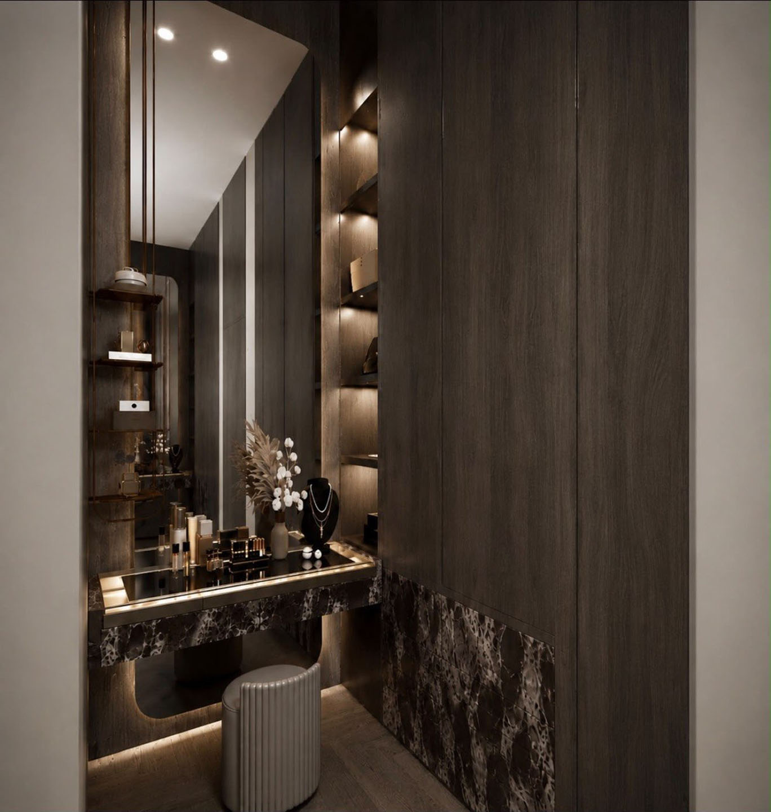
- Walk-In Dressing Room: An island, illuminated wardrobes and a dark veined vanity organise the dressing suite.
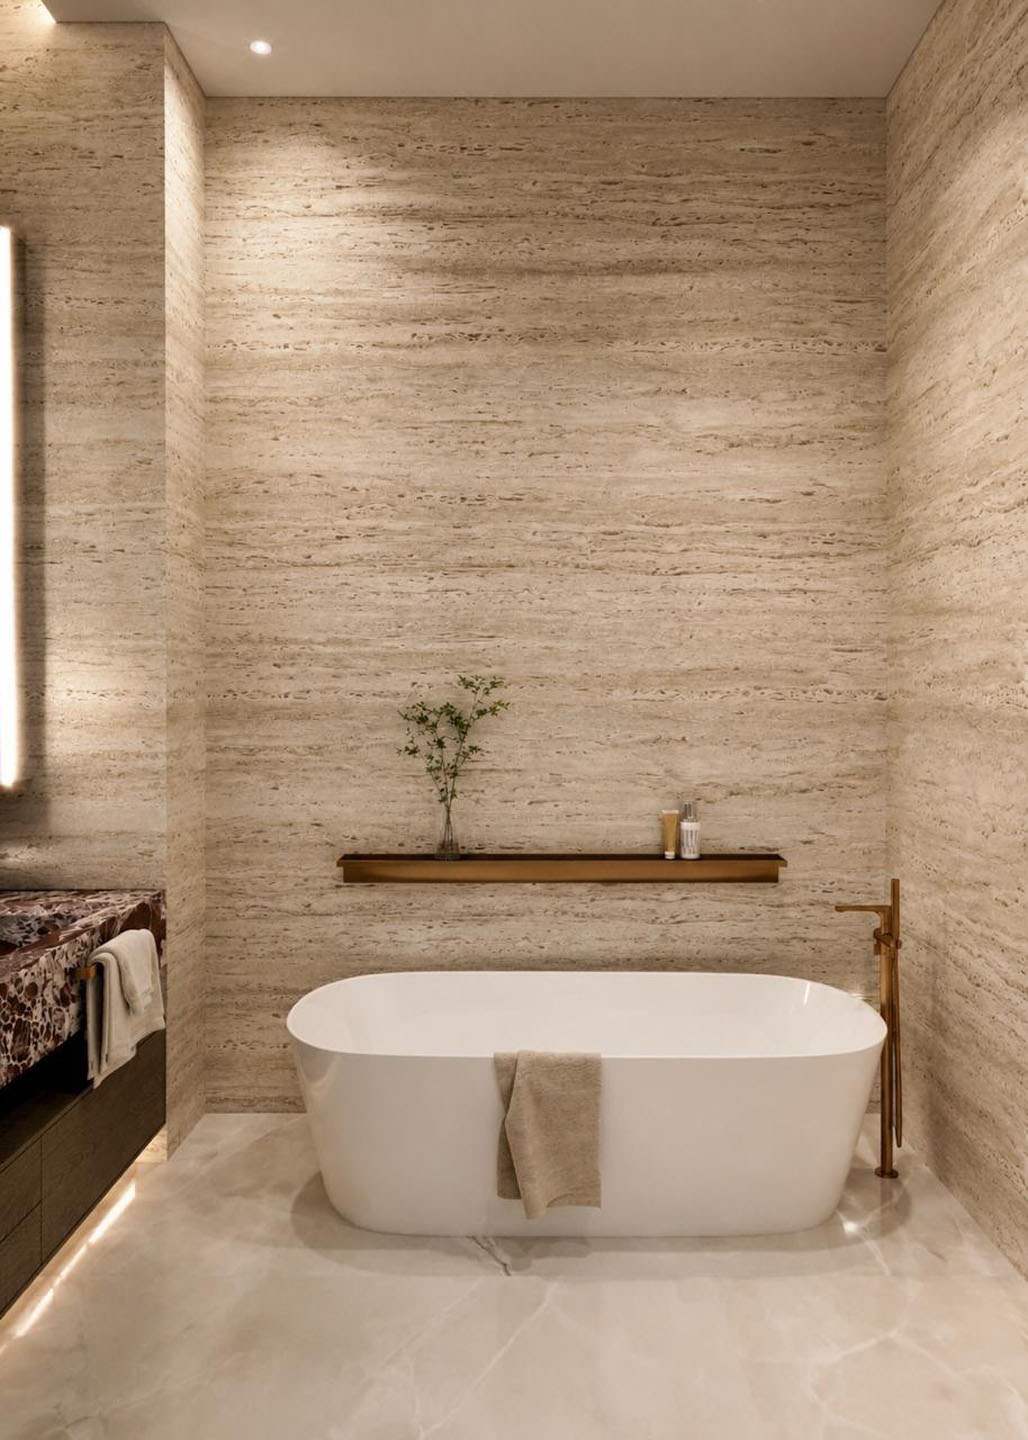
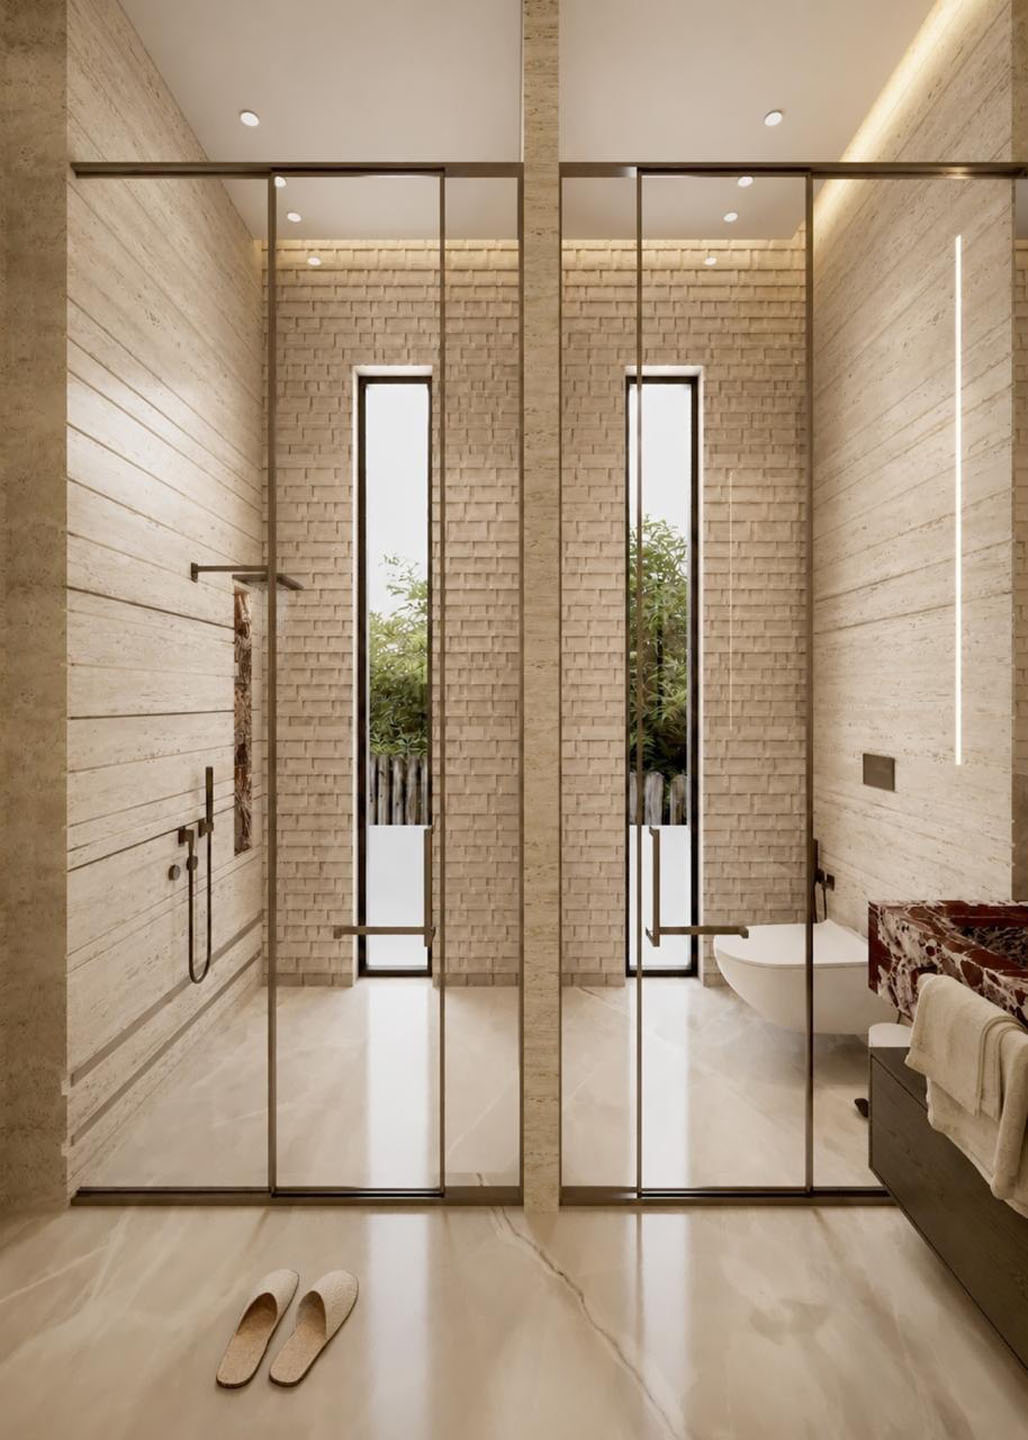
- Main Bathroom: A freestanding bathtub, broad vanity and glazed shower form the main bathroom.
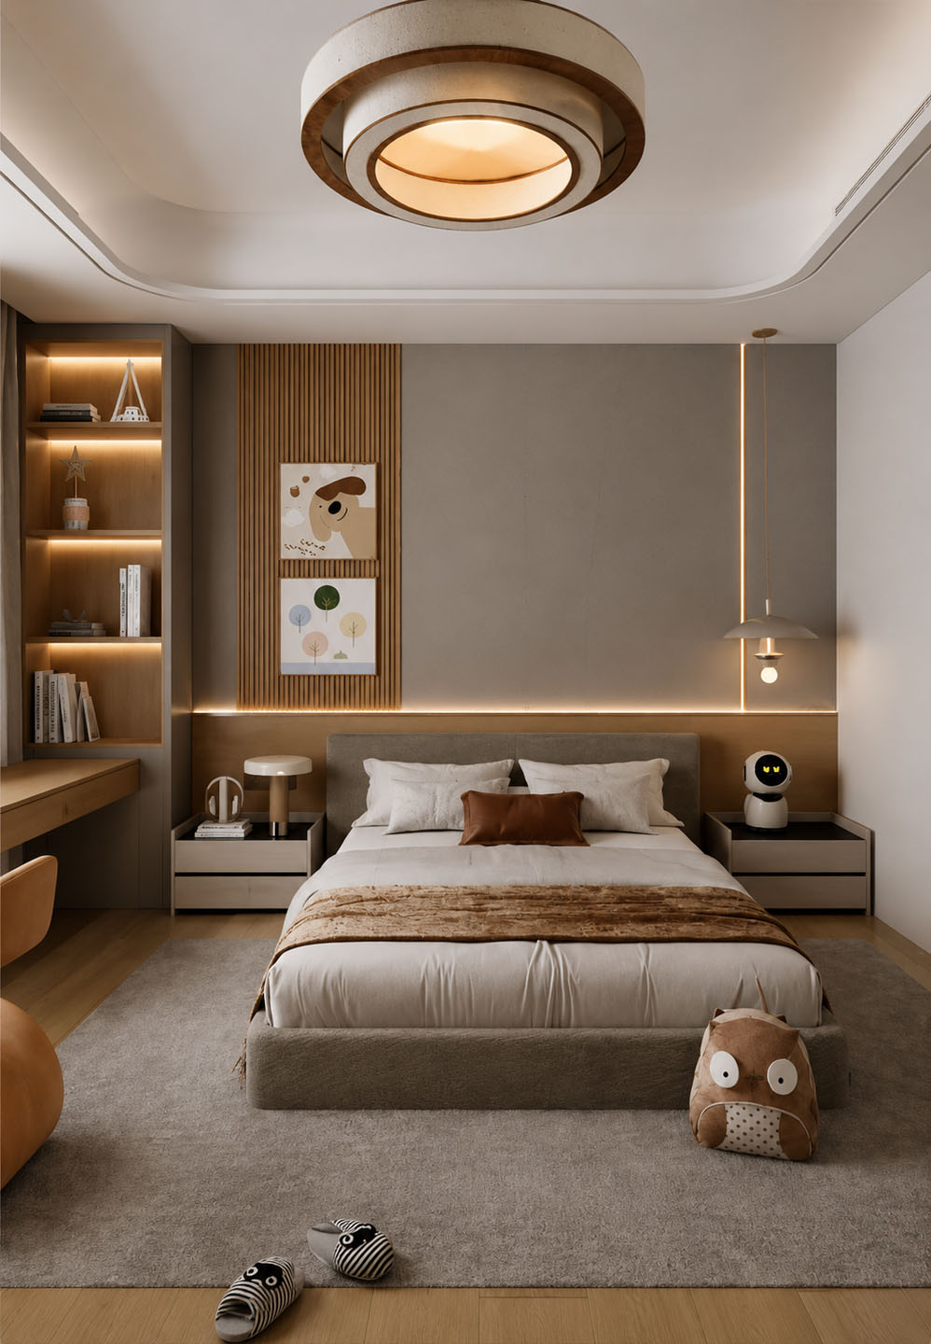
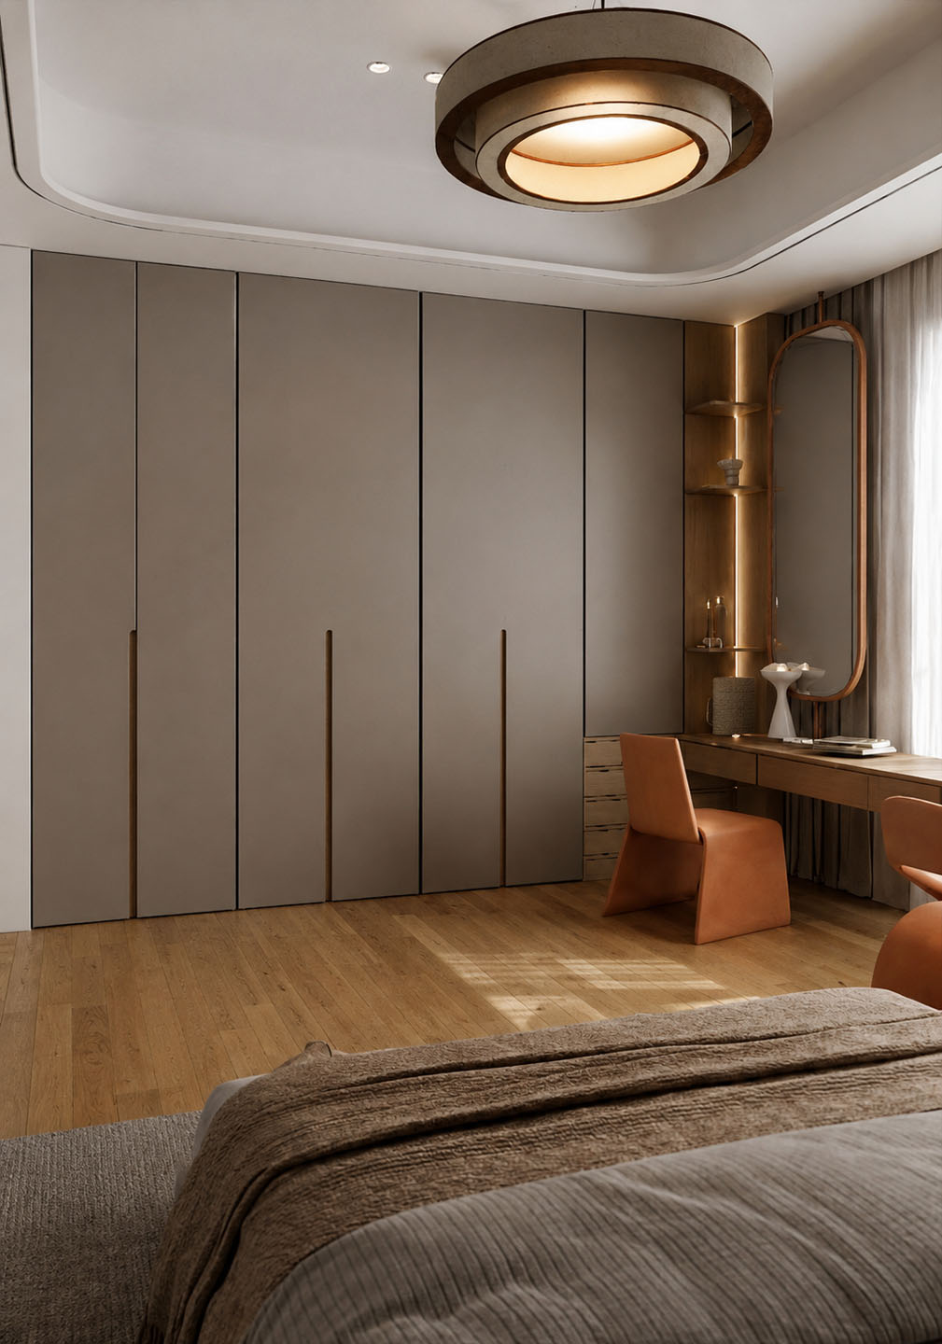
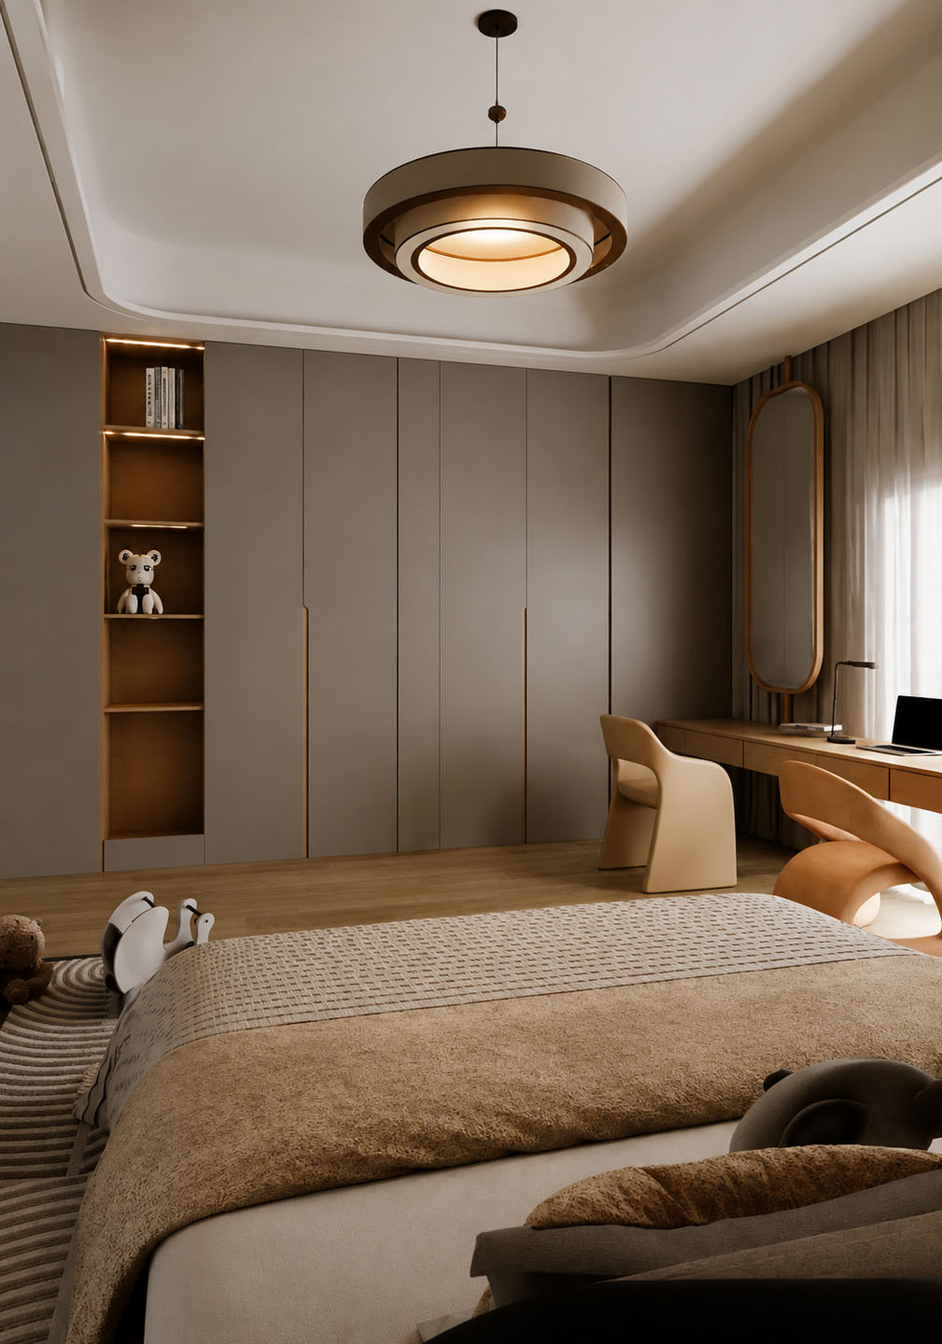
- Children's Bedroom 1: A neutral bedroom combines a study desk, built-in wardrobes and illuminated shelving.
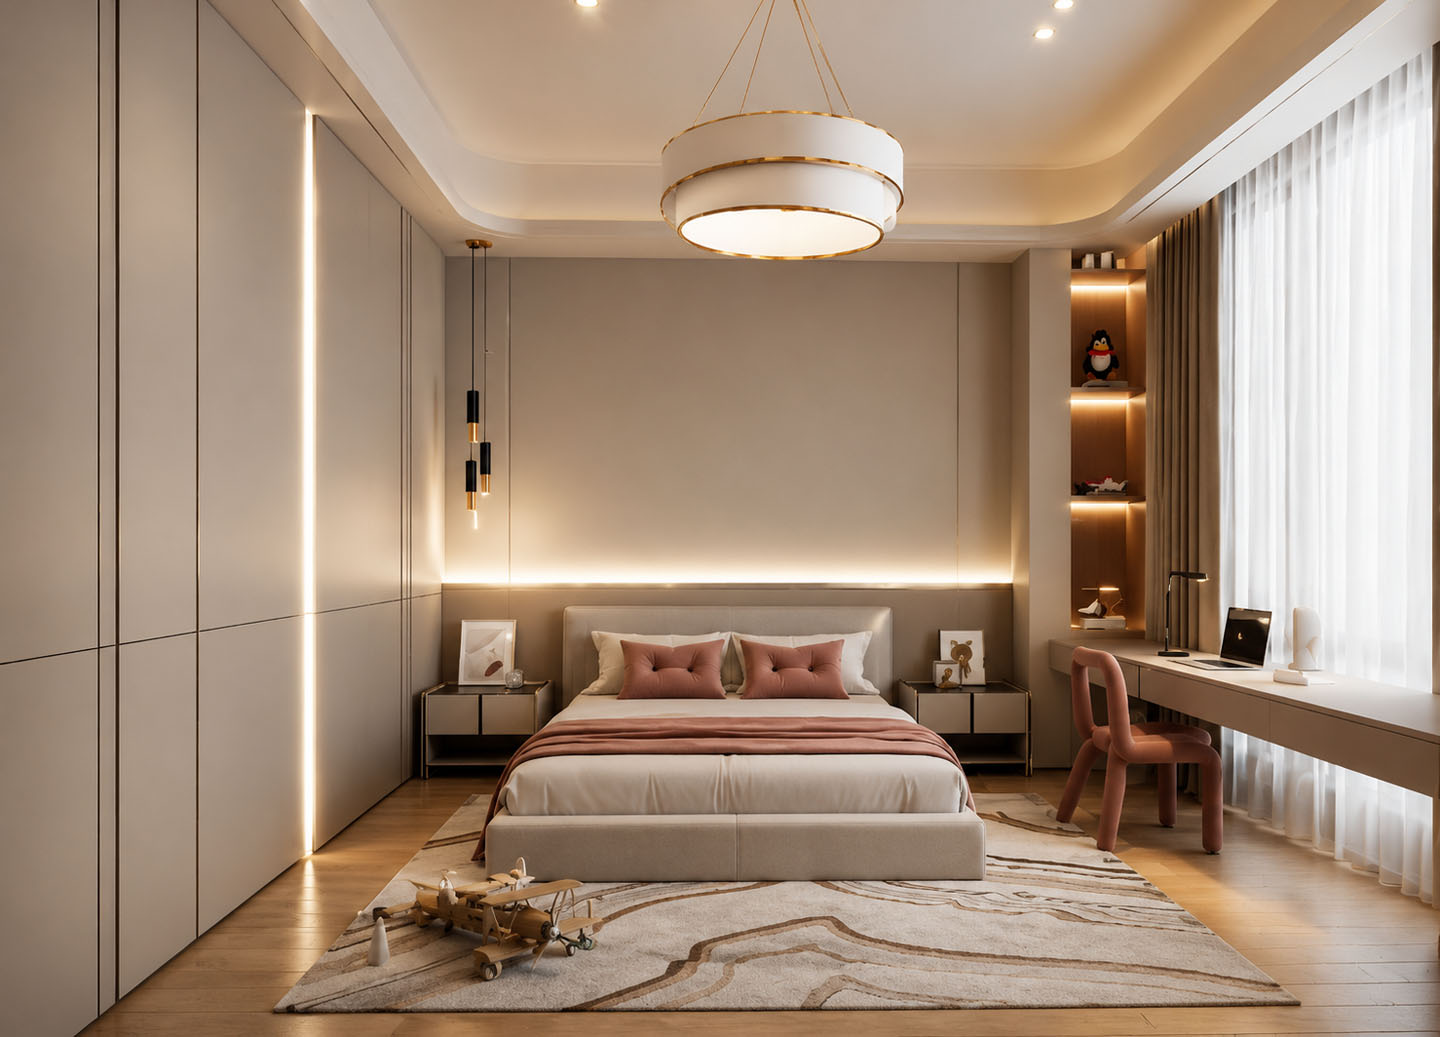
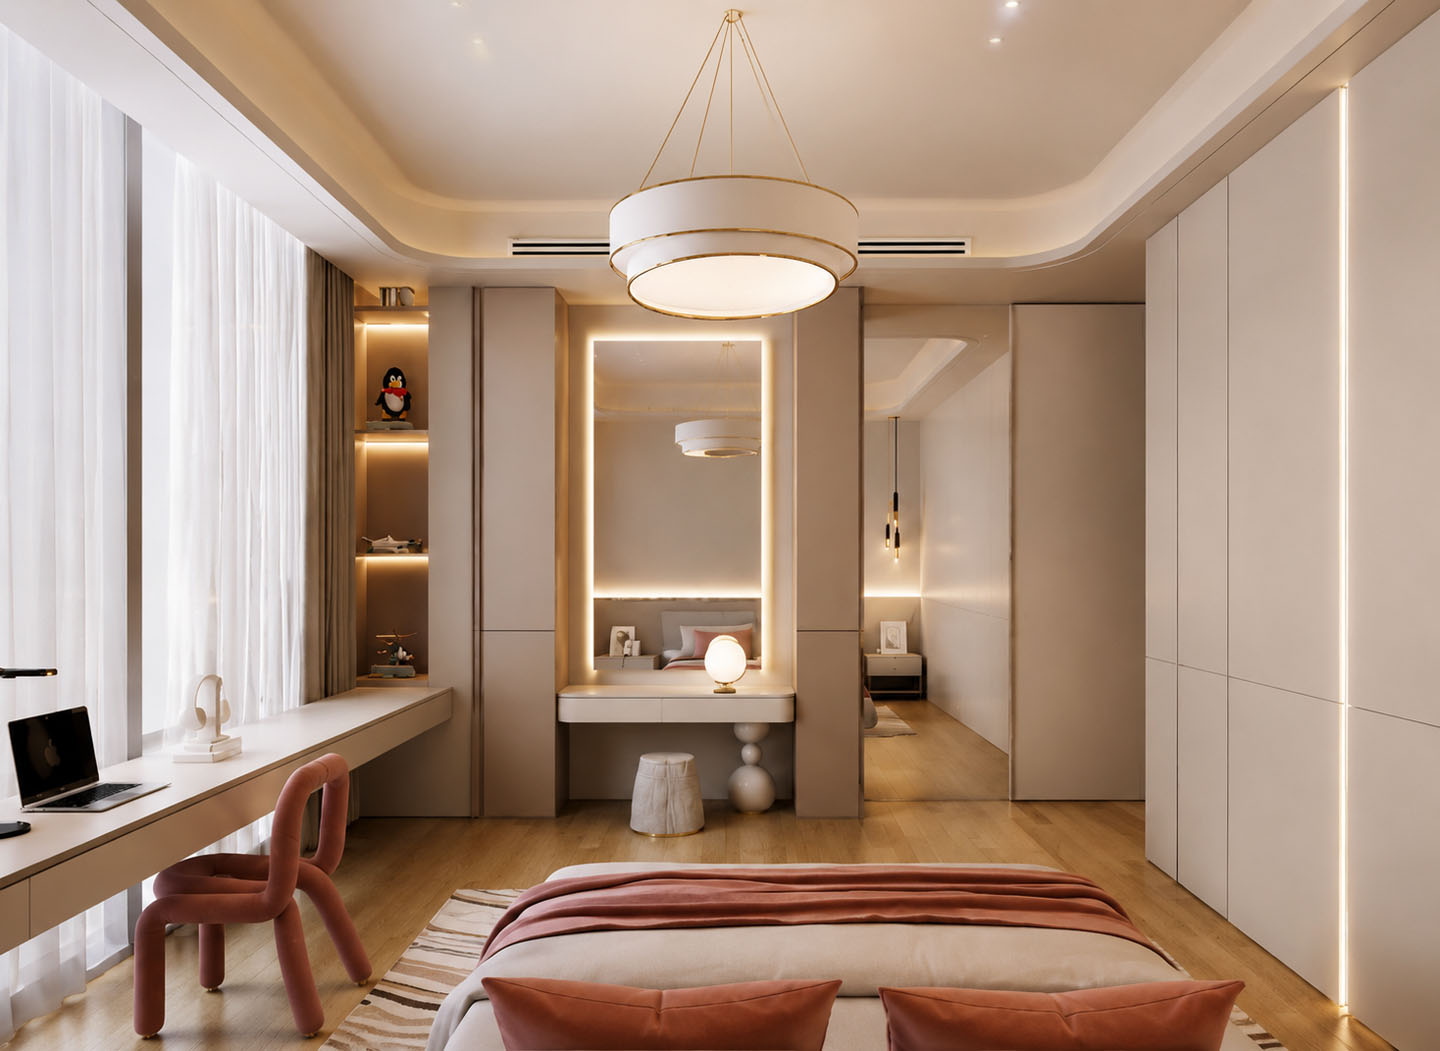
- Children's Bedroom 2: A soft pink-accented bedroom integrates a desk, storage and a central dressing mirror.
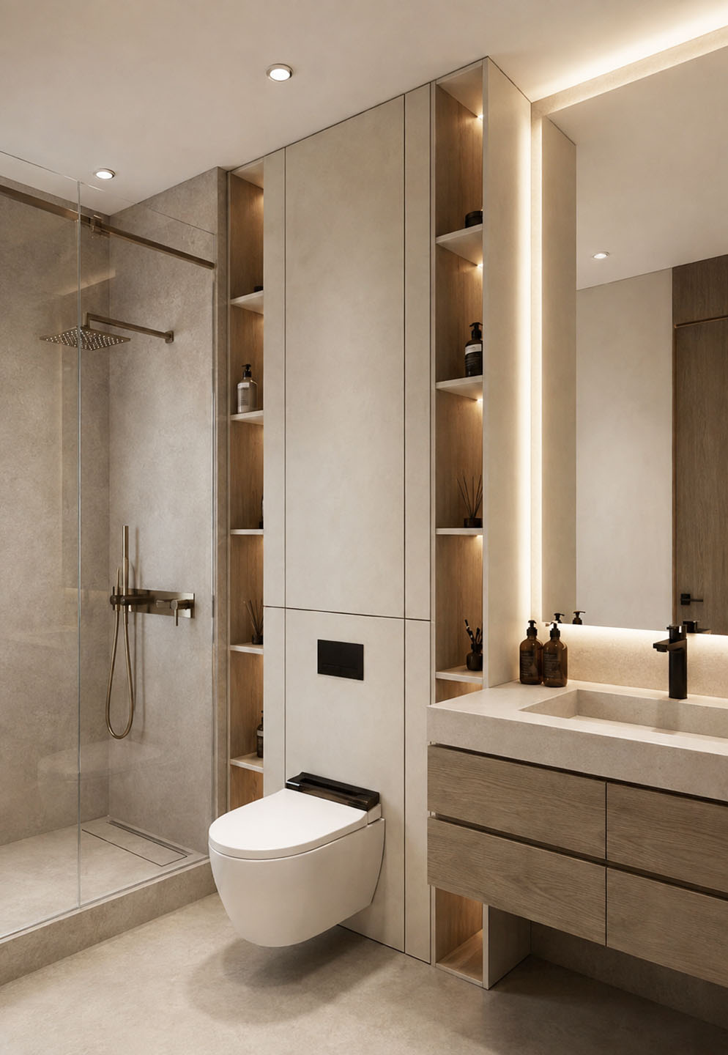
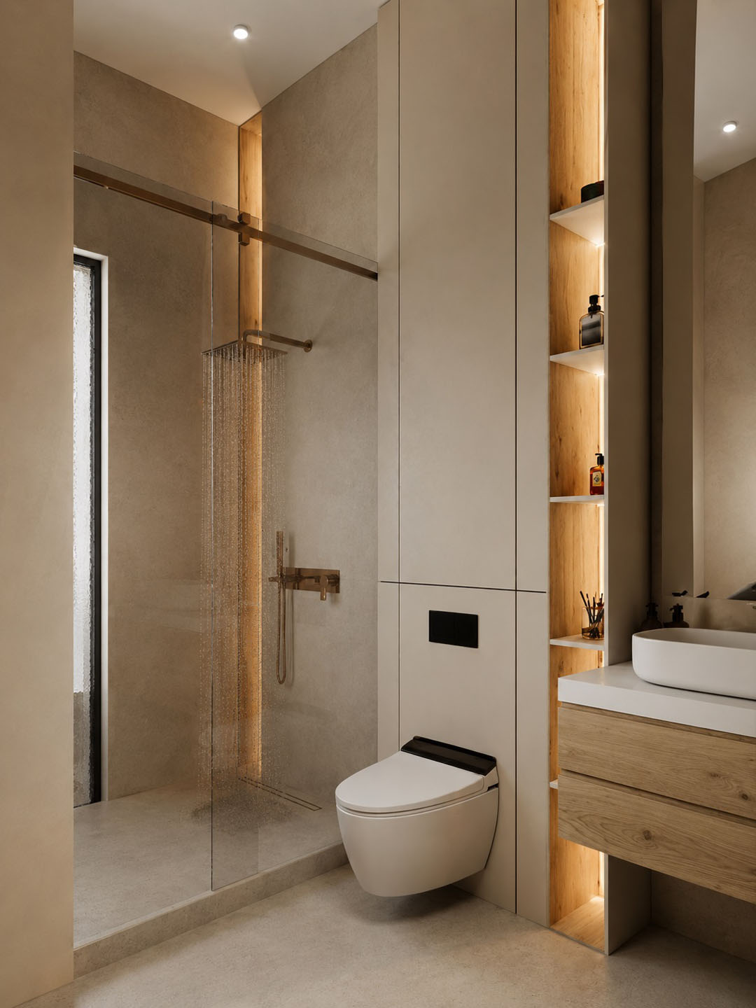
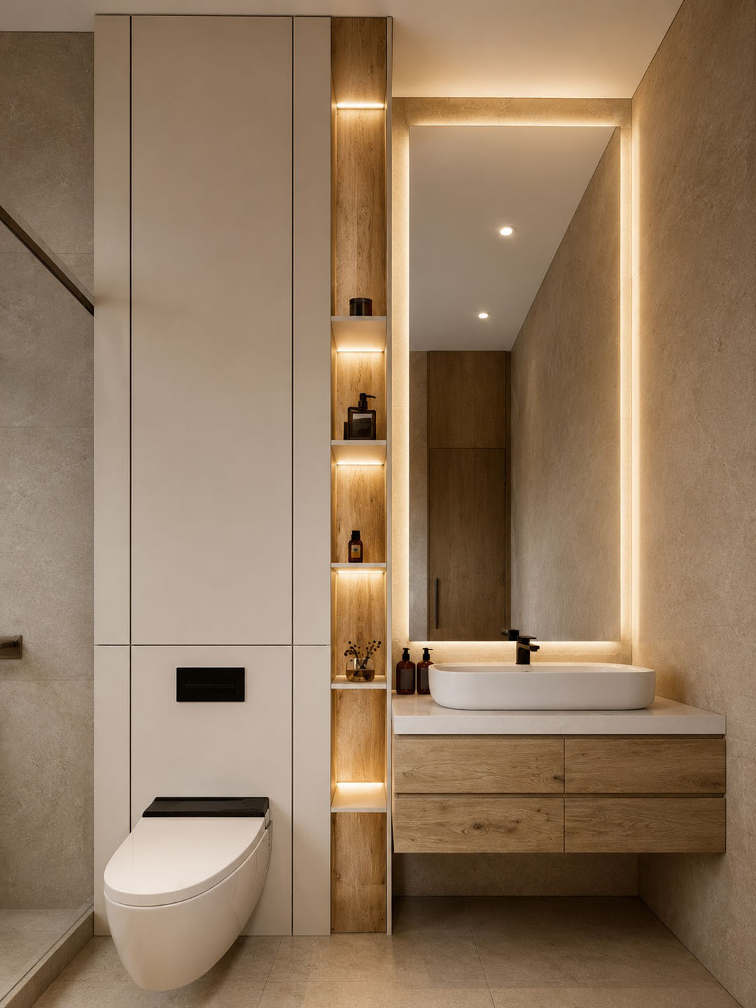
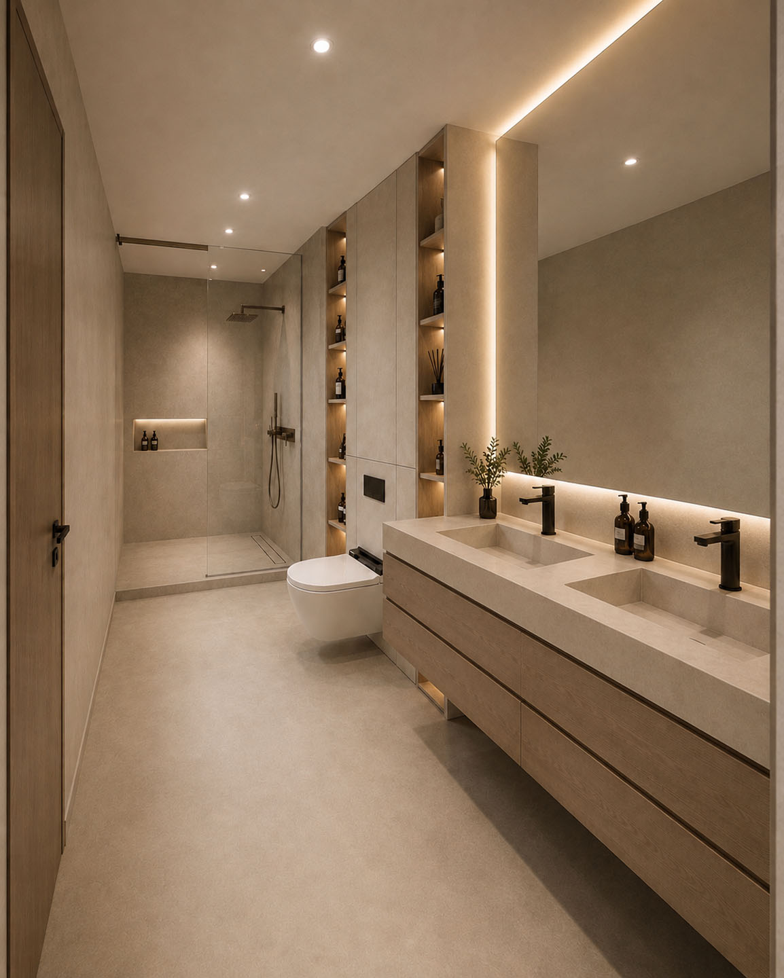
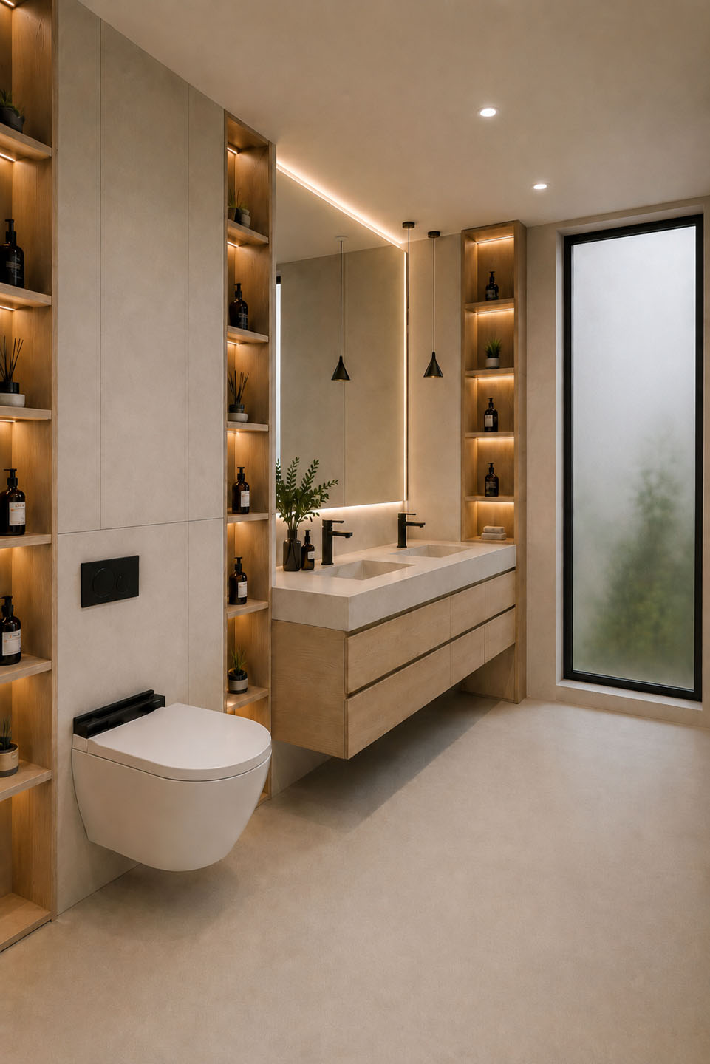
- Children's Bathrooms: Pale vanities, glazed showers and illuminated niches continue the restrained interior palette.
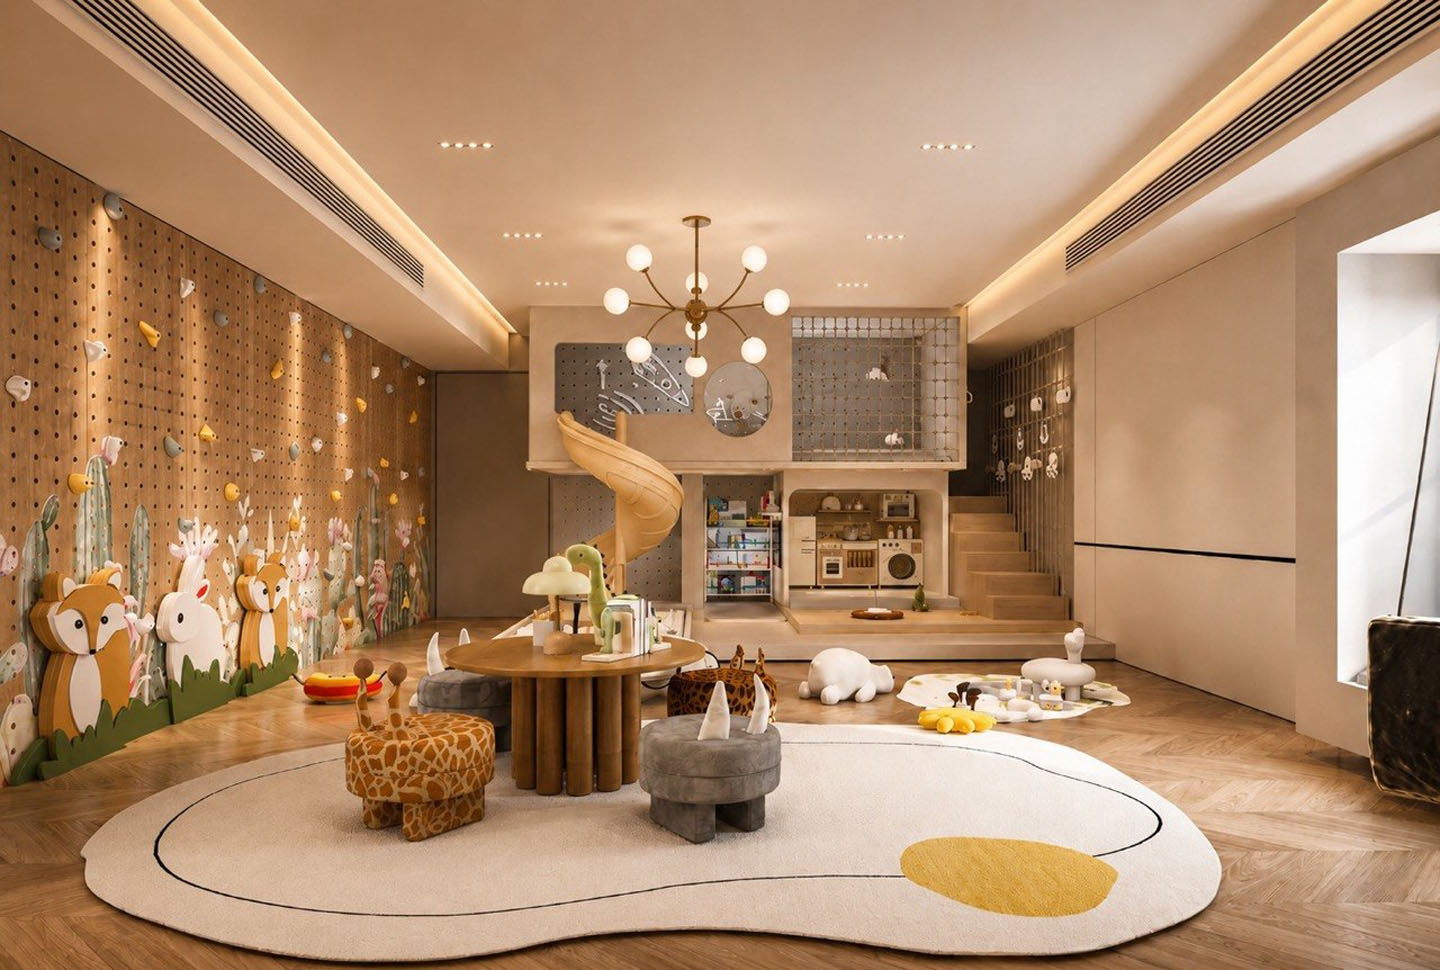
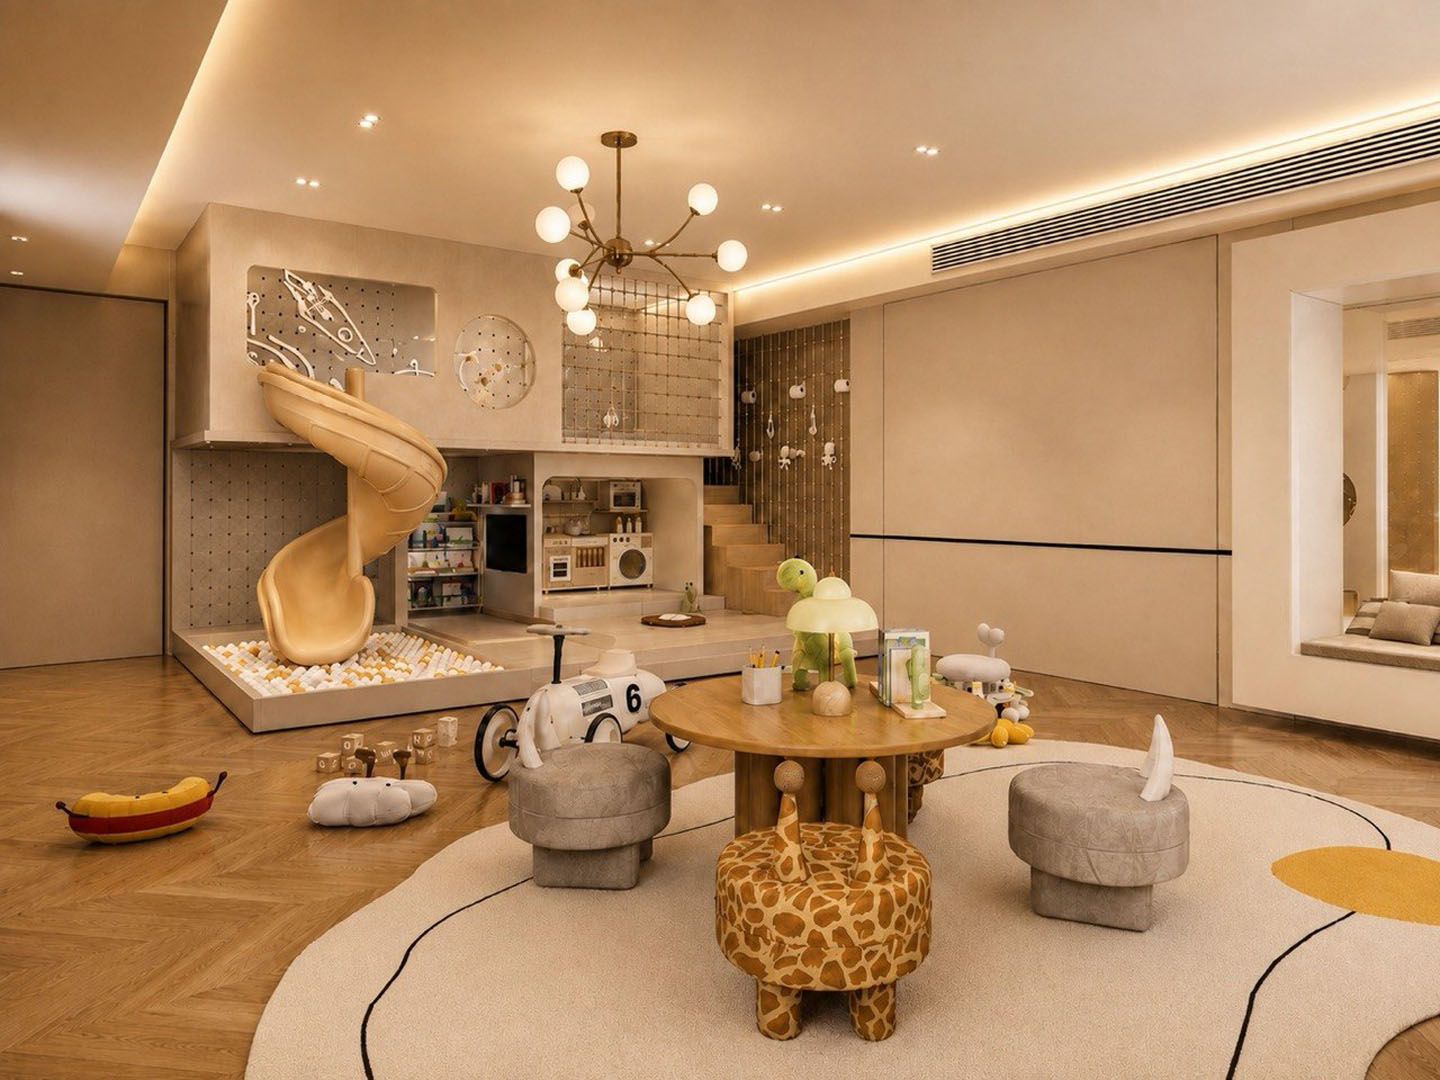
- Playroom: A climbing wall, slide and child-scaled furniture establish a dedicated play space.
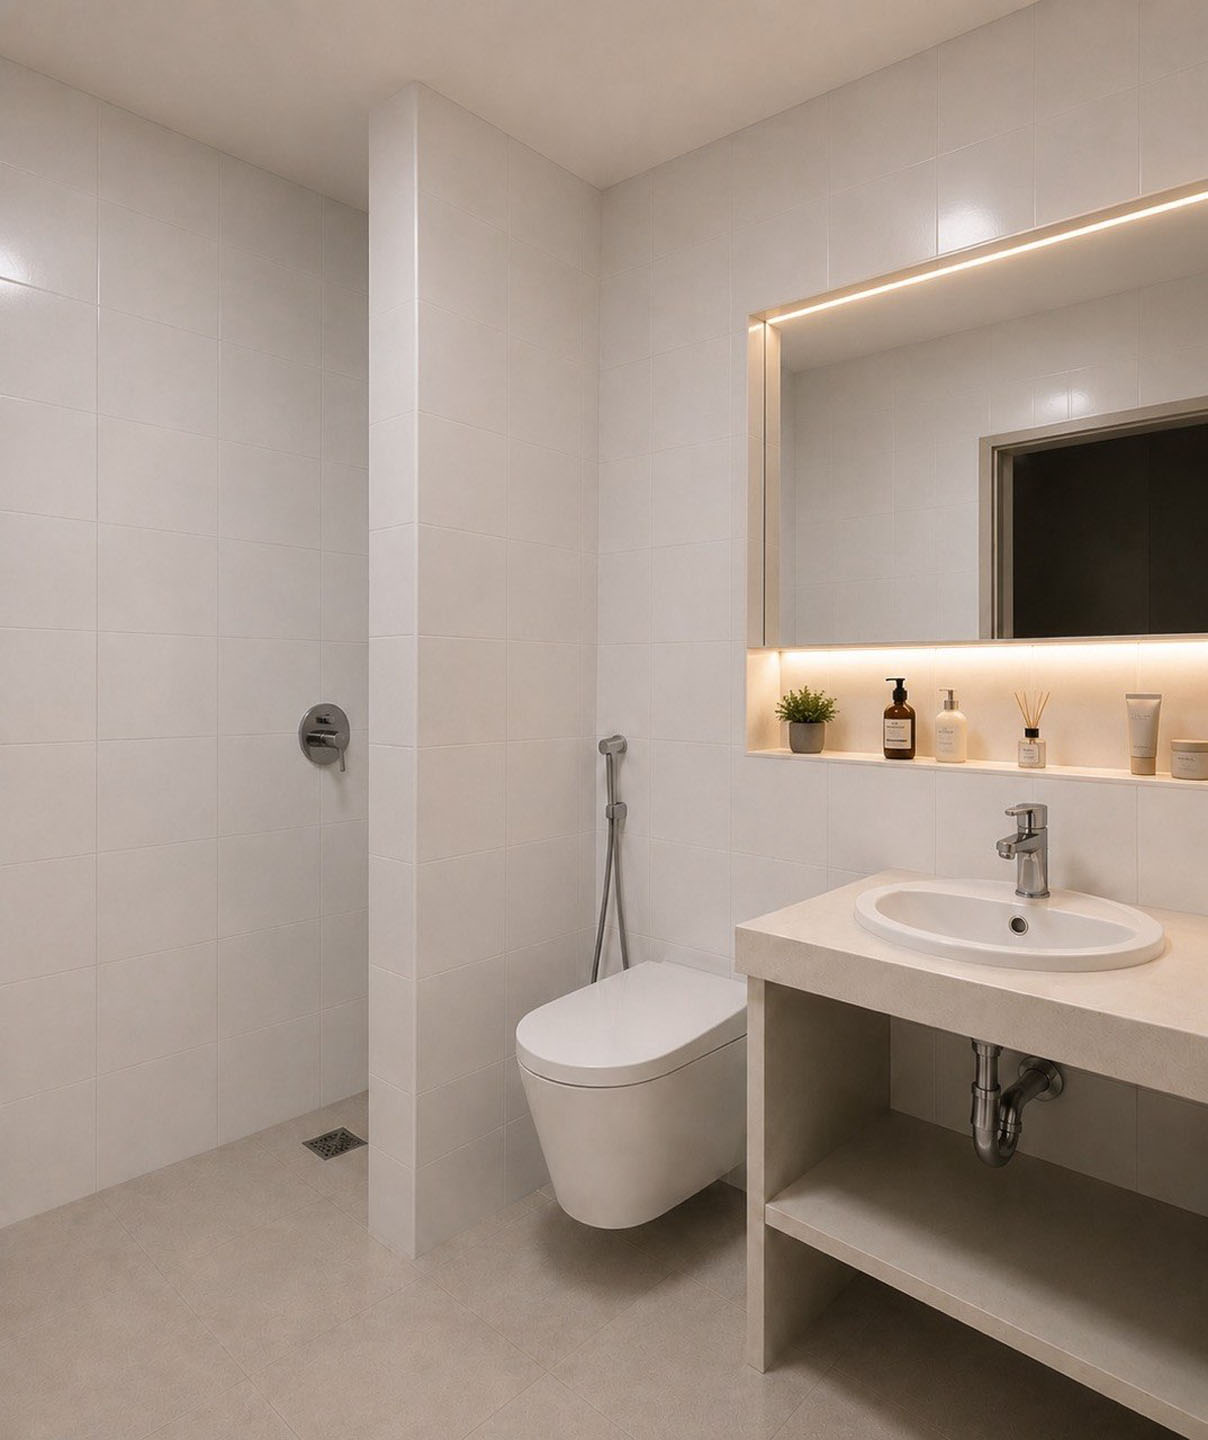
- Playroom Bathrooms: Neutral bathroom finishes and illuminated storage coordinate with the surrounding family spaces.
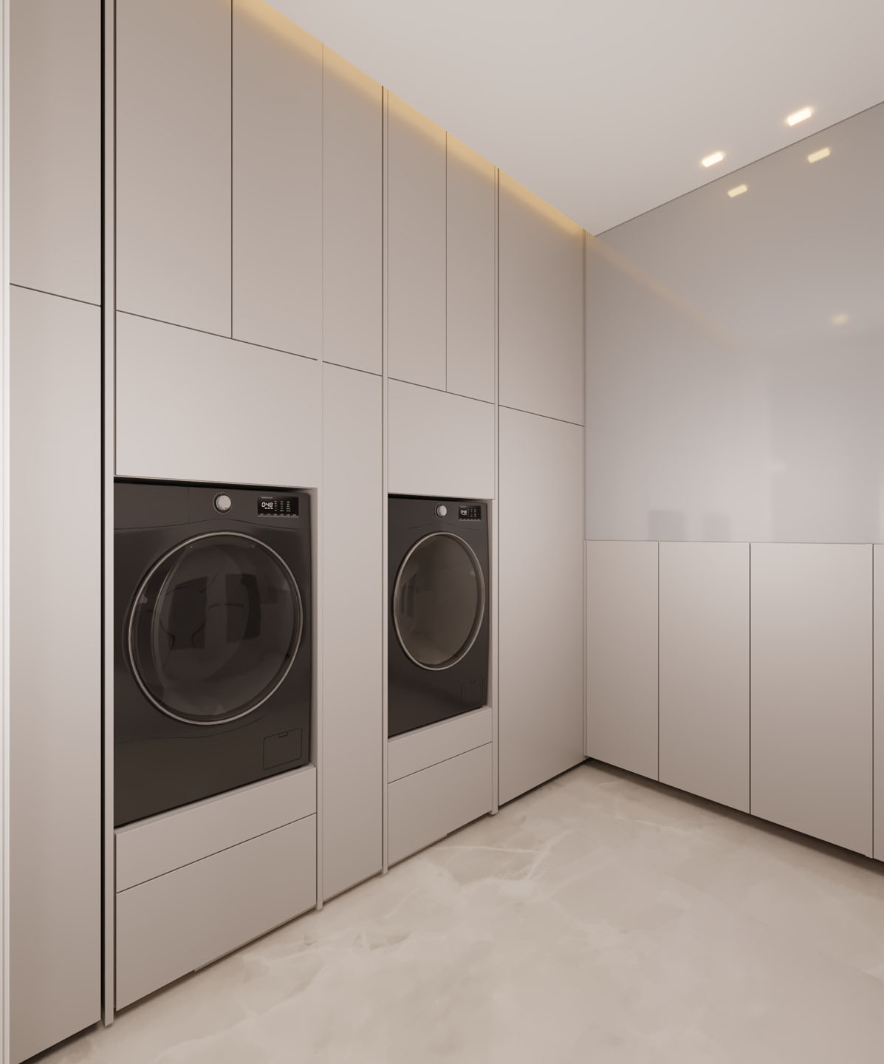
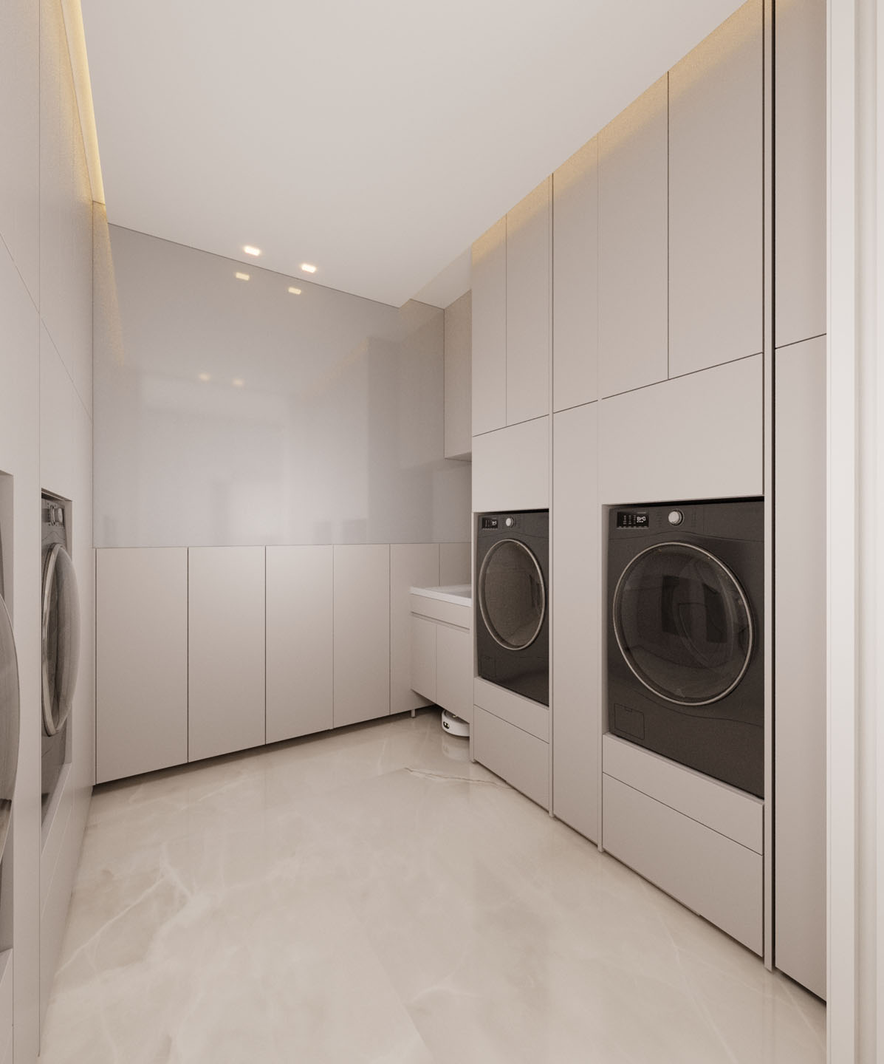
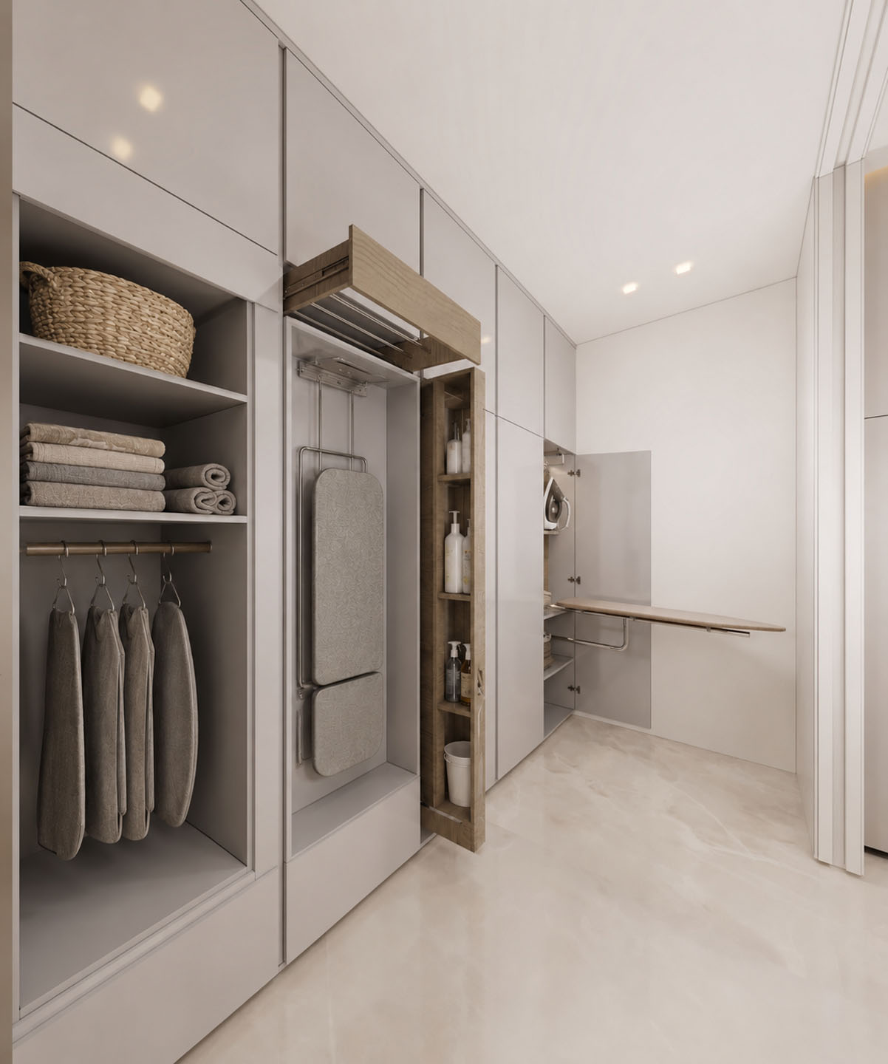
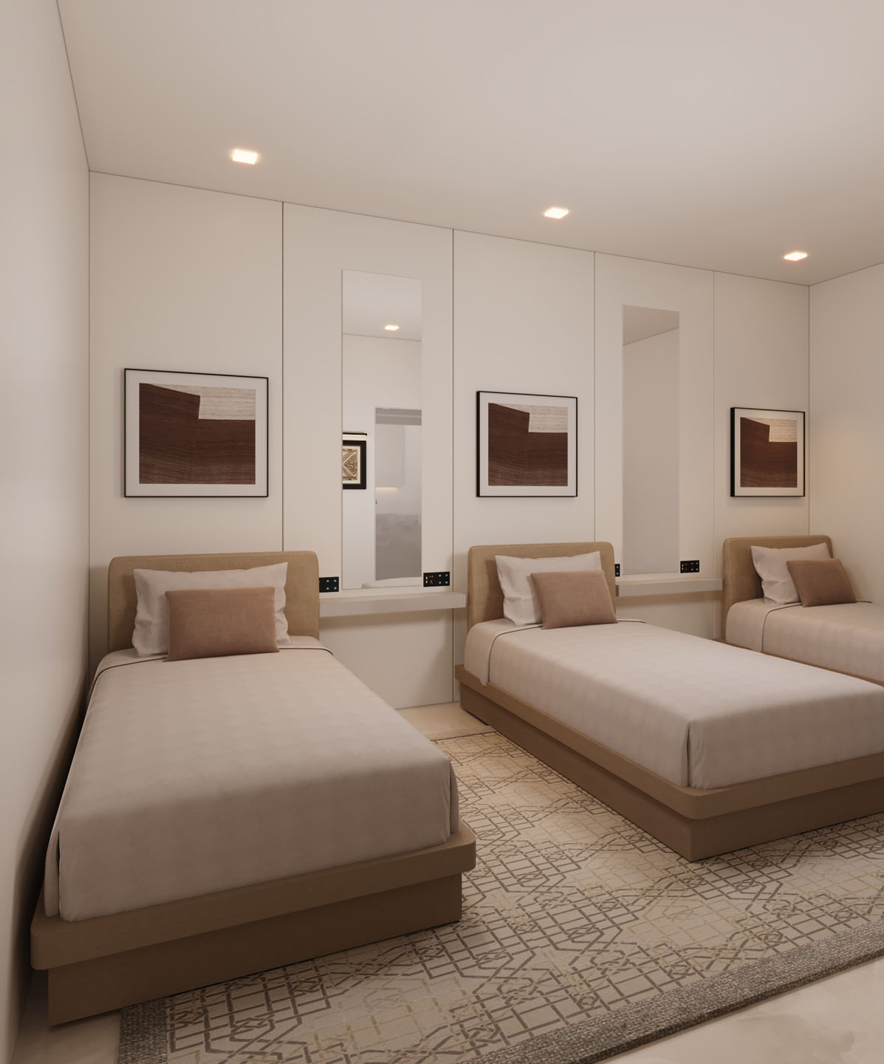
- Utility & Support Rooms: Laundry appliances, storage and simple sleeping and washroom spaces serve the villa's support functions.
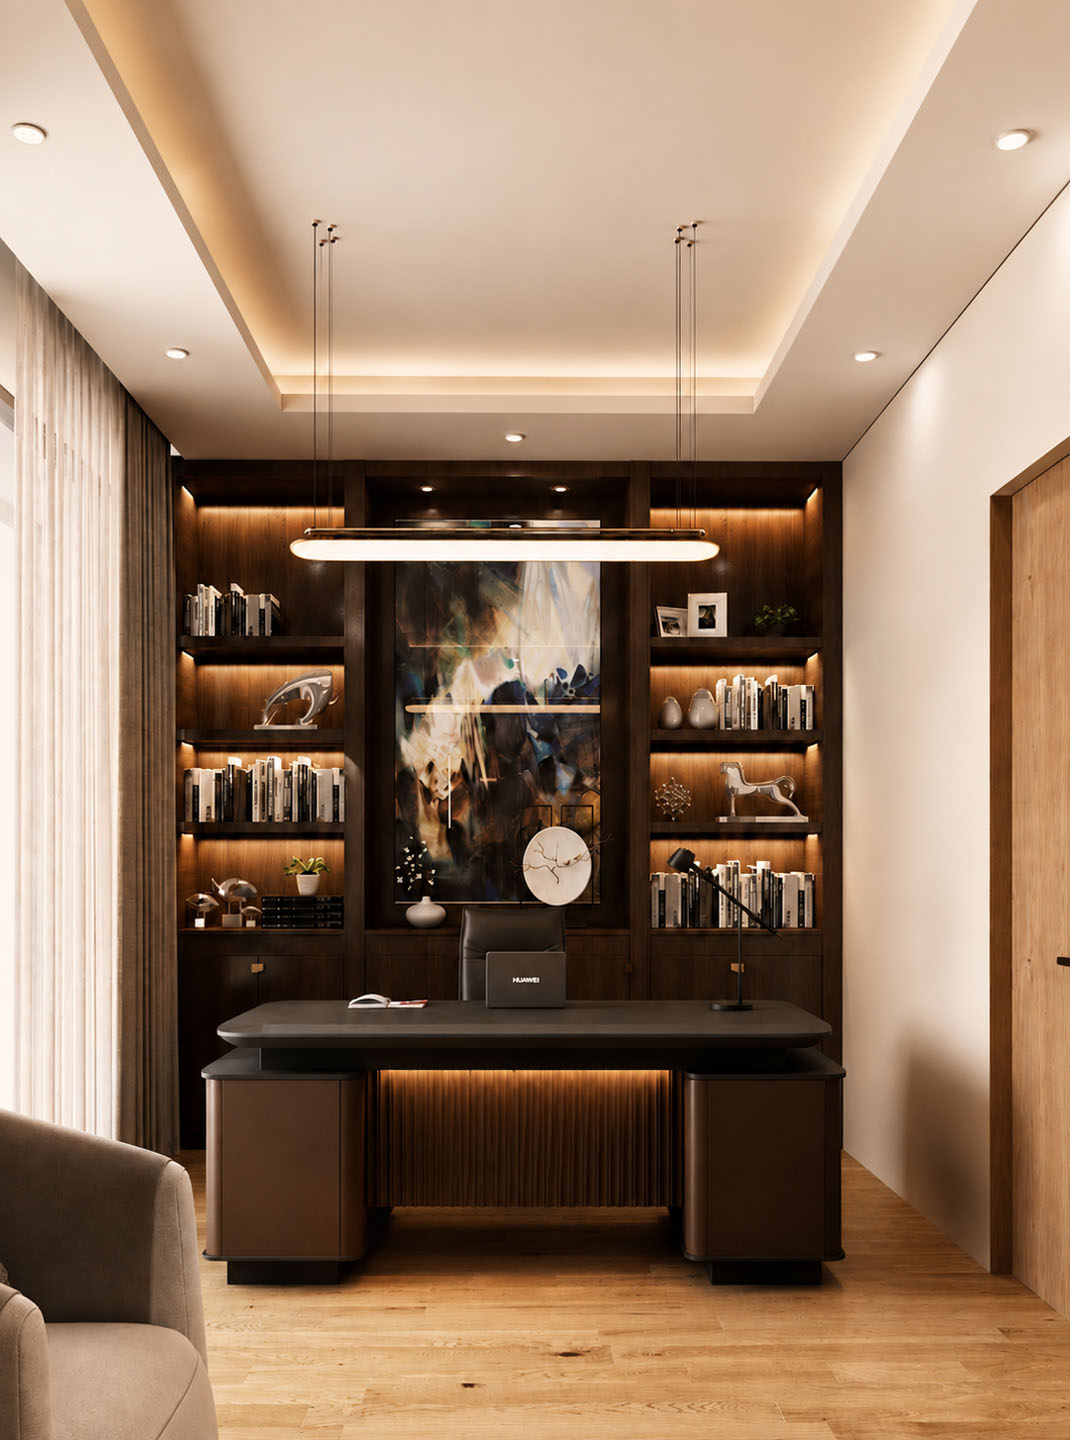
- Private Sitting Room & Study: A compact sitting area and a separate desk with illuminated shelving create quiet retreat spaces.
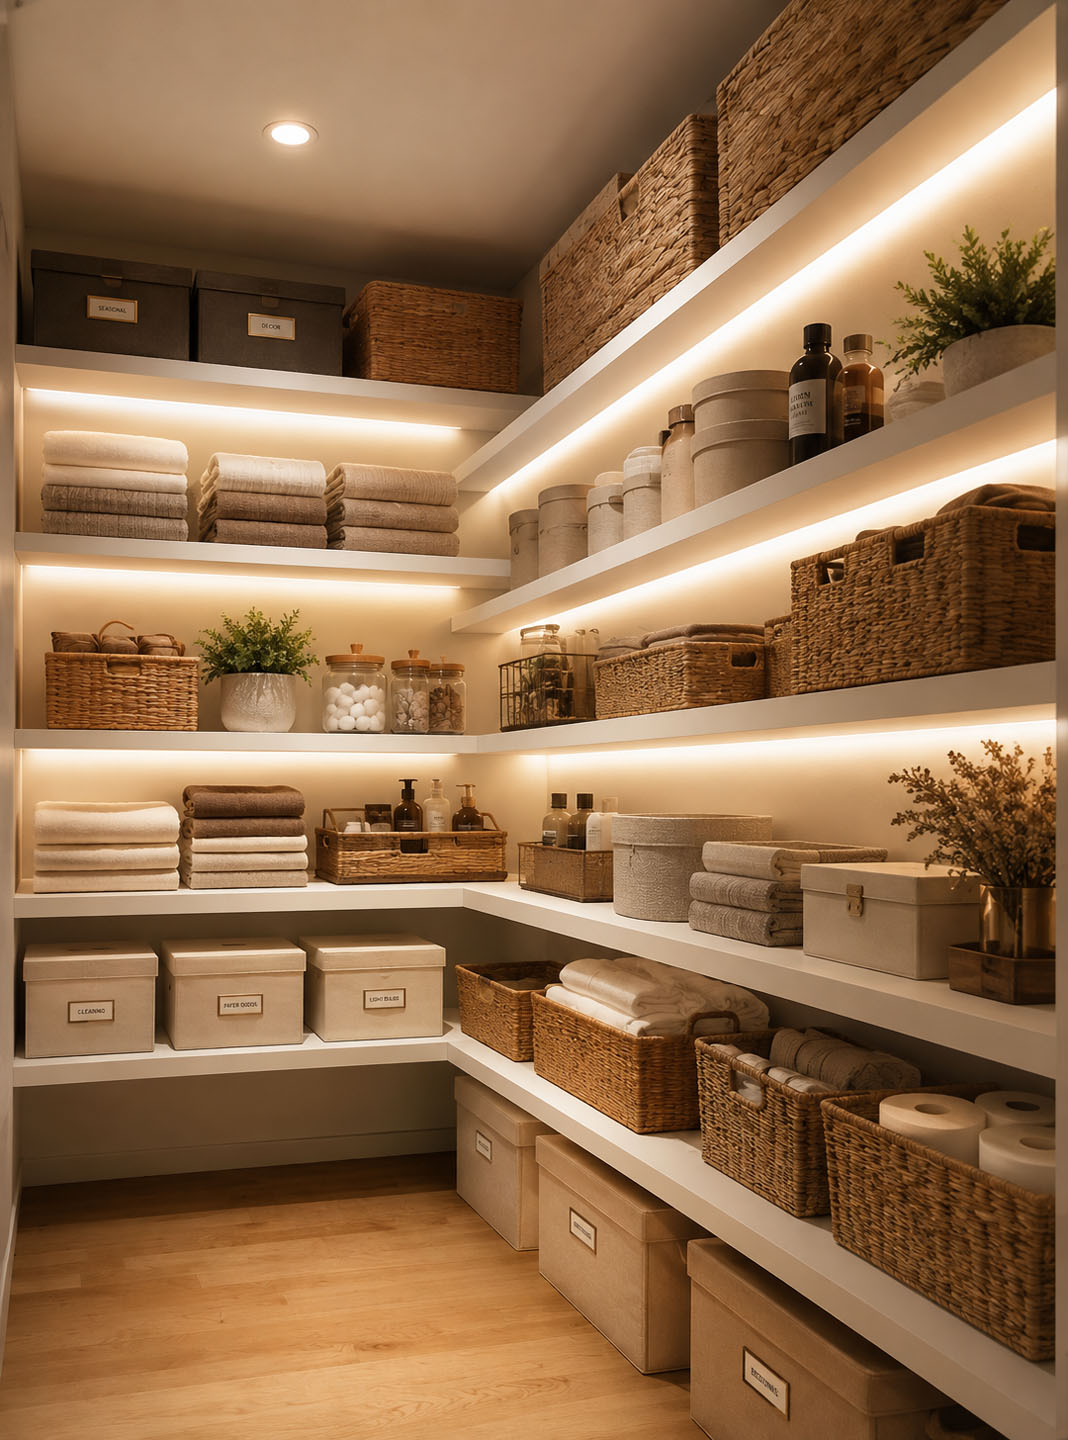
- Storage Room: Open shelving and baskets organise the dedicated storage room.
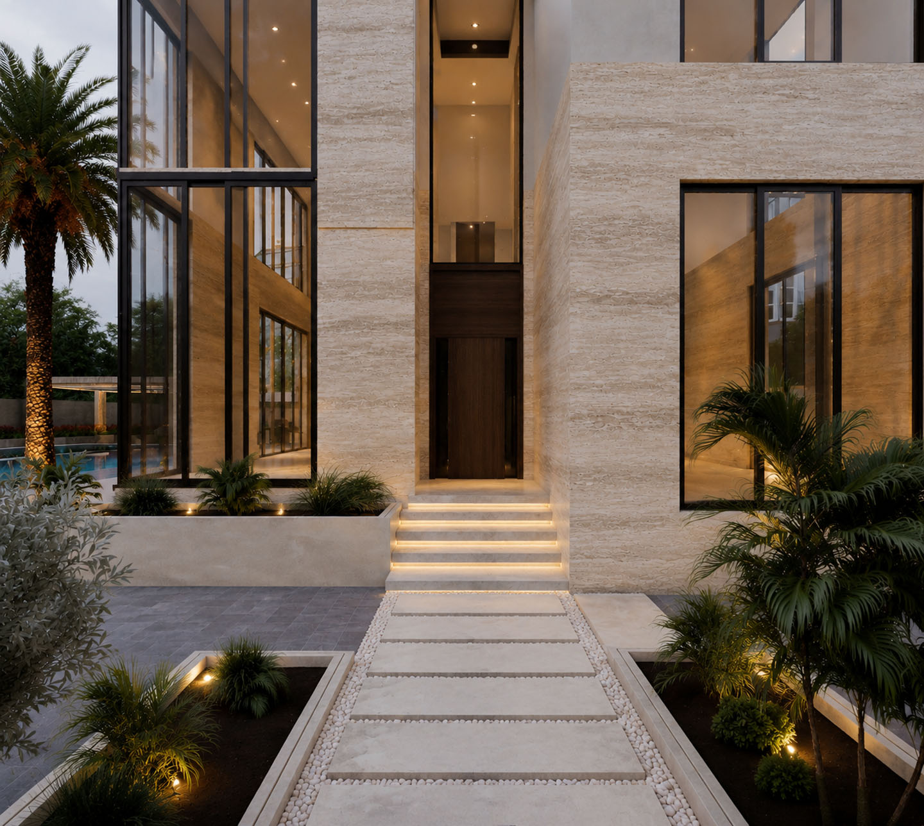
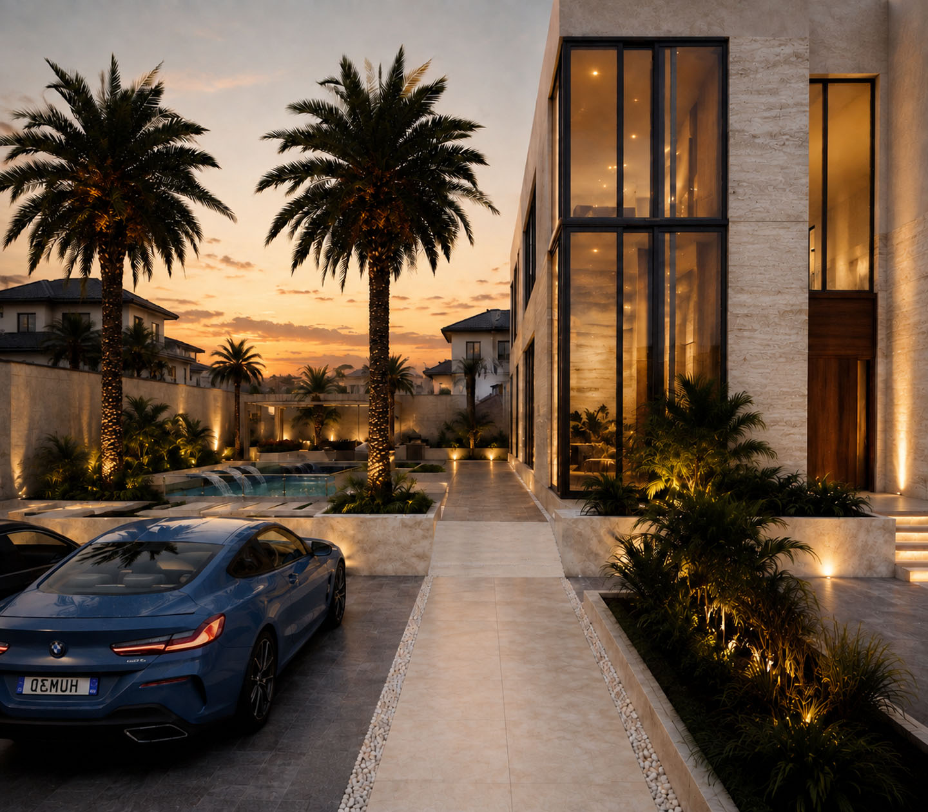
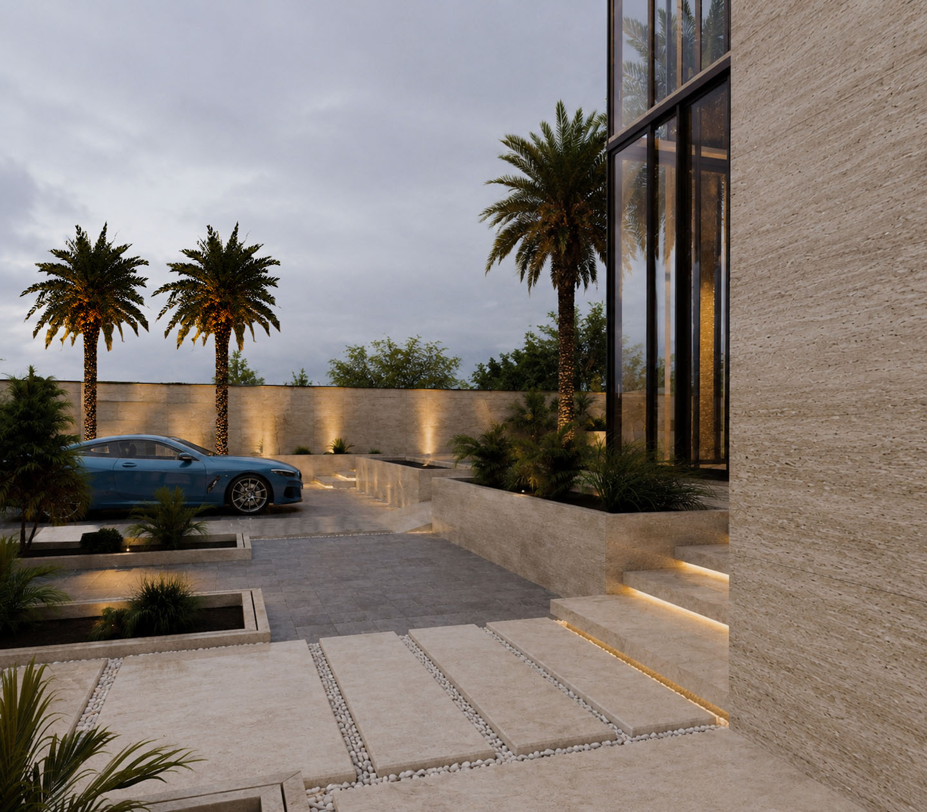
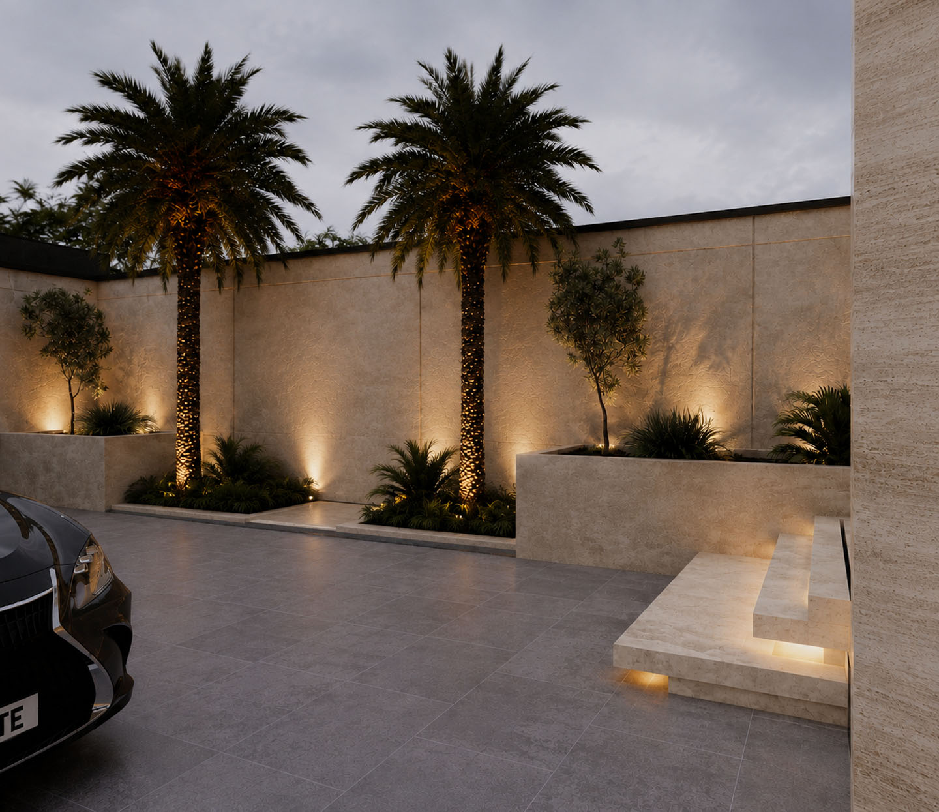
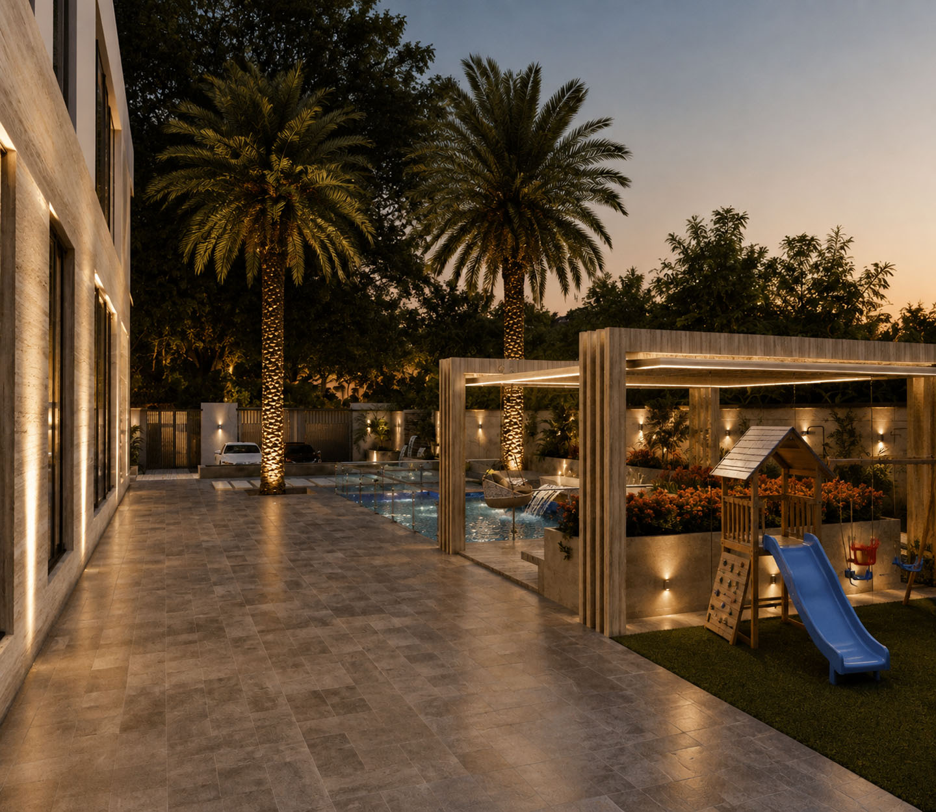
- Exterior & Arrival: Palm planting, textured facades and illuminated paths frame the villa's arrival.
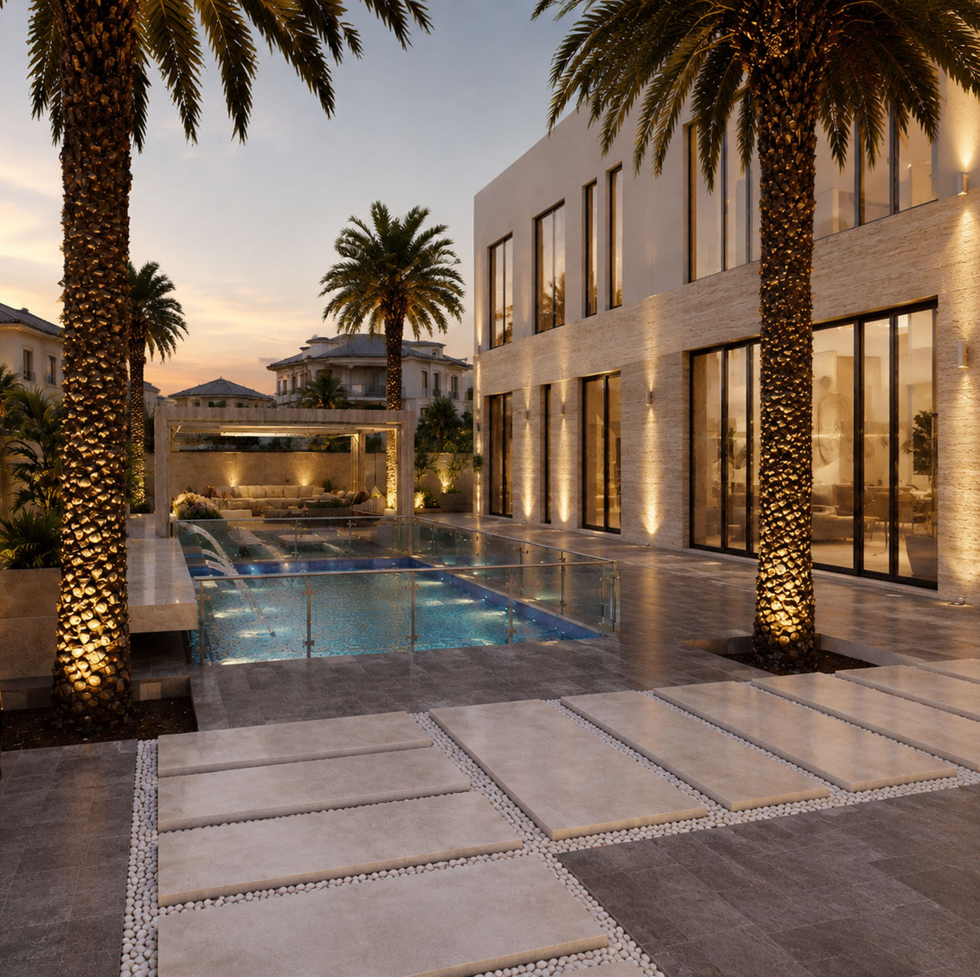
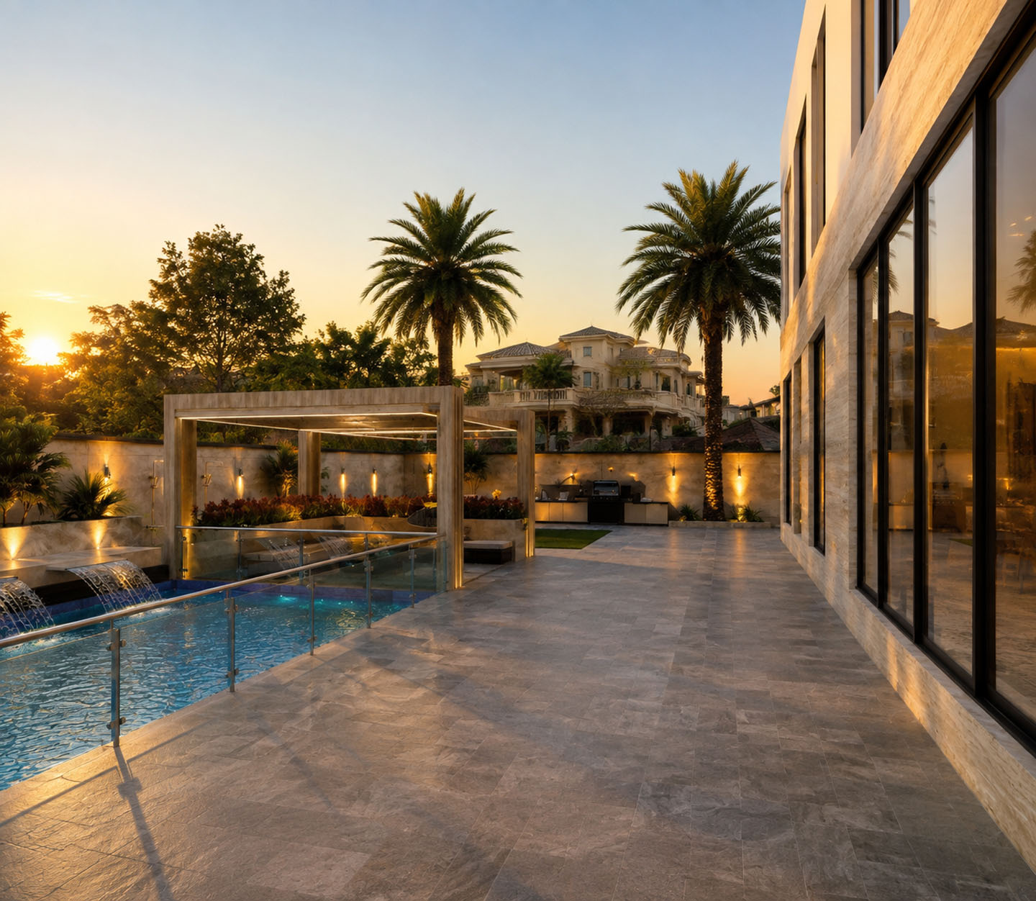
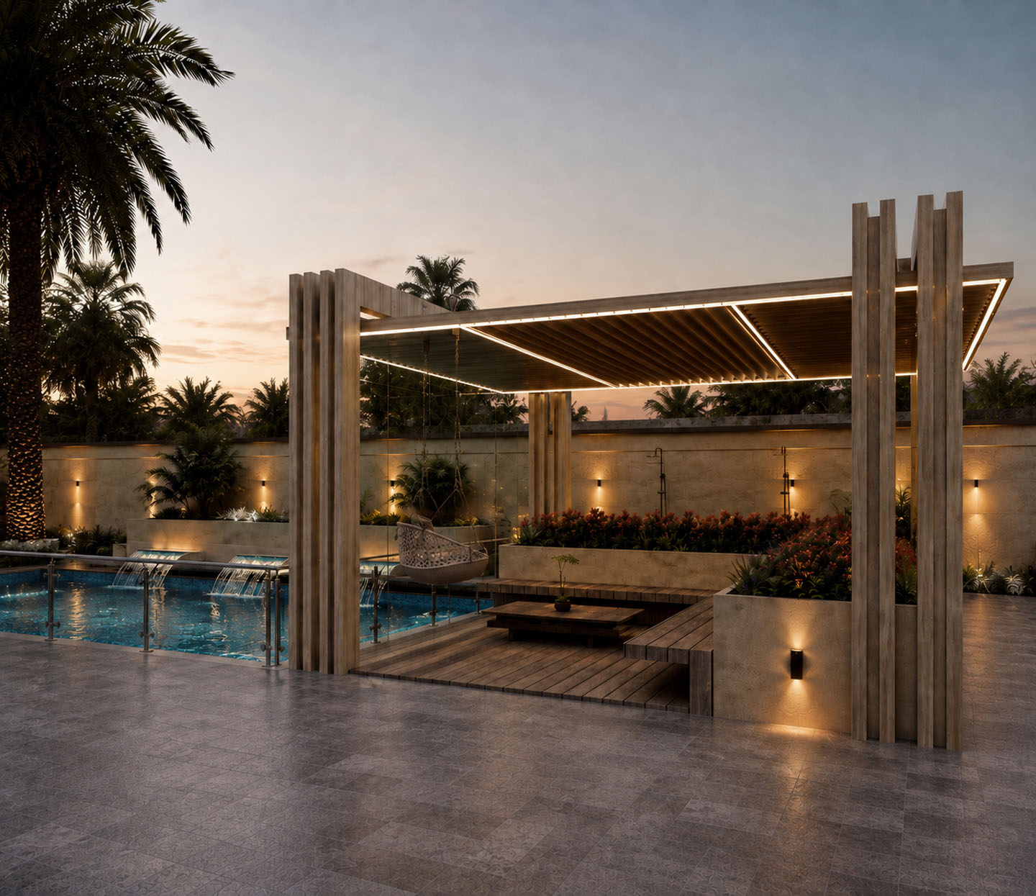
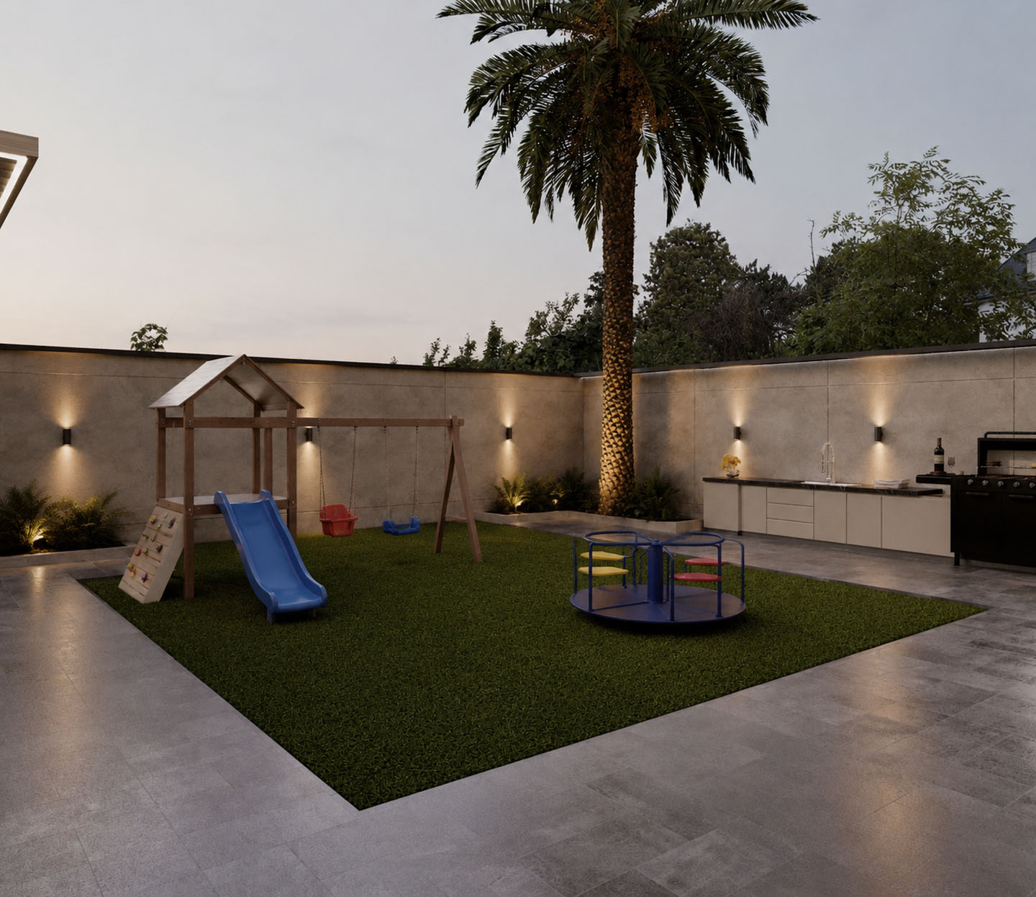
- Pool & Garden: Poolside paving, shaded seating and a children's play area extend the residential programme outdoors.
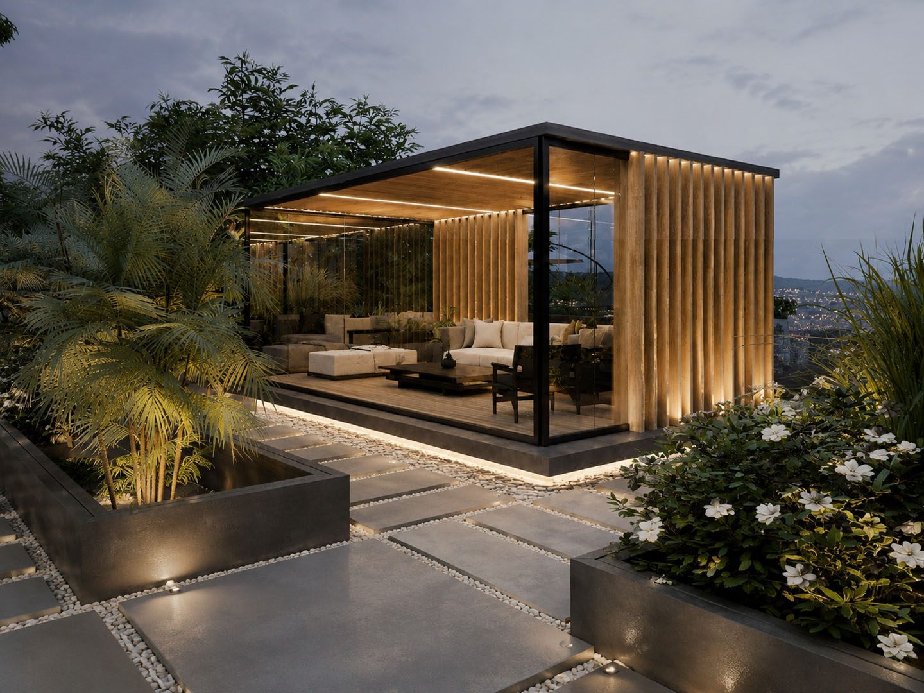
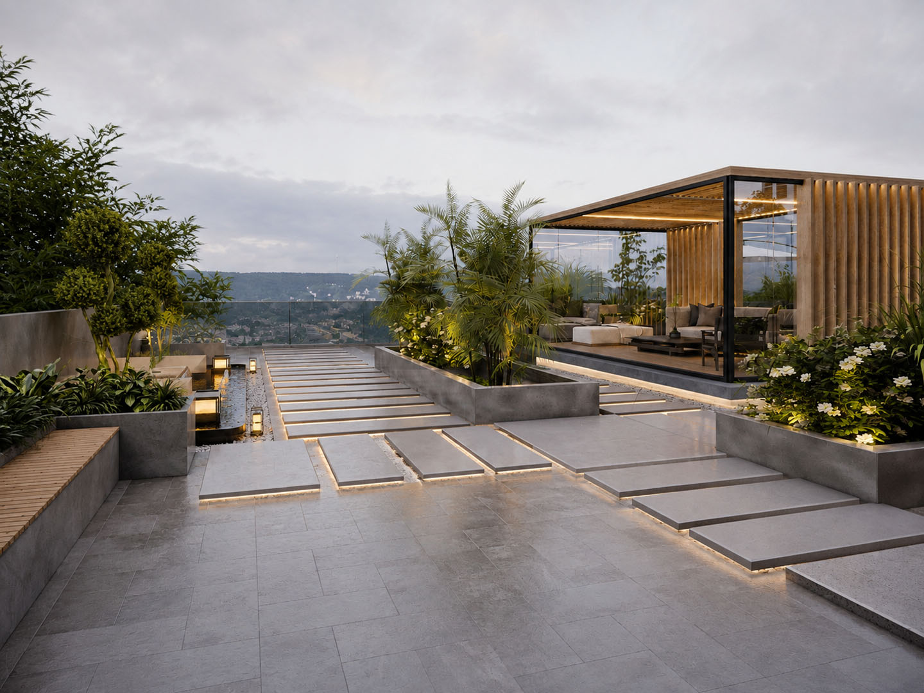
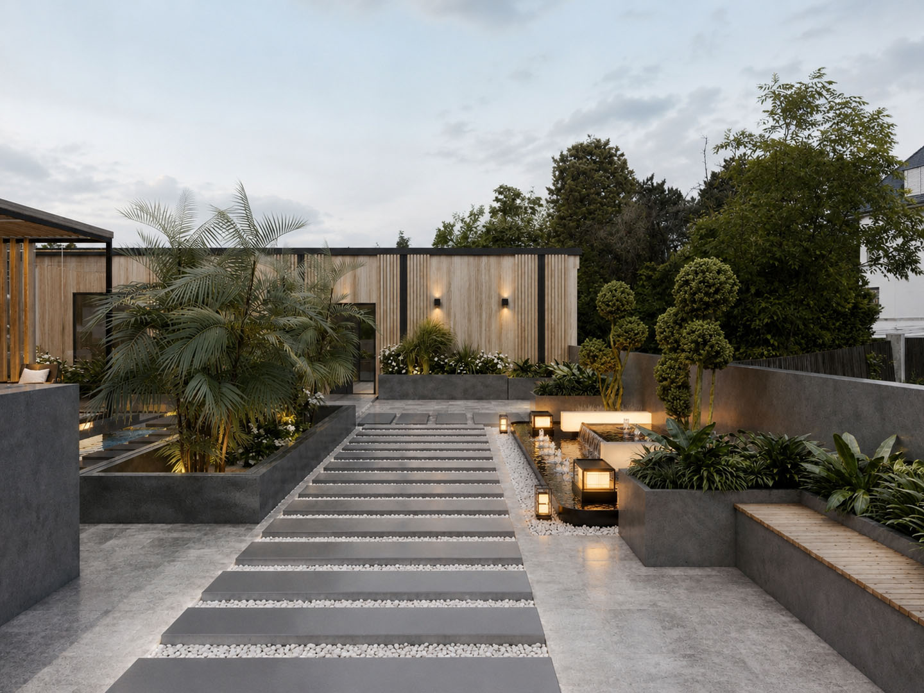
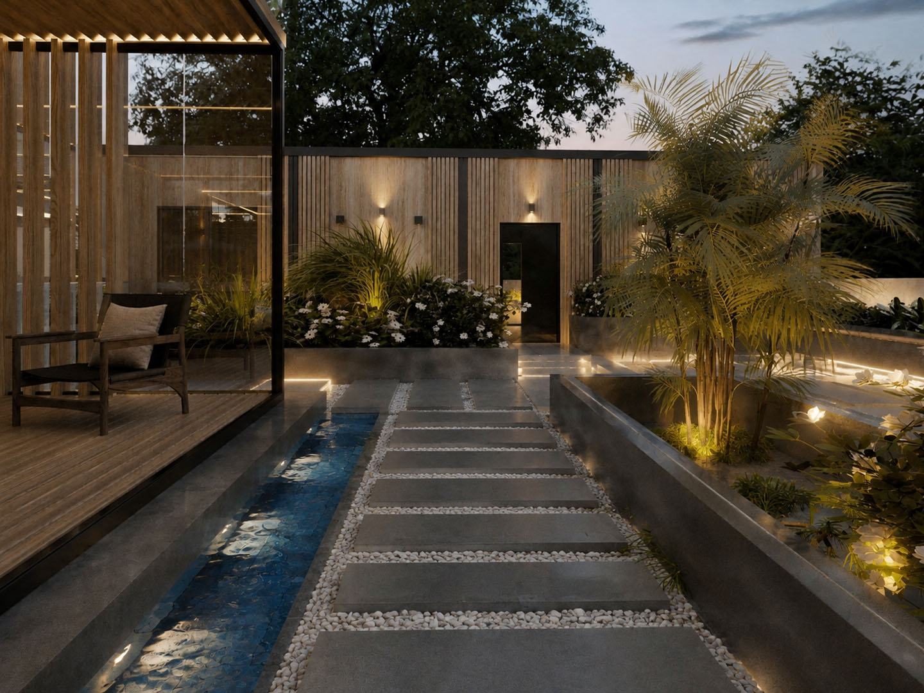
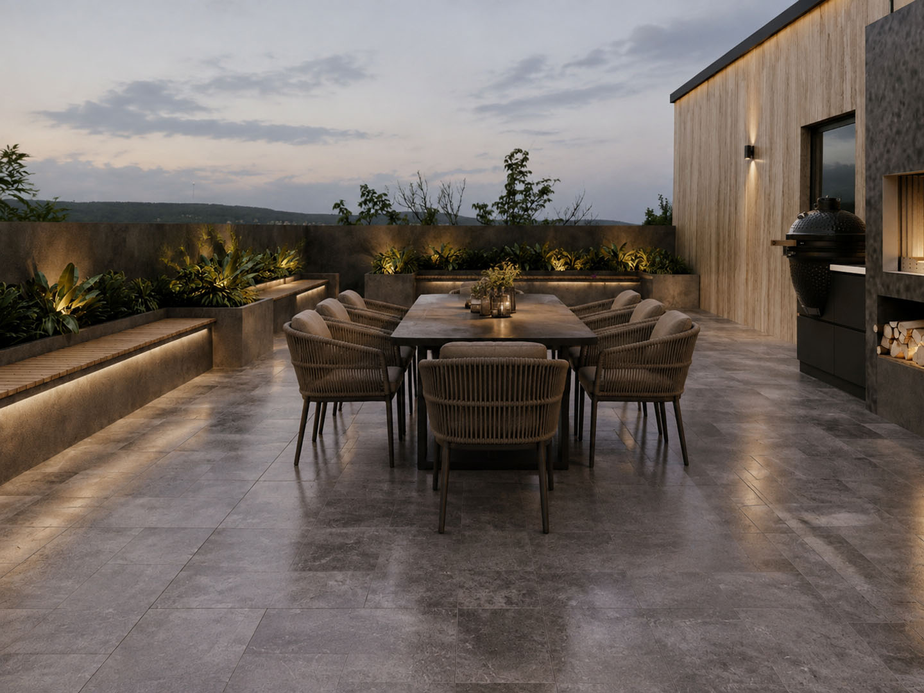
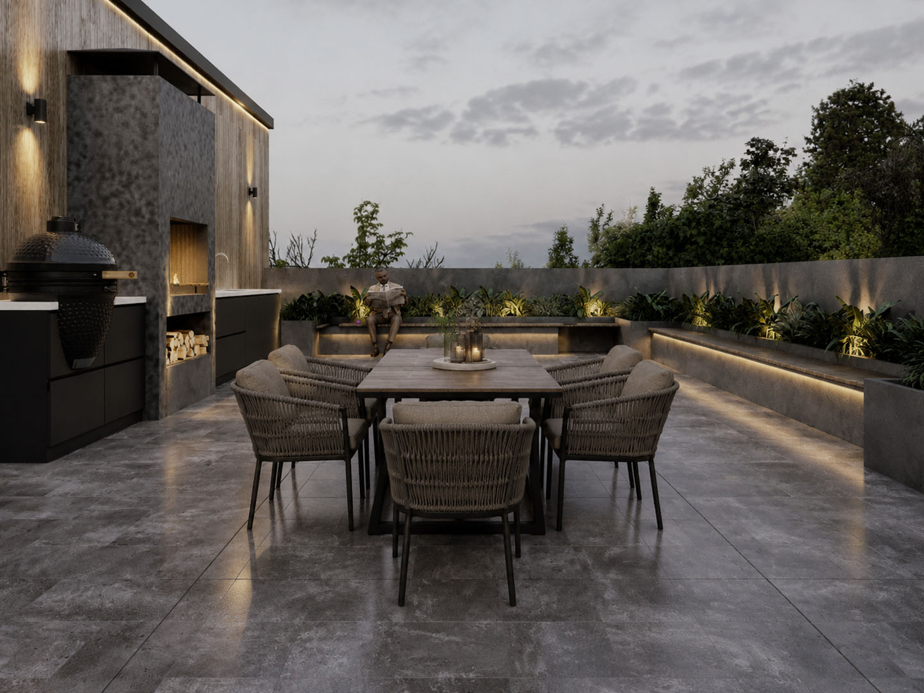
- Roof Terrace: A planted terrace combines a shaded lounge, dining area and stepping paths.
Presented Approach & Features
Warm wood tones, green veined accents and layered lighting connect the interior spaces. Formal reception rooms lead into more intimate family and bedroom areas, while planted paths, shaded seating and poolside terraces extend the design outdoors.