Skip to content
  • Home
  • Our Projects
  • About
  • Contact
  • articles
  • Home
  • Our Projects
  • About
  • Contact
  • articles
English (UK)العربيةFrançaisTürkçe简体中文Русский
  • +971 52 8888 703
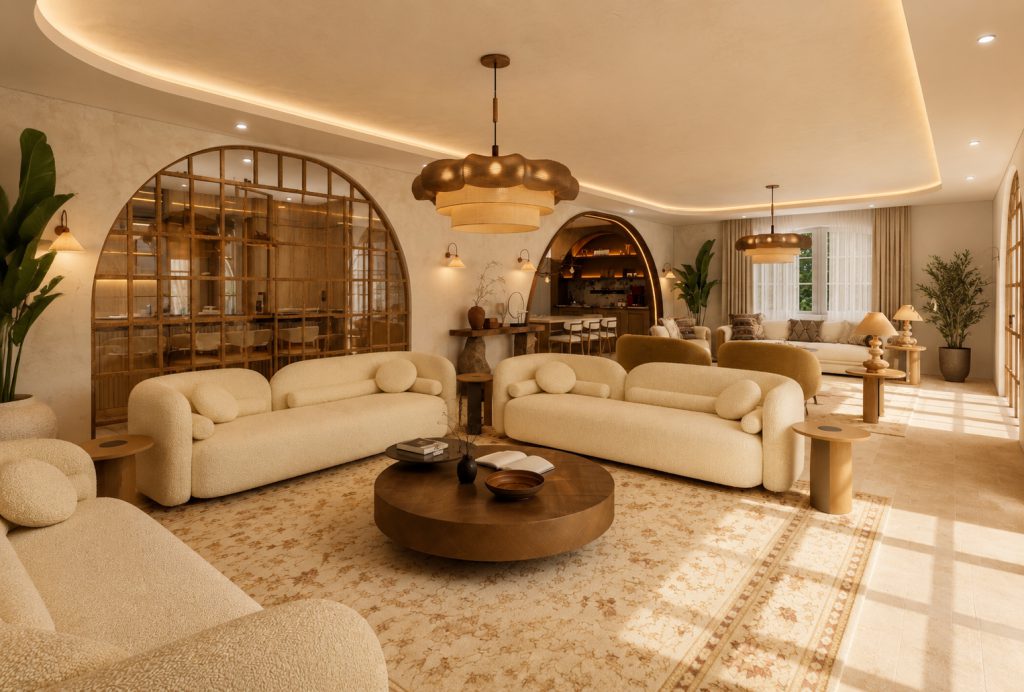
Ground Floor
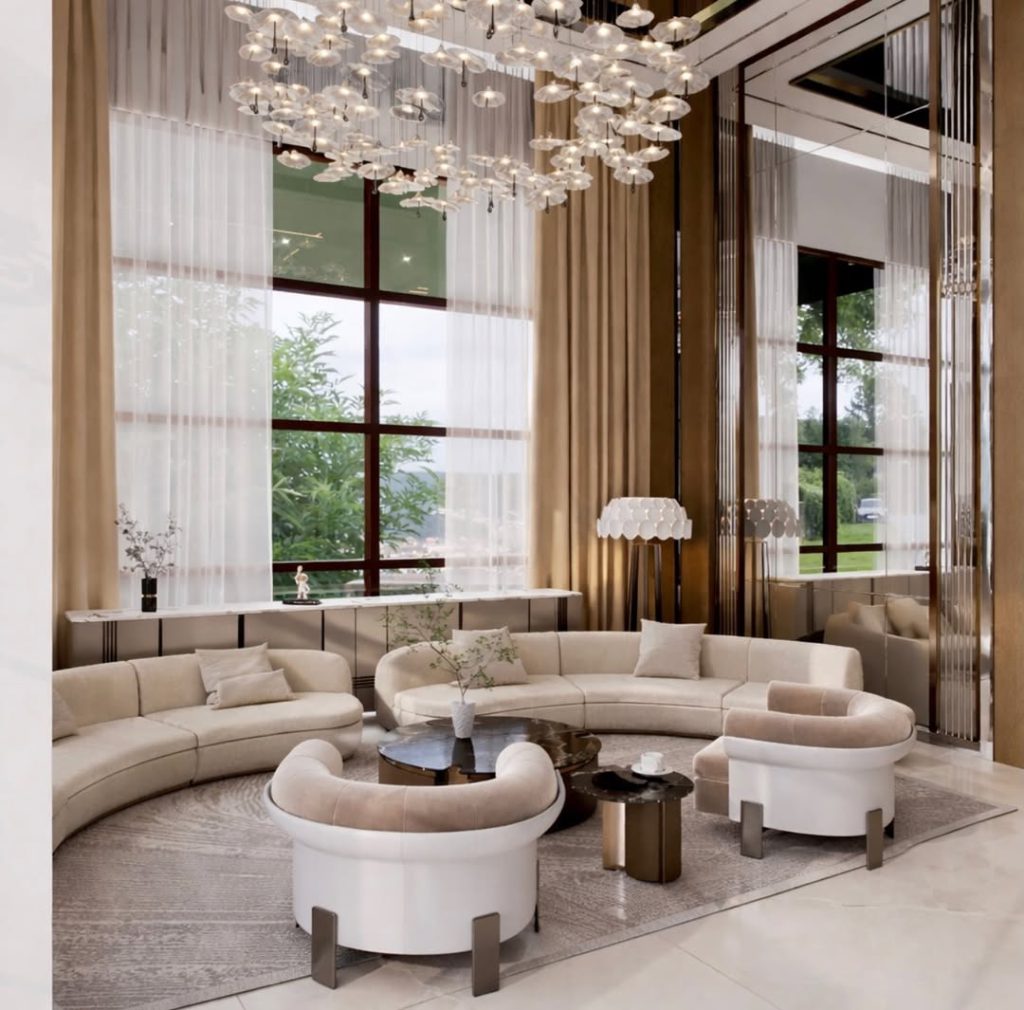
Ground Floor view 1 — Modern Traditional Villa Interior Design | Al Muntazah Complex.
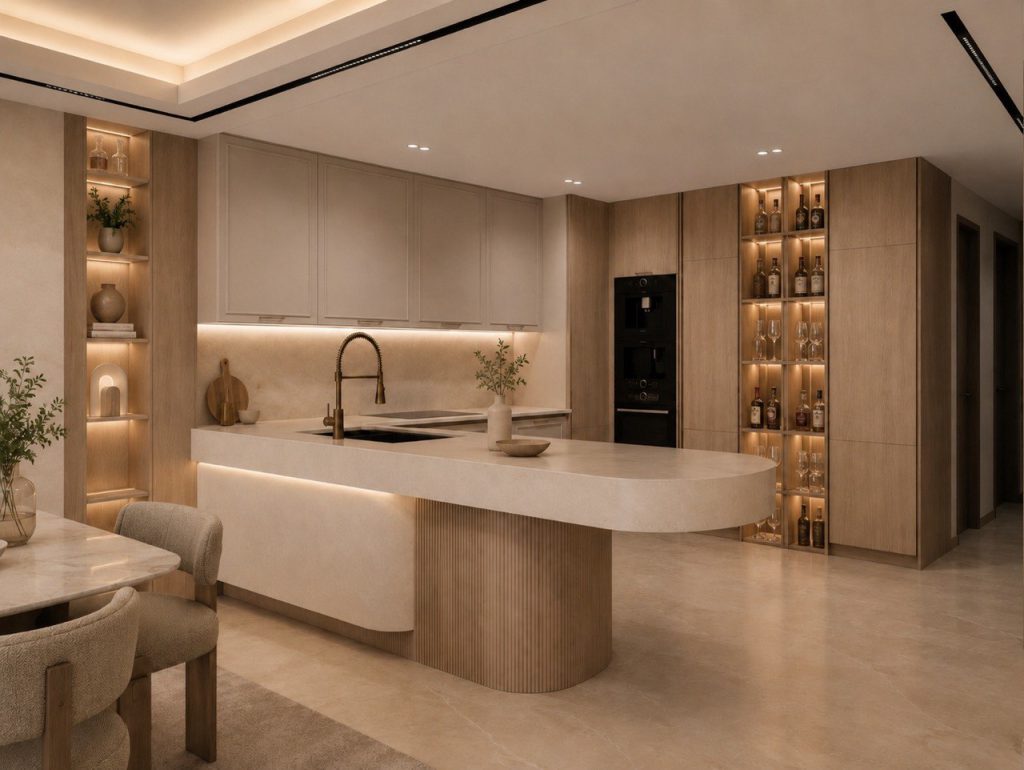
Ground Floor view 2 — Modern Traditional Villa Interior Design | Al Muntazah Complex.
Ground Floor view 3 — Modern Traditional Villa Interior Design | Al Muntazah Complex.
Ground Floor view 4 — Modern Traditional Villa Interior Design | Al Muntazah Complex.
Ground Floor view 5 — Modern Traditional Villa Interior Design | Al Muntazah Complex.
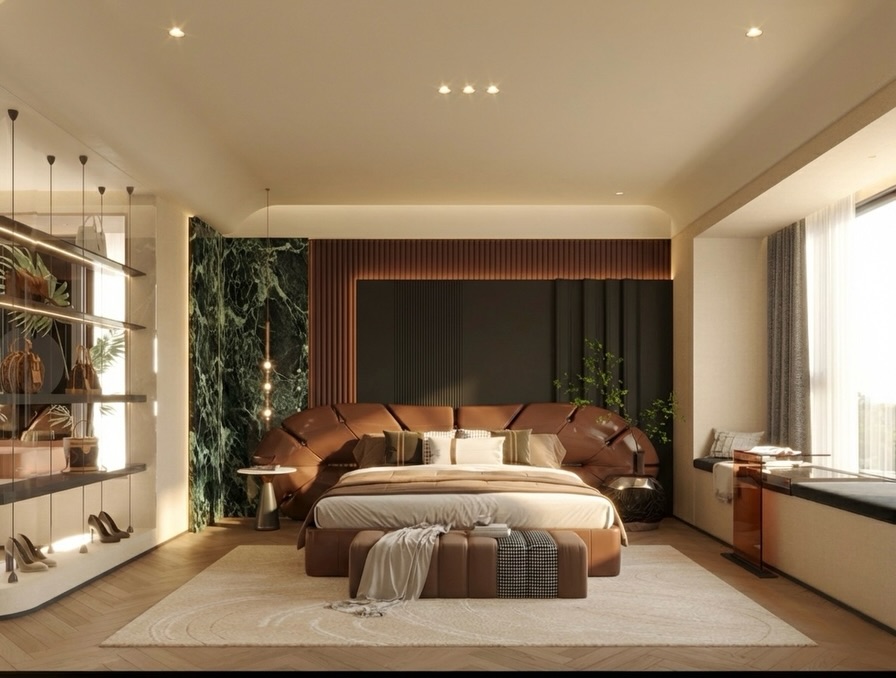
Private Quarters - Modern Bedrooms view 1 — Modern Traditional Villa Interior Design | Al Muntazah Complex.
Private Quarters - Modern Bedrooms view 2 — Modern Traditional Villa Interior Design | Al Muntazah Complex.
Private Quarters - Modern Bedrooms view 3 — Modern Traditional Villa Interior Design | Al Muntazah Complex.
Private Quarters - Modern Bedrooms view 4 — Modern Traditional Villa Interior Design | Al Muntazah Complex.
Private Quarters - Modern Bedrooms view 5 — Modern Traditional Villa Interior Design | Al Muntazah Complex.
Private Quarters - Modern Bedrooms view 6 — Modern Traditional Villa Interior Design | Al Muntazah Complex.
Layout & Technical Planning view 1 — Modern Traditional Villa Interior Design | Al Muntazah Complex.

Modern Traditional Villa Interior Design | Al Muntazah Complex

This private villa stands out for its intelligent dual-style concept across different zones. The ground floor embraces a sophisticated modern traditional aesthetic, where classical cultural motifs are paired.

Year
2026
Area / Size
3-Bedroom Private Villa
Status
Project presentation
Location
Al Muntazah Complex

The Challenge & Goal

The primary challenge of this 3-bedroom residential project in Al Muntazah Complex was to execute a major aesthetic transformation while adhering to strict structural boundaries set by the client. The client explicitly requested to retain all of their existing furniture pieces and mandated that the original flooring and ceiling designs remain completely unaltered.

The stated goal was to implement a luxury modern traditional villa interior design on the ground floor and smoothly transition into a fully modern style for the private bedrooms. The objective was to make the existing elements feel entirely intentional and seamlessly integrated into a refreshed, upscale atmosphere without replacing the foundational surfaces.

Details & Features

This private villa stands out for its intelligent dual-style concept across different zones. The ground floor embraces a sophisticated modern traditional aesthetic, where classical cultural motifs are paired beautifully with clean, contemporary architecture. Since the floors and ceilings could not be modified, the presented approach focuses on high-end wall treatments, bespoke vertical paneling, and strategic ambient lighting to elevate the space's grandeur.

In contrast, the three bedrooms transition into a sleek, minimalist modern style, featuring custom built-in storage and refined neutral color palettes. Every room was meticulously measured to ensure the client's original furniture found a perfect, balanced layout within the updated design.

Presented Approach & Features

The presented approach relied heavily on advanced custom joinery and creative wall styling to bridge the gap between the existing elements and the new design directions. To solve the constraint of the fixed ceiling and flooring, the illustrated scheme includes rich architectural wall textures and vertical design lines that draw the eye outward, creating a renewed sense of scale and luxury.

By carefully matching the color palettes of the new wall paneling with the client's original furniture, the older pieces instantly gained a modernized, purposeful look. This modern traditional villa interior design solution honored the client's valued assets while delivering a breathing, highly customized luxury home that perfectly meets contemporary standards.

Interior design projects

Related Projects

Modern Living Room Design in Abu Dhabi Corniche Modern Living Room Design in Abu Dhabi Corniche
Apartment Design in Downtown Dubai Apartment Design in Downtown Dubai
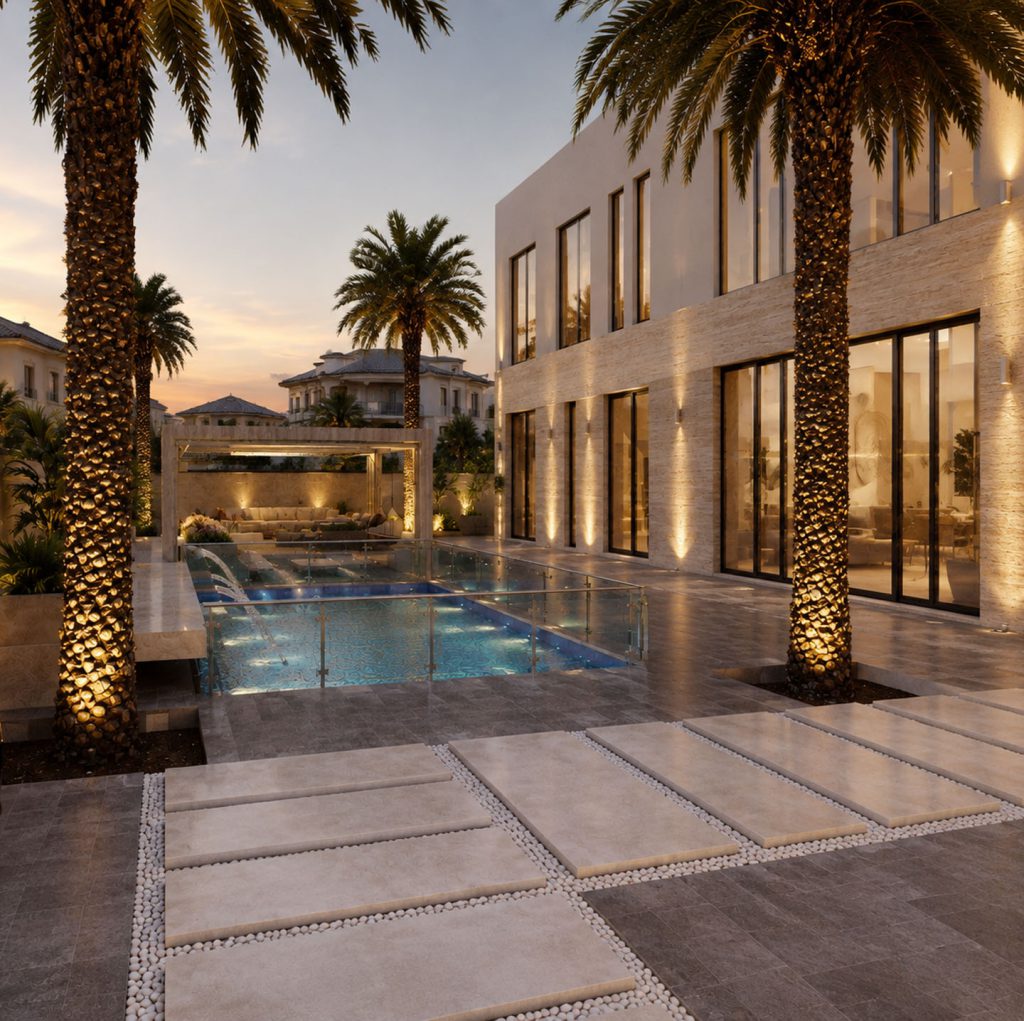
Modern Villa & Landscape Design in Meadows Modern Villa & Landscape Design in Meadows
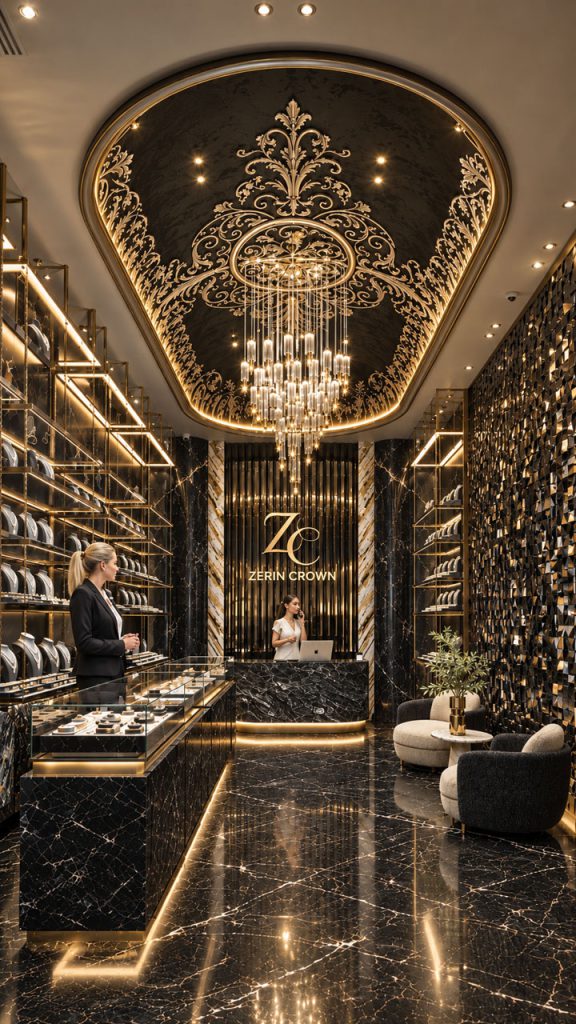
Luxury Jewellery Store Design in Deira Luxury Jewellery Store Design in Deira
Warm Contemporary Residence in Jumeirah Park Warm Contemporary Residence in Jumeirah Park
Master Bedroom Design in Palm Jebel Ali Master Bedroom Design in Palm Jebel Ali
Office 832, Tamani Art Offices, Business Bay, Dubai

Address

info@luxdubaiinteriors.ae

Email

+971 52 8888 703

Direct Call

Direct WhatsApp
Terms of Service
Privacy Policy
Copyright © 2026  by LuxDubaiInteriors. All Rights Reserved.

Design and Development By mrAG

Projects Home
WhatsAppStart a chat Direct Call+971528888703
LUX DUBAI

Let’s create your space

Call us+971528888703 WhatsAppStart a conversation
01 — Services

What can we help you with?

Choose the interior execution works needed. The scope is limited to the activities in our licence and is confirmed before quotation.

02 — Project

A few quick project details

What do you need?
When would you like to start?
03 — Contact

How can we reach you?

WhatsApp is required. Email is optional.

✓

Request received

Thank you. Our team will contact you shortly.

Continue on WhatsApp Call now