Skip to content
  • Home
  • Our Projects
  • About
  • Contact
  • articles
  • Home
  • Our Projects
  • About
  • Contact
  • articles
English (UK)العربيةFrançaisTürkçe简体中文Русский
  • +971 52 8888 703
Living & Dining Area
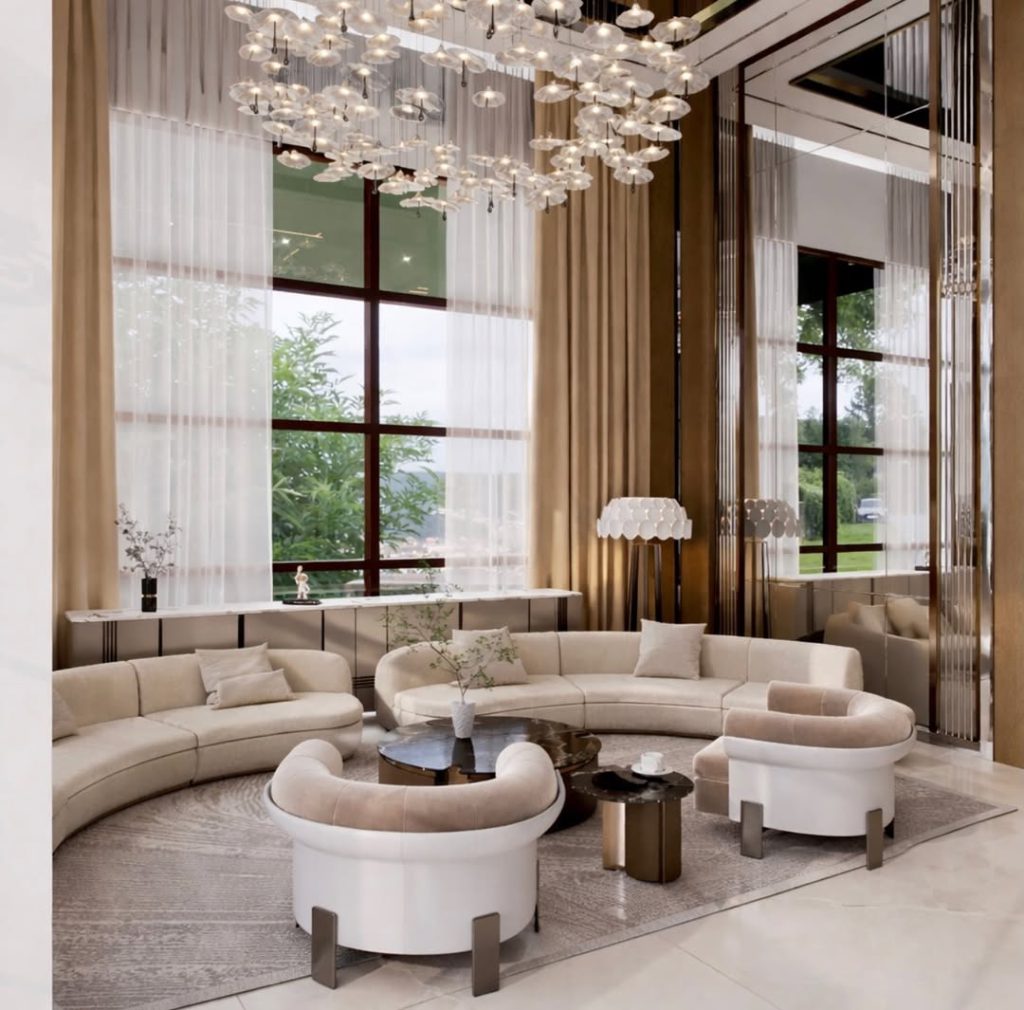
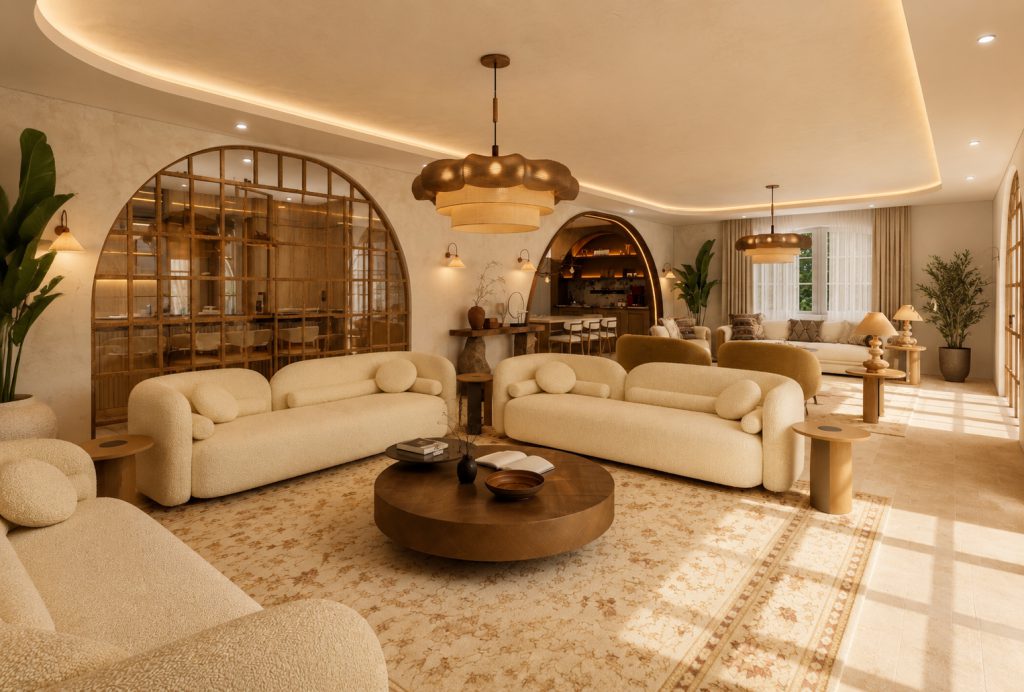
Living & Dining Area view 1 — Serene Japandi-Inspired Interior Design in Dubai.
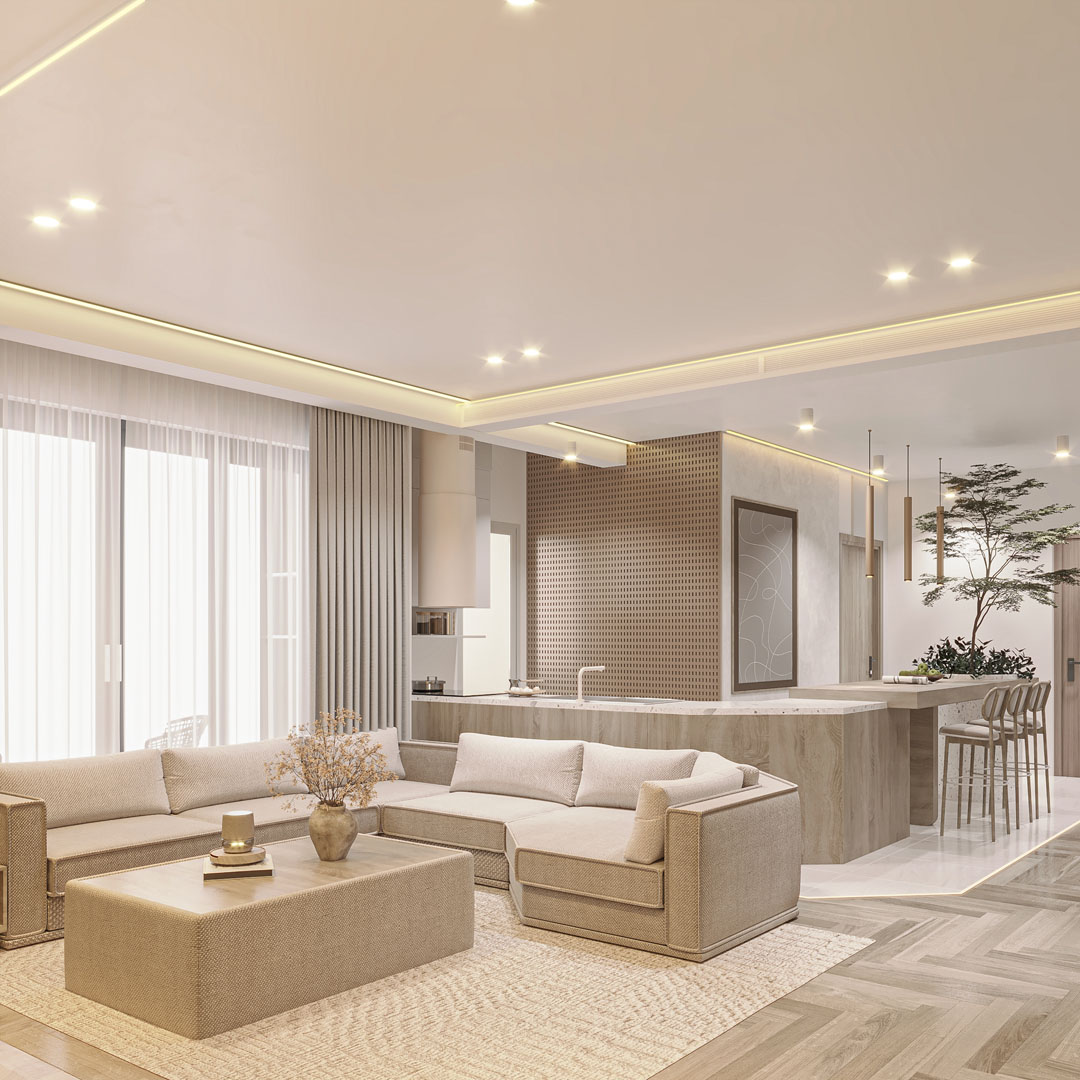
Living & Dining Area view 2 — Serene Japandi-Inspired Interior Design in Dubai.
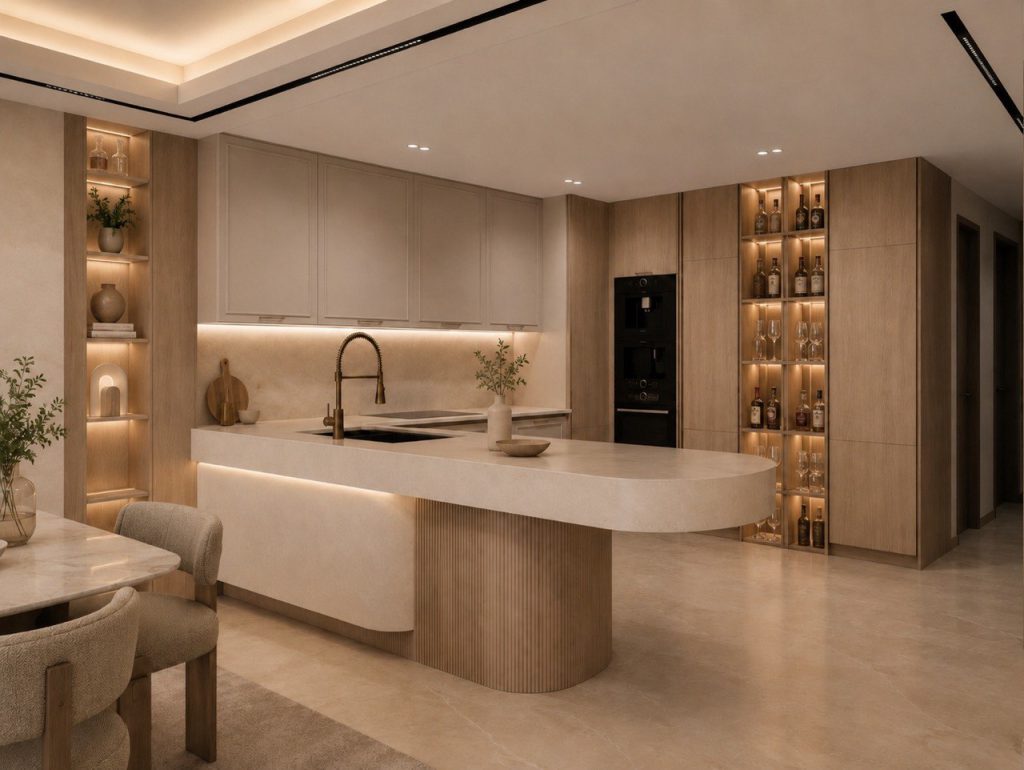
Living & Dining Area view 3 — Serene Japandi-Inspired Interior Design in Dubai.
Living & Dining Area view 4 — Serene Japandi-Inspired Interior Design in Dubai.
Living & Dining Area view 5 — Serene Japandi-Inspired Interior Design in Dubai.
Living & Dining Area view 6 — Serene Japandi-Inspired Interior Design in Dubai.
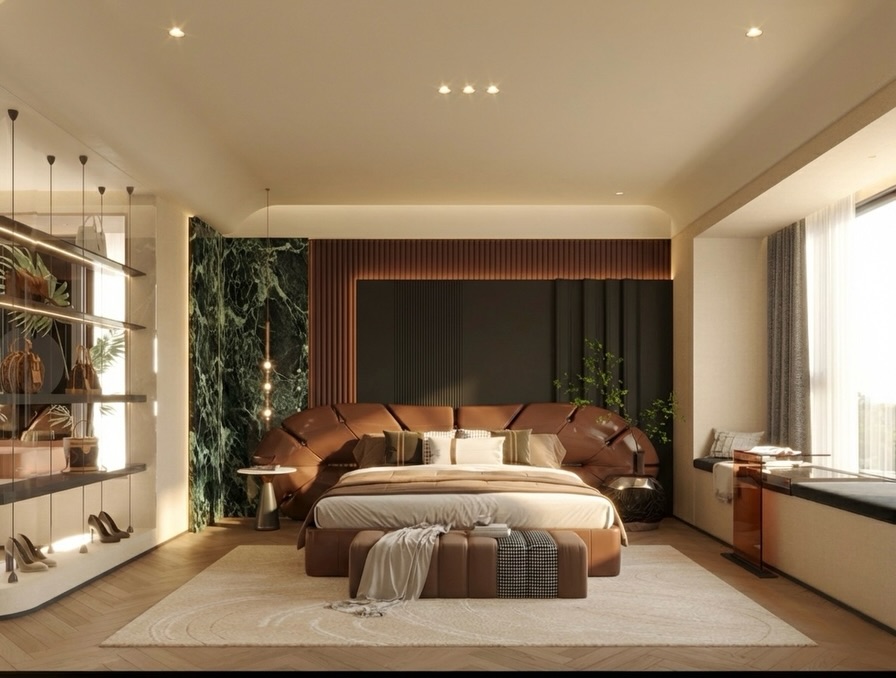
Master Bedroom view 1 — Serene Japandi-Inspired Interior Design in Dubai.
Master Bedroom view 2 — Serene Japandi-Inspired Interior Design in Dubai.
Master Bedroom view 3 — Serene Japandi-Inspired Interior Design in Dubai.
Master Bedroom view 4 — Serene Japandi-Inspired Interior Design in Dubai.
Second Bedroom view 1 — Serene Japandi-Inspired Interior Design in Dubai.
Second Bedroom view 2 — Serene Japandi-Inspired Interior Design in Dubai.
Second Bedroom view 3 — Serene Japandi-Inspired Interior Design in Dubai.
Kids' Room view 1 — Serene Japandi-Inspired Interior Design in Dubai.
Kids' Room view 2 — Serene Japandi-Inspired Interior Design in Dubai.
Kids' Room view 3 — Serene Japandi-Inspired Interior Design in Dubai.
Kids' Room view 4 — Serene Japandi-Inspired Interior Design in Dubai.
Kids' Room view 5 — Serene Japandi-Inspired Interior Design in Dubai.
Bathrooms view 1 — Serene Japandi-Inspired Interior Design in Dubai.
Bathrooms view 2 — Serene Japandi-Inspired Interior Design in Dubai.

Serene Japandi-Inspired Interior Design in Dubai

Serene Japandi-Inspired Interior Design in Dubai, featuring natural material palette, integrated ambient lighting, and custom joinery and storage.

Year
2025
Area / Size
Residential – 400 Square Meter – Dubai
Status
Project presentation
Location
Dubai

The Challenge & Goal

The primary goal for this project was to create a deeply serene and functional home inspired by Japandi design principles—blending Scandinavian simplicity with Japanese naturalism. The challenge was to craft an environment that feels both minimalist and warm, maximizing natural light and incorporating natural materials throughout. The vision was to design a tranquil urban escape that promotes calm, comfort, and mindful living.

Details & Features

This Japandi interior design project is characterized by its thoughtful blend of simplicity and warmth:

  • Natural Material Palette: Extensive use of light wood tones, natural stone (travertine/marble), and textured fabrics creates a warm, organic feel.
  • Integrated Ambient Lighting: Concealed LED strip lighting is used masterfully throughout – under beds, within shelves, and along ceiling lines – to create a soft, inviting glow.
  • Custom Joinery & Storage: Bespoke cabinetry, wardrobes with minimalist doors, and built-in shelving (including arched details) ensure ample storage while maintaining clean lines.
  • Unique Kitchen Island: A standout feature is the kitchen island which incorporates a large planter, bringing a significant biophilic element into the heart of the home.
  • Serene Bedrooms & Bathrooms: Bedrooms feature platform beds and minimalist décor, while bathrooms evoke a spa-like feel with natural stone sinks, terrazzo floors, and ribbed textures.

Presented Approach & Features

The presented approach centered on a palette of light, natural wood tones, soft neutrals (beige, cream, light grey), and abundant textures. The presented approach focuses on clean lines and uncluttered spaces, designing custom joinery for seamless storage and visual harmony. Integrated LED strip lighting was used extensively to create a warm, indirect glow that enhances the calming atmosphere, especially noticeable in features like the platform beds and shelving units.

A key element of the Japandi style is the connection to nature, which the illustrated scheme includes through wood paneling, stone accents (like the unique bathroom sink), terrazzo flooring, and even a statement indoor tree integrated into the kitchen island. Each space, from the open-plan living area to the minimalist bedrooms and spa-like bathrooms, was designed to flow cohesively, promoting a sense of peace and simplicity.

Interior design projects

Related Projects

Modern Living Room Design in Abu Dhabi Corniche Modern Living Room Design in Abu Dhabi Corniche
Apartment Design in Downtown Dubai Apartment Design in Downtown Dubai
Modern Villa & Landscape Design in Meadows Modern Villa & Landscape Design in Meadows
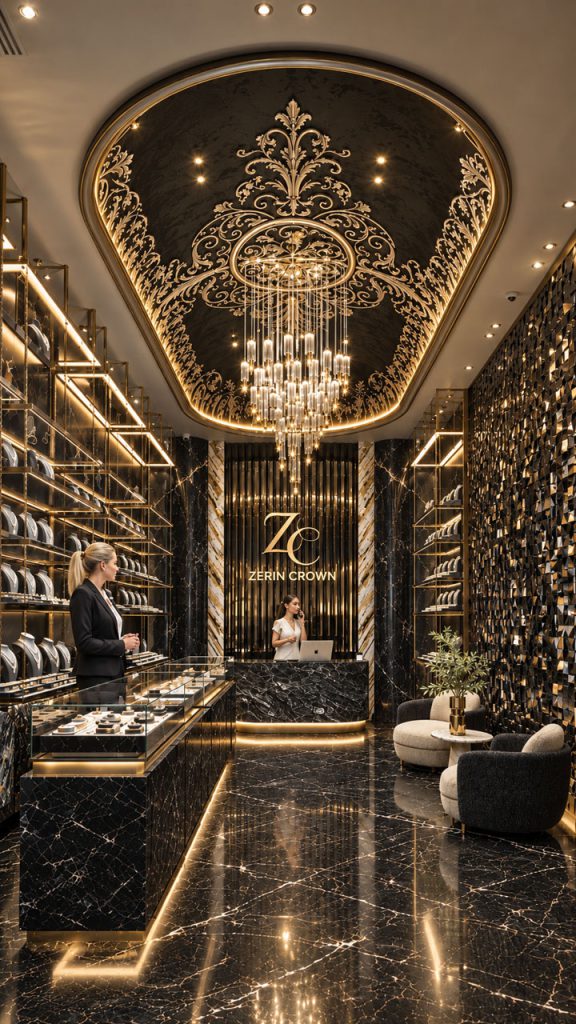
Luxury Jewellery Store Design in Deira Luxury Jewellery Store Design in Deira
Warm Contemporary Residence in Jumeirah Park Warm Contemporary Residence in Jumeirah Park
Master Bedroom Design in Palm Jebel Ali Master Bedroom Design in Palm Jebel Ali
Office 832, Tamani Art Offices, Business Bay, Dubai

Address

info@luxdubaiinteriors.ae

Email

+971 52 8888 703

Direct Call

Direct WhatsApp
Terms of Service
Privacy Policy
Copyright © 2026  by LuxDubaiInteriors. All Rights Reserved.

Design and Development By mrAG

Projects Home
WhatsAppStart a chat Direct Call+971528888703
LUX DUBAI

Let’s create your space

Call us+971528888703 WhatsAppStart a conversation
01 — Services

What can we help you with?

Choose the interior execution works needed. The scope is limited to the activities in our licence and is confirmed before quotation.

02 — Project

A few quick project details

What do you need?
When would you like to start?
03 — Contact

How can we reach you?

WhatsApp is required. Email is optional.

✓

Request received

Thank you. Our team will contact you shortly.

Continue on WhatsApp Call now