Skip to content
  • Home
  • Our Projects
  • About
  • Contact
  • articles
  • Home
  • Our Projects
  • About
  • Contact
  • articles
English (UK)العربيةFrançaisTürkçe简体中文Русский
  • +971 52 8888 703
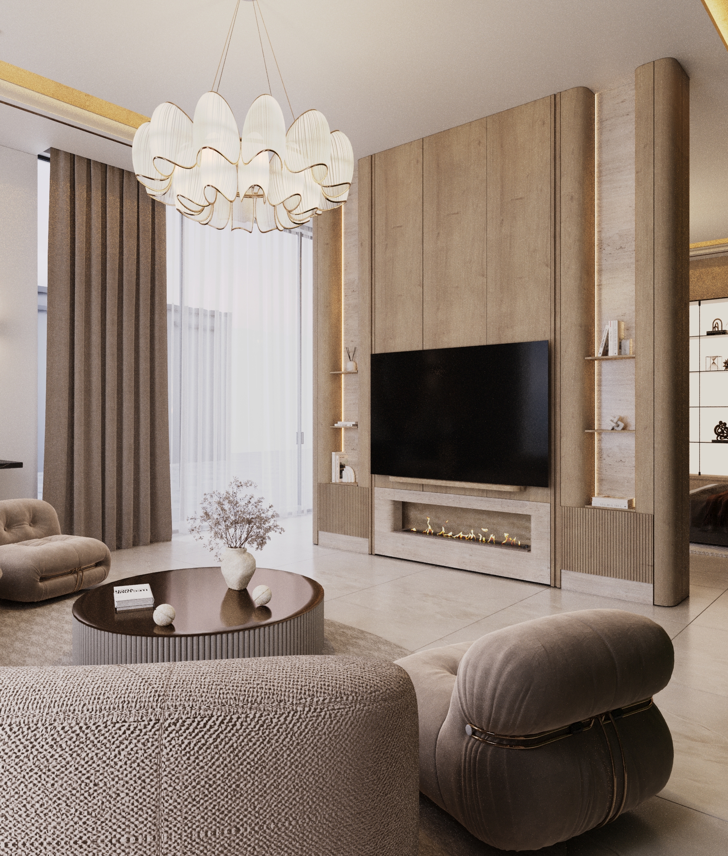
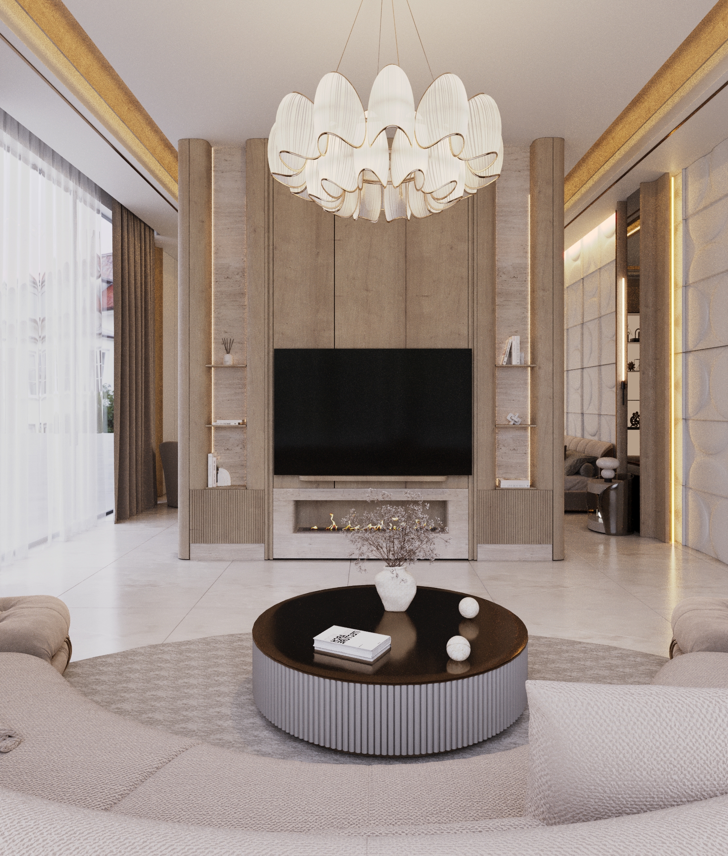
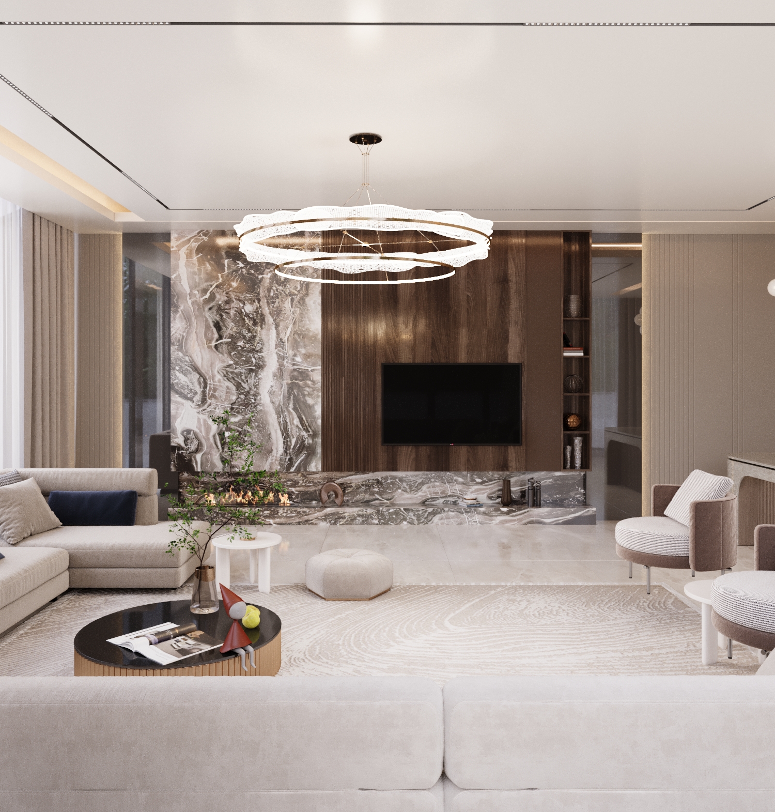
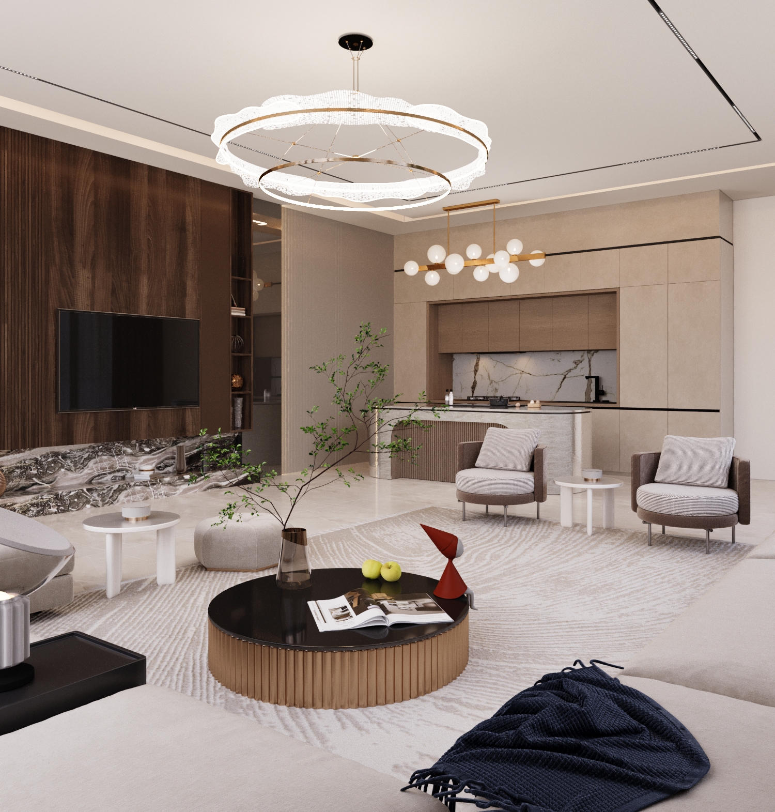
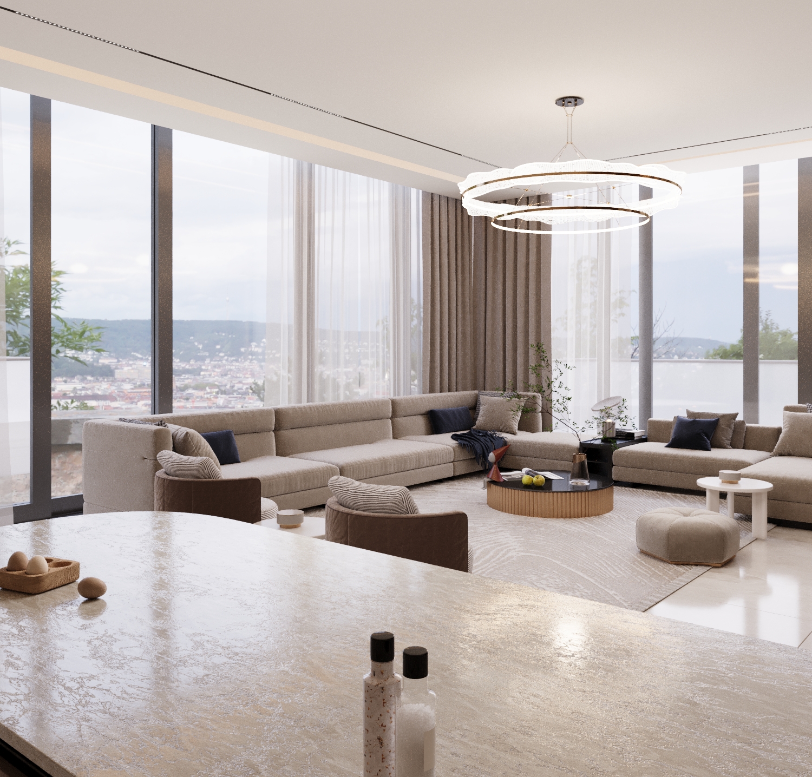
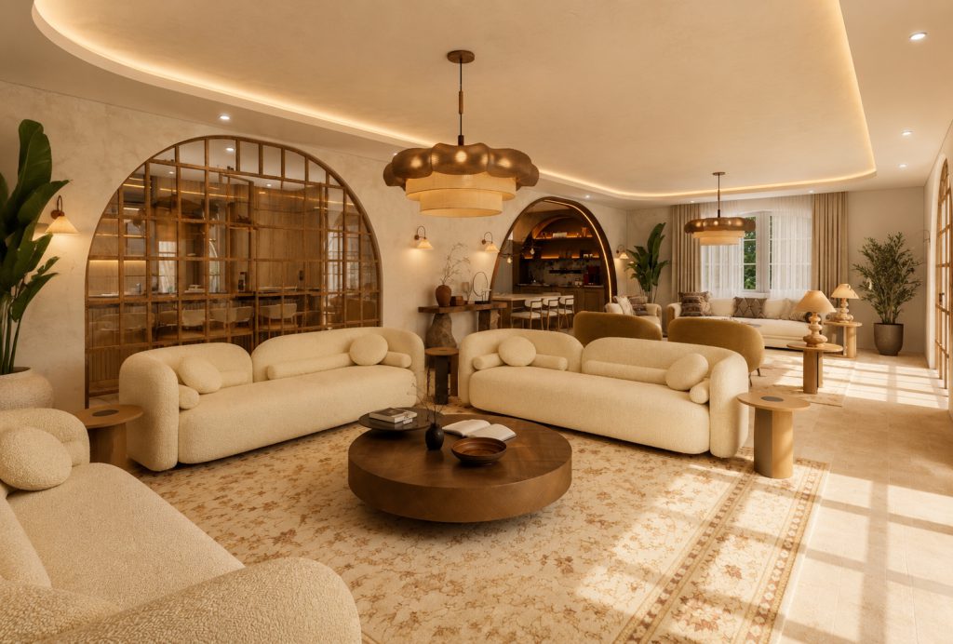
First-Floor Living Room
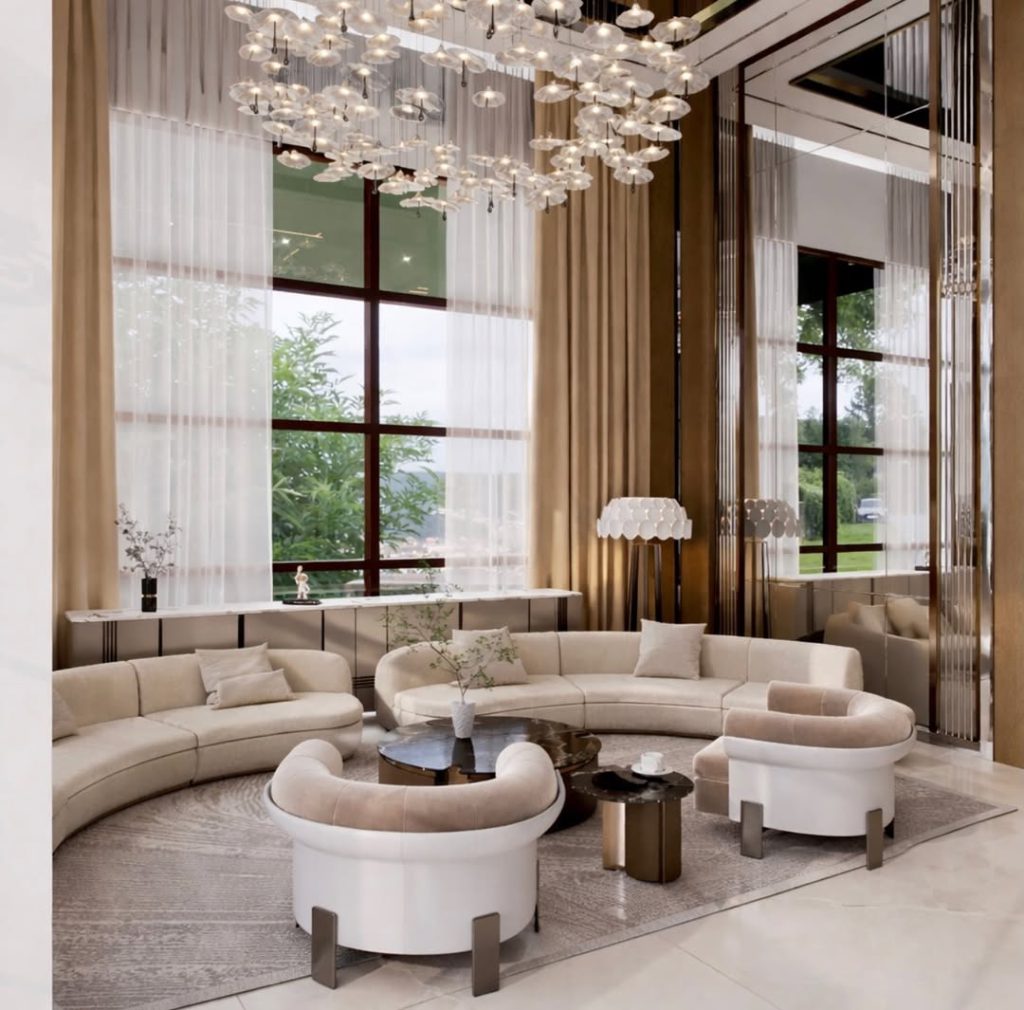
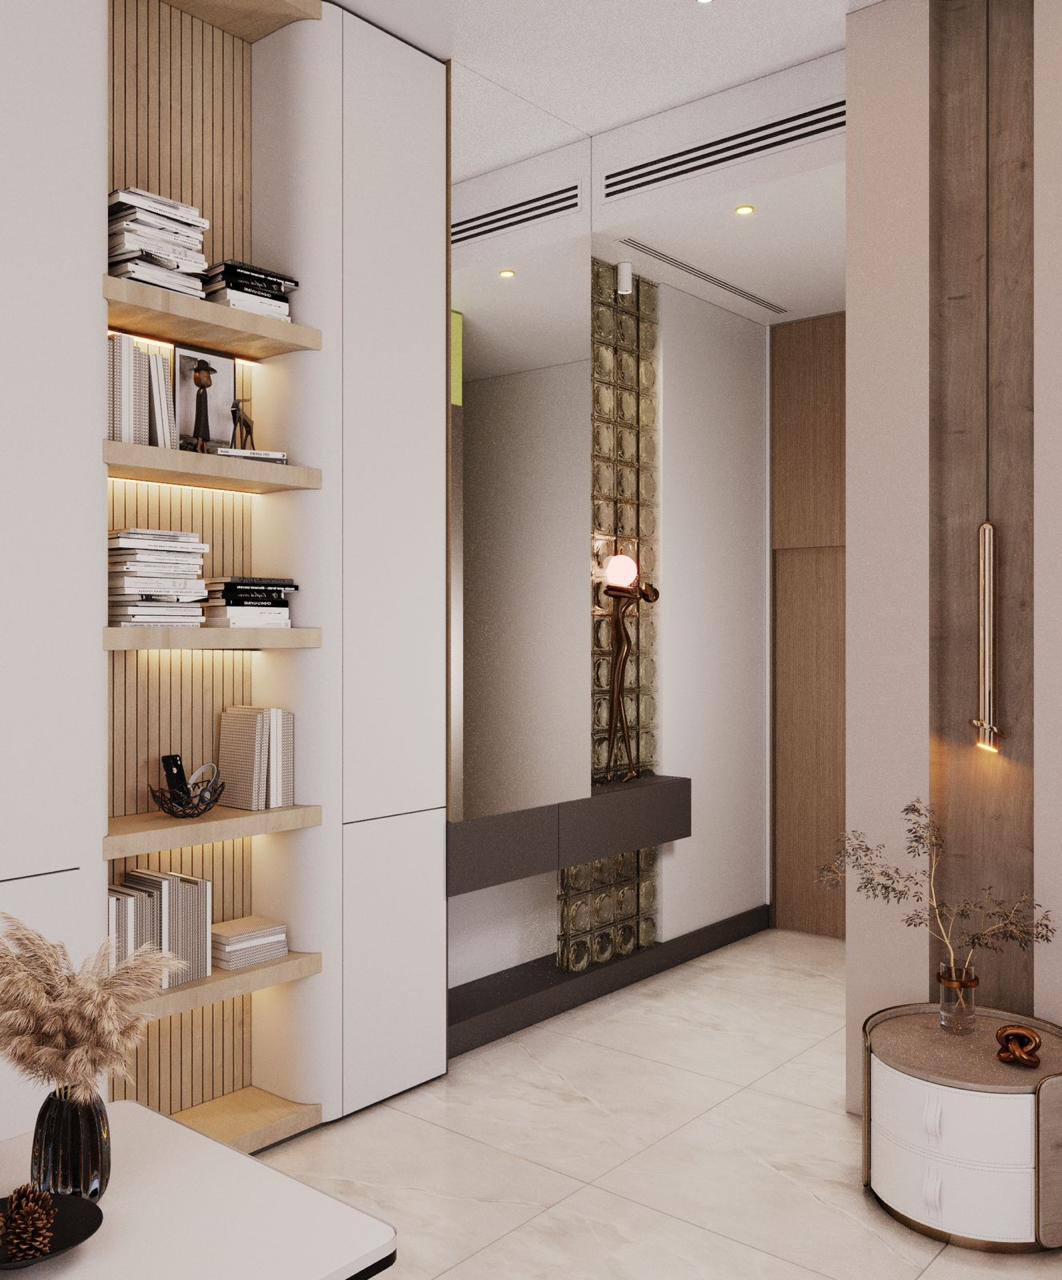
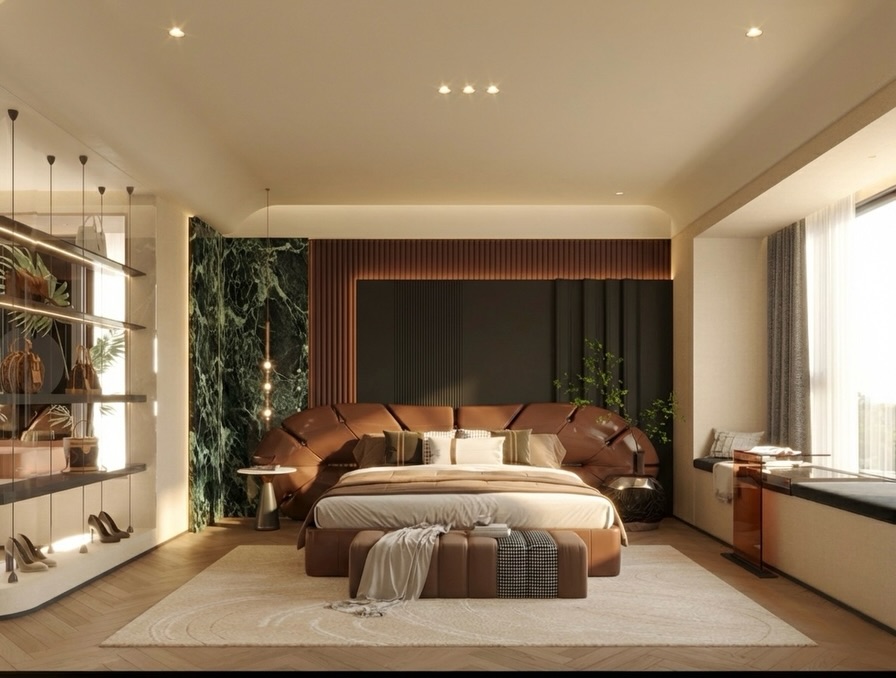
First-Floor Living Room view 1 — Luxury Bedroom & Private Living Quarters Design.
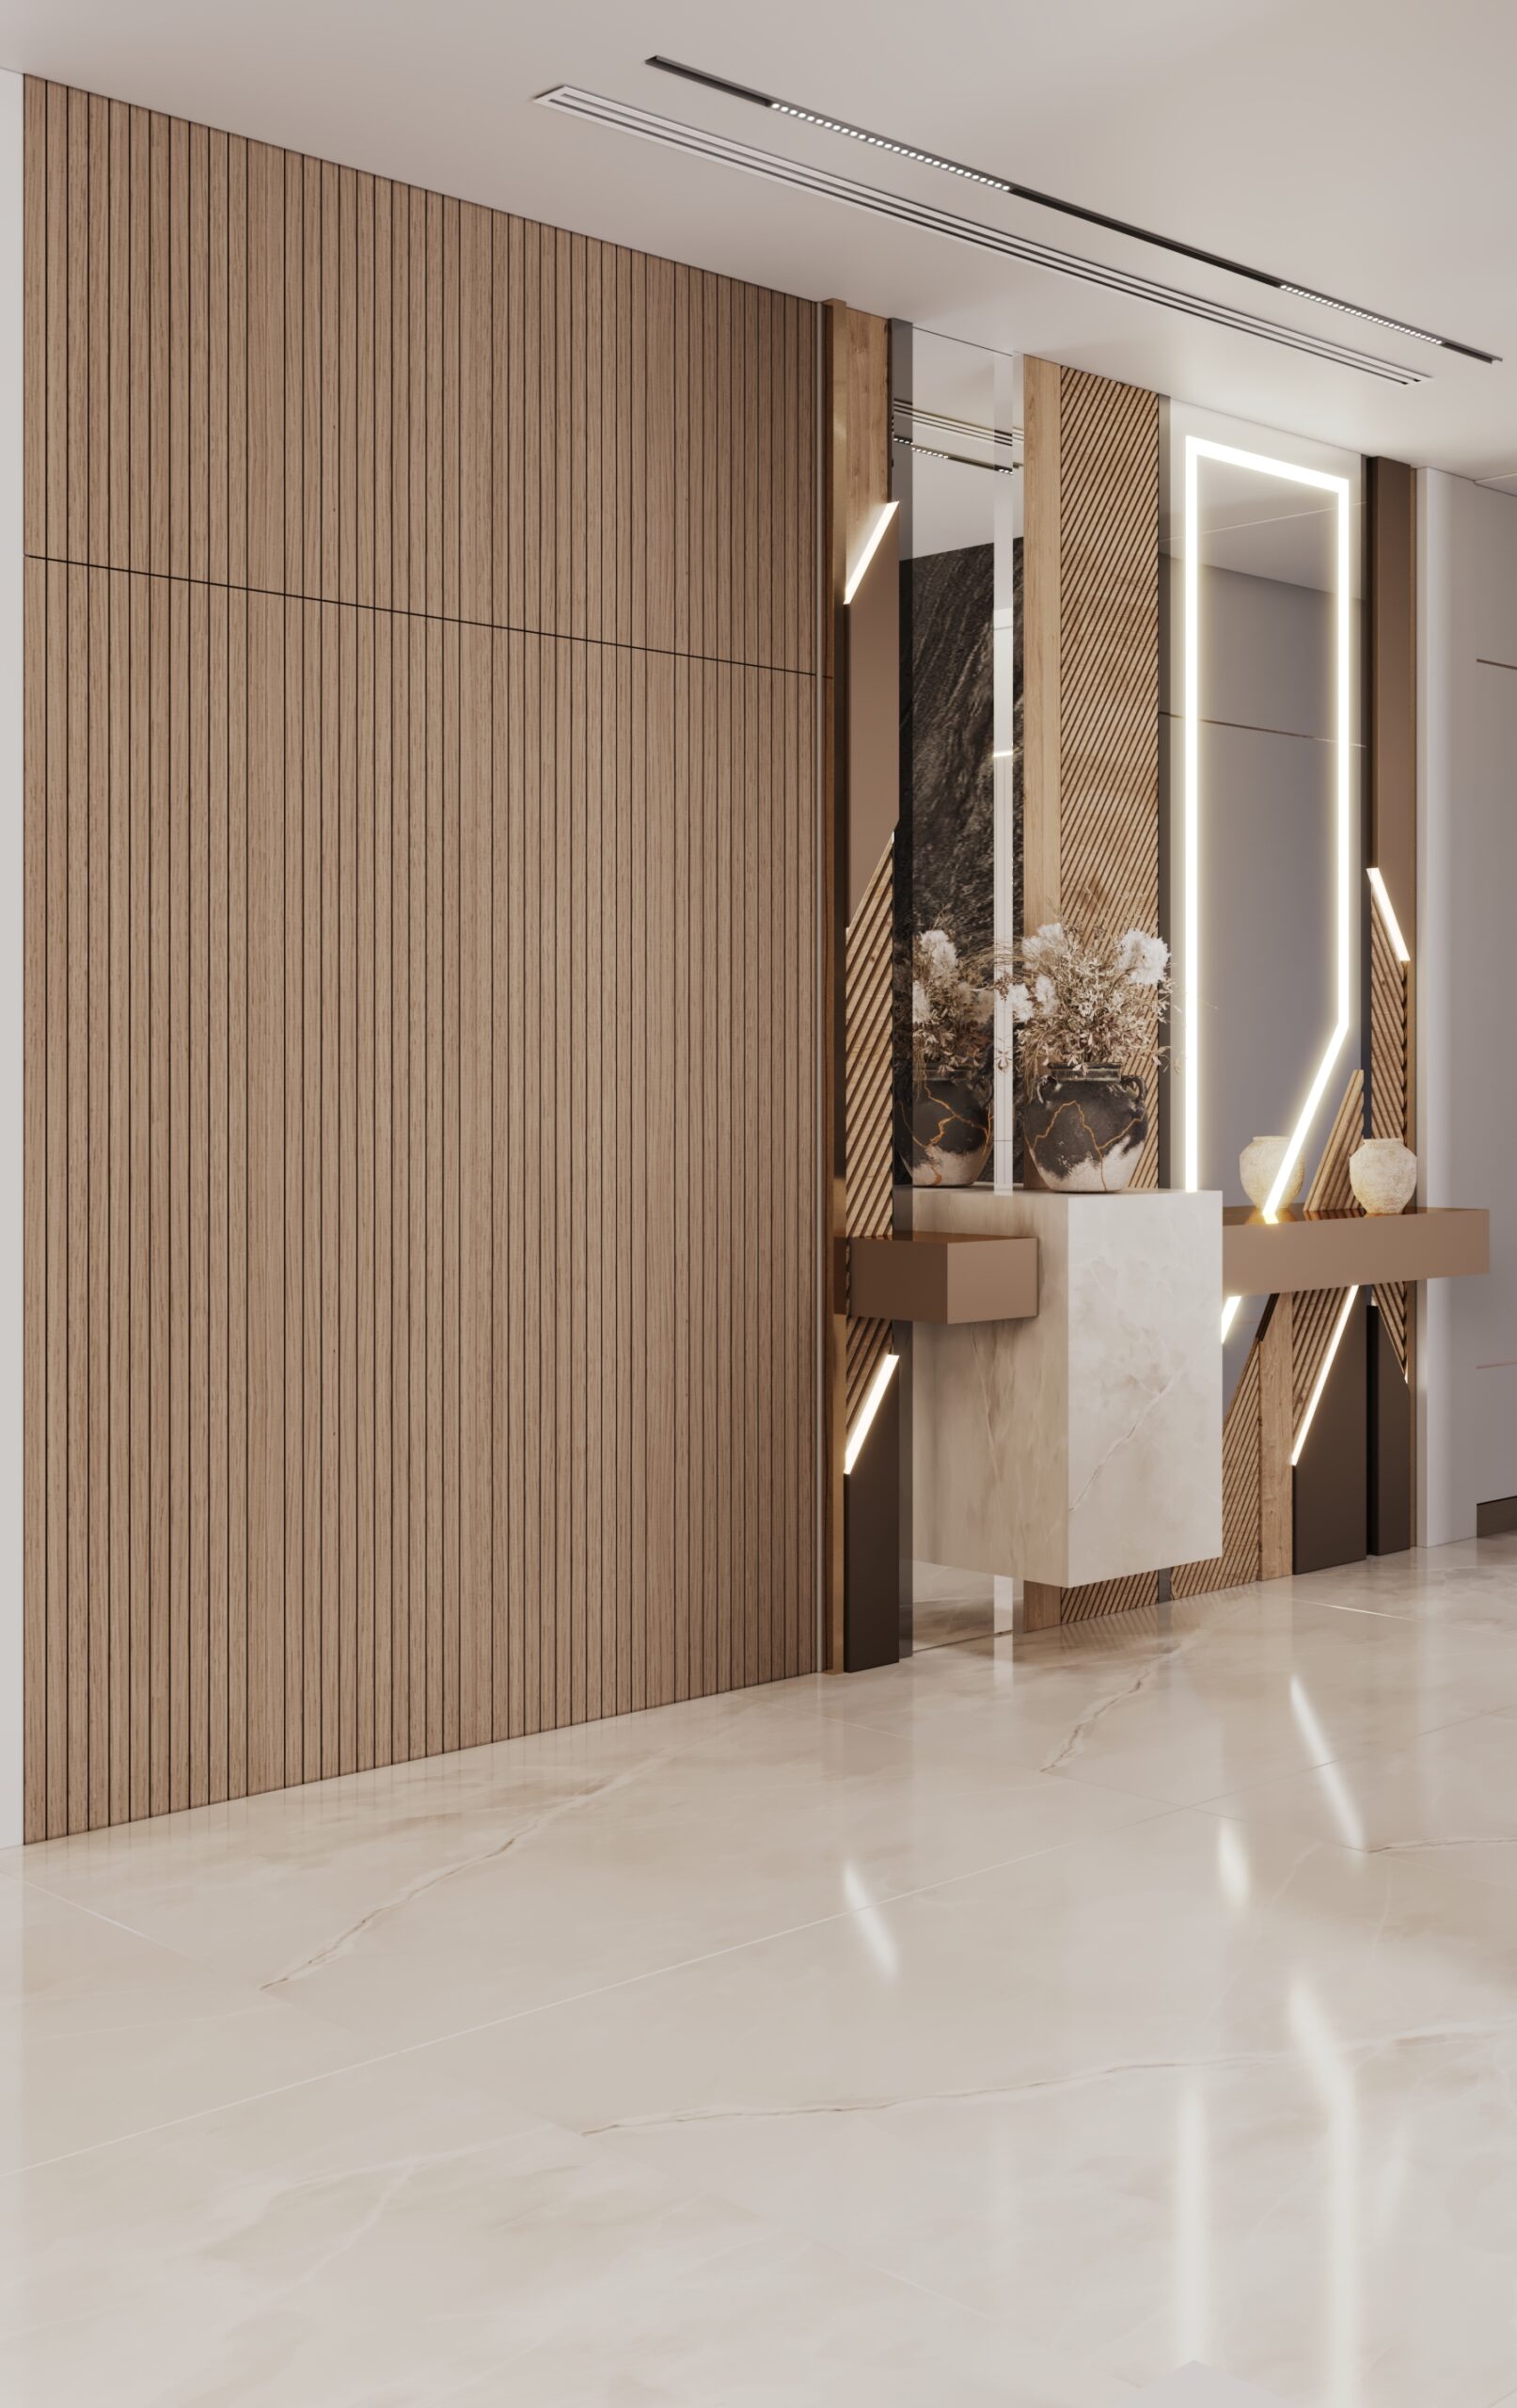
First-Floor Living Room view 2 — Luxury Bedroom & Private Living Quarters Design.
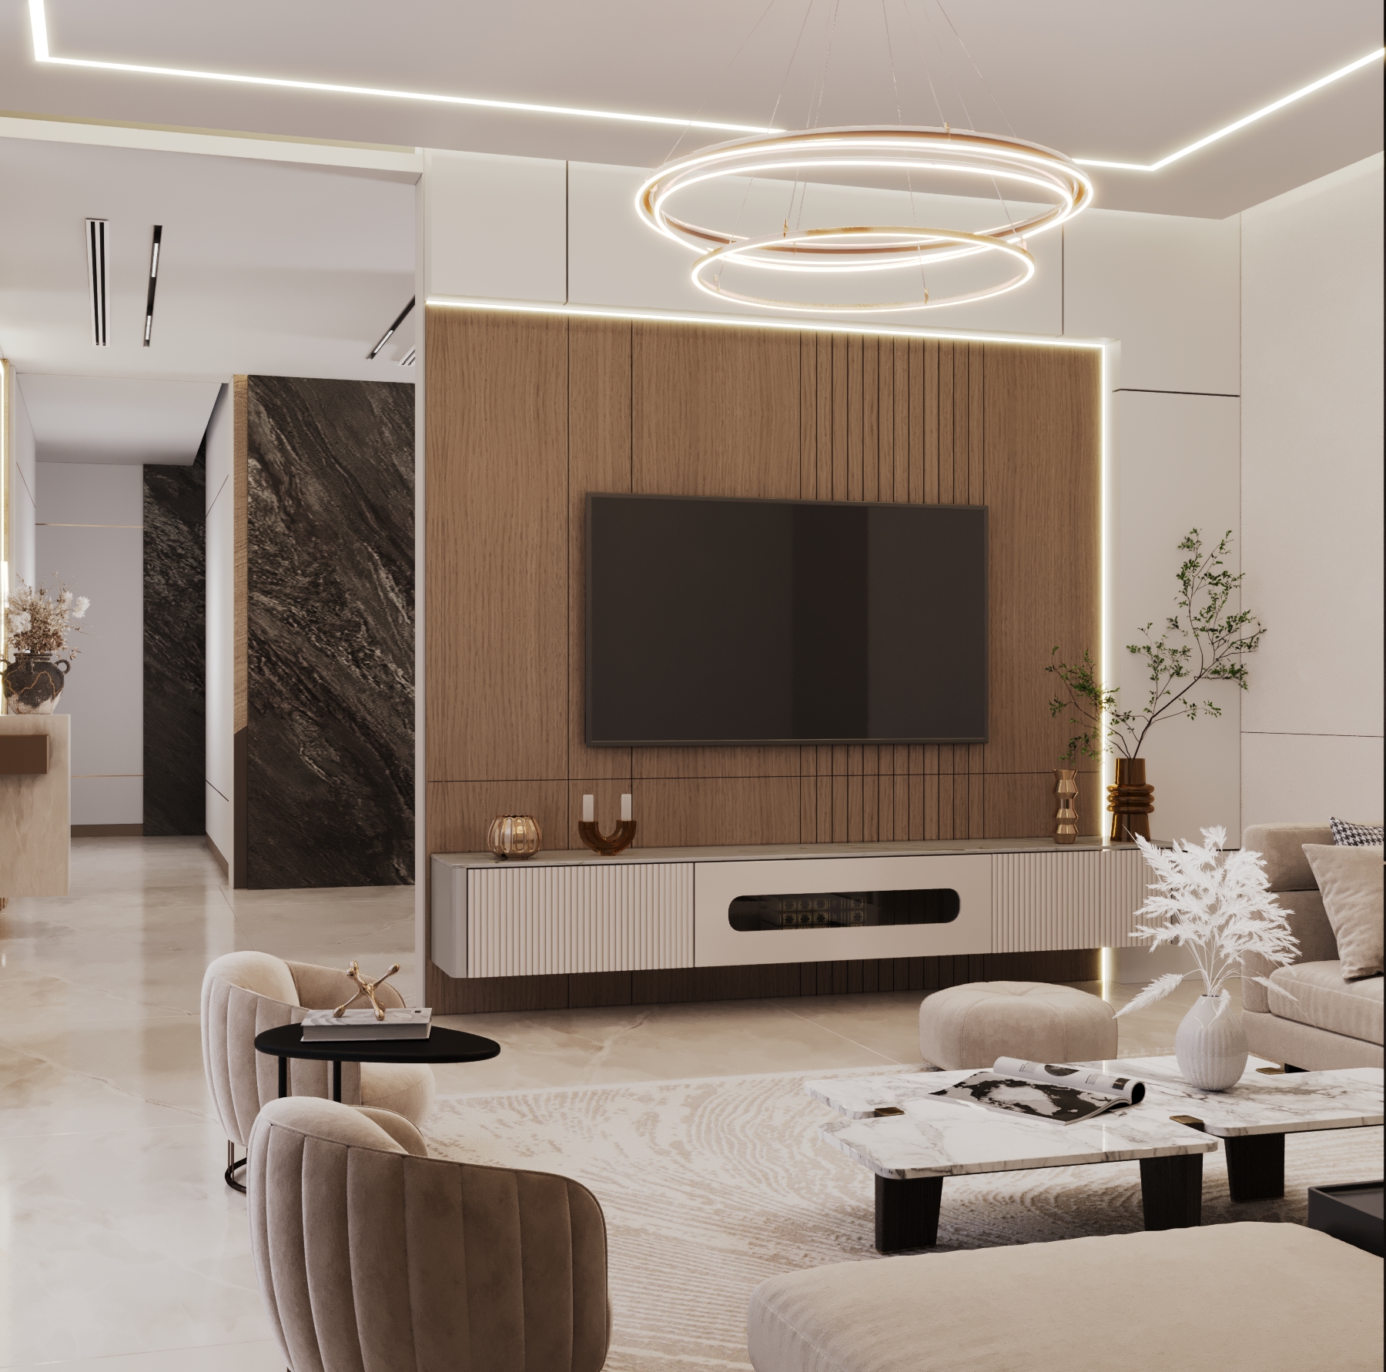
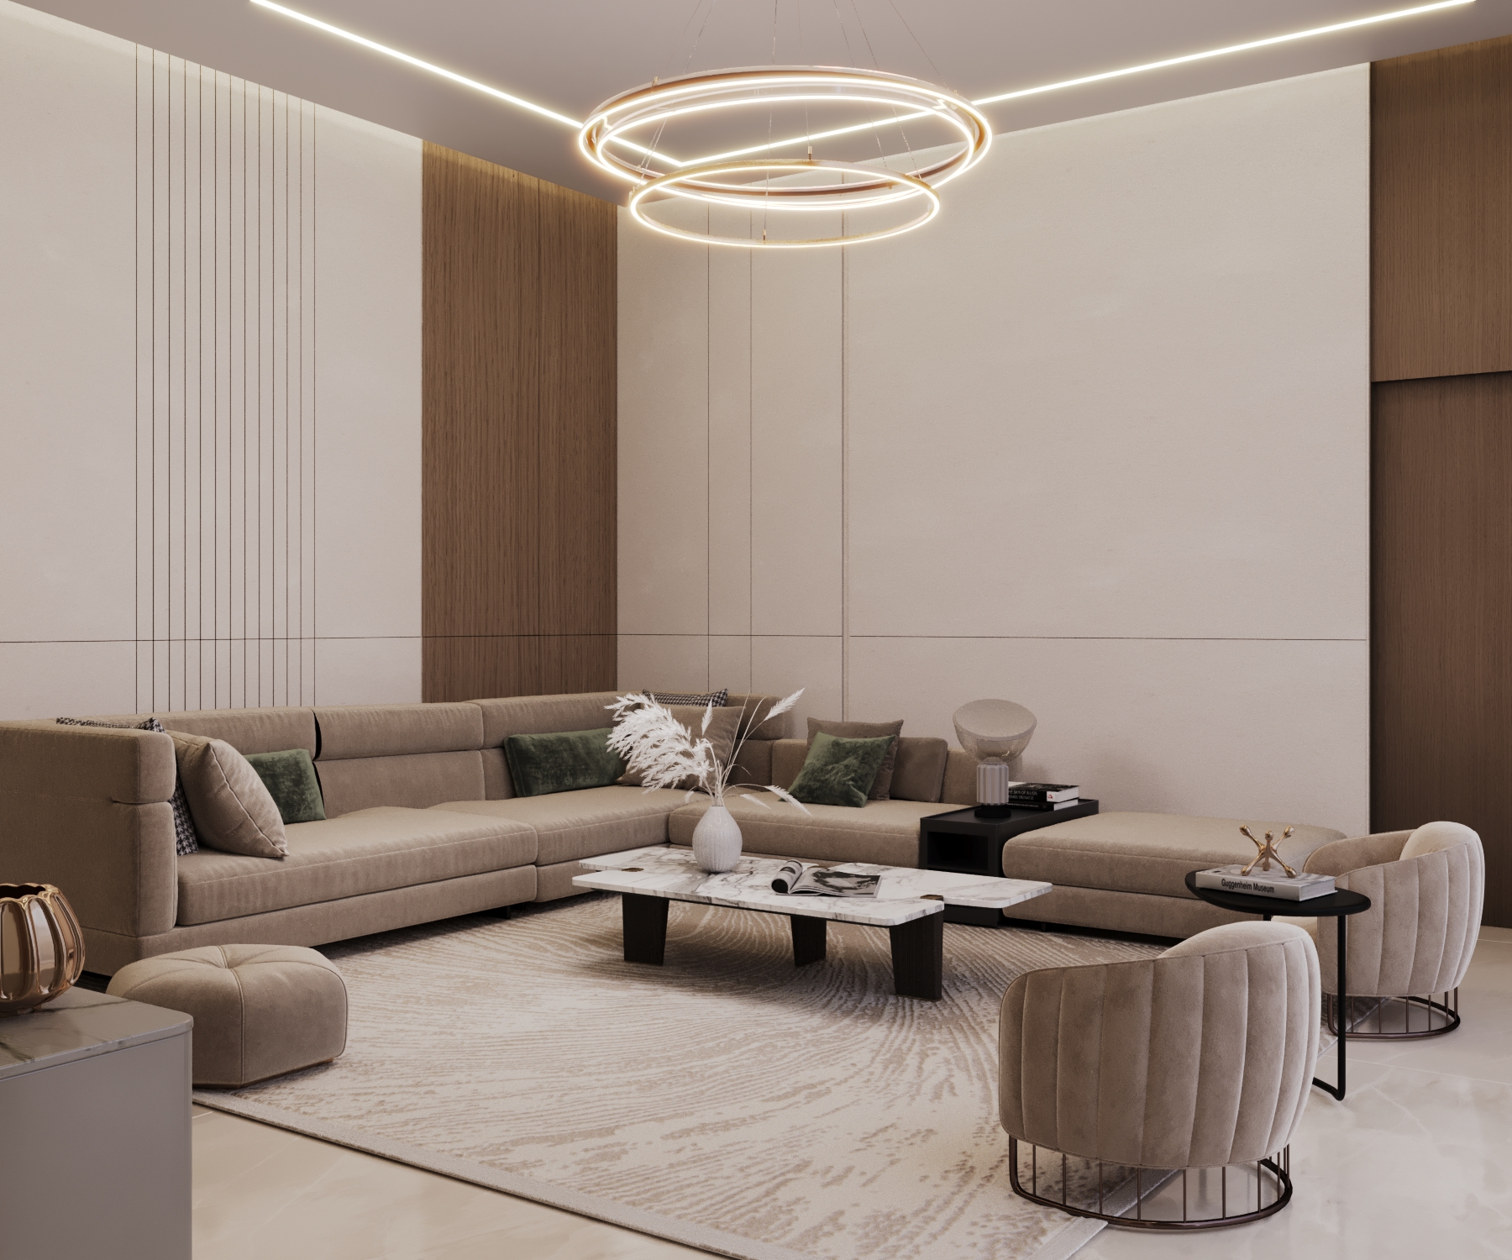
First-Floor Living Room view 3 — Luxury Bedroom & Private Living Quarters Design.
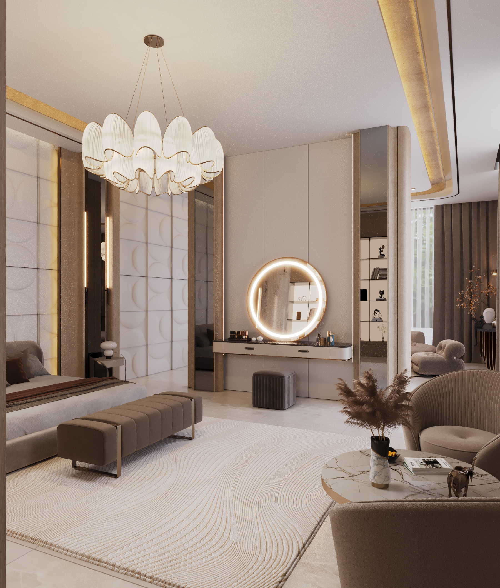
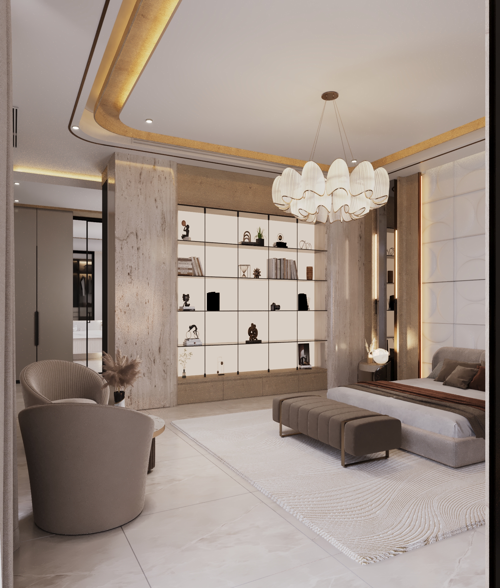
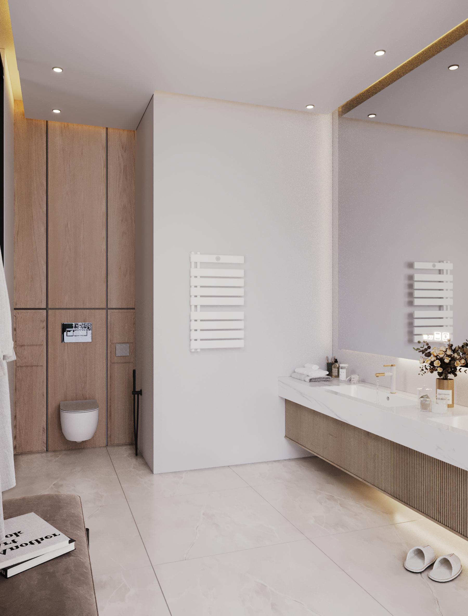
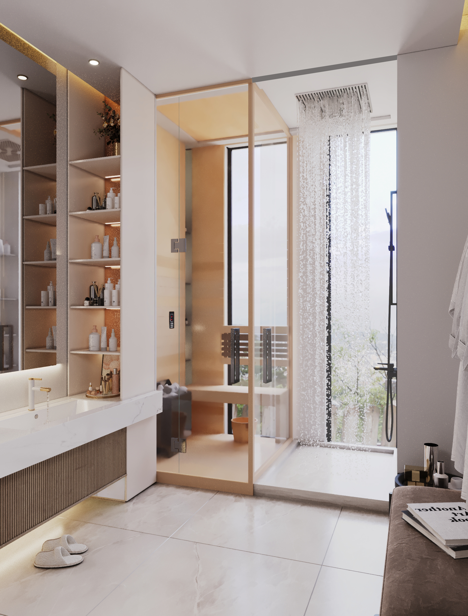
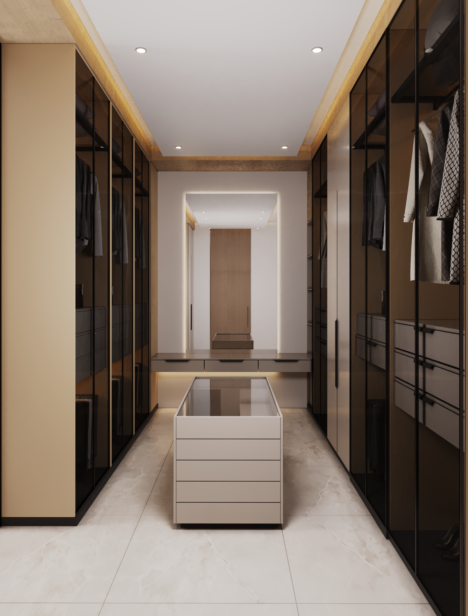
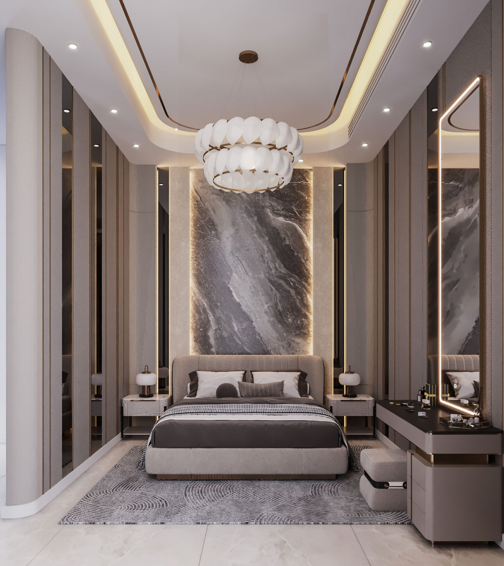
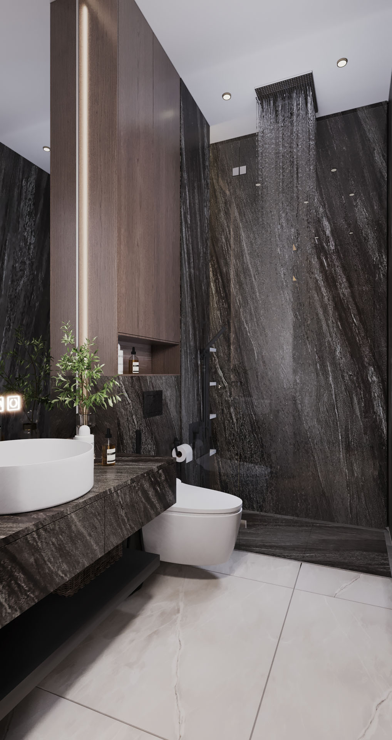
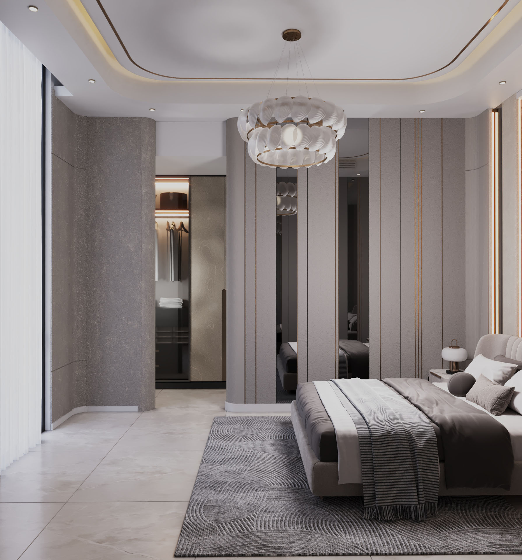
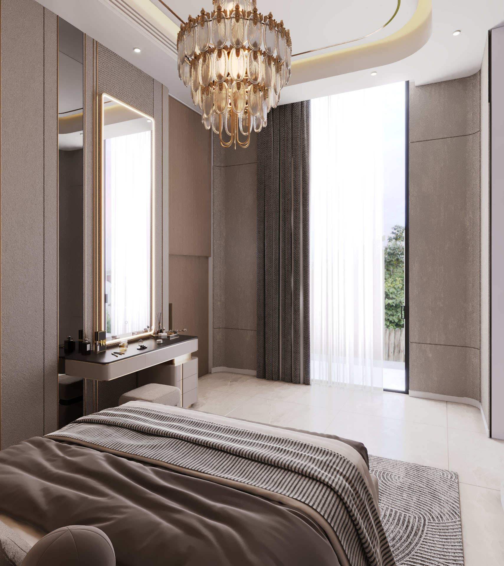
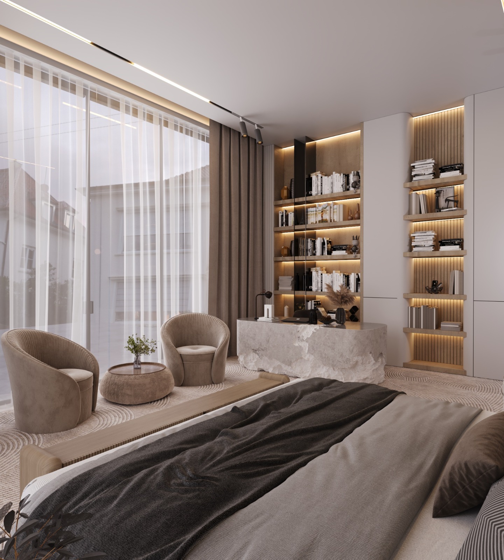
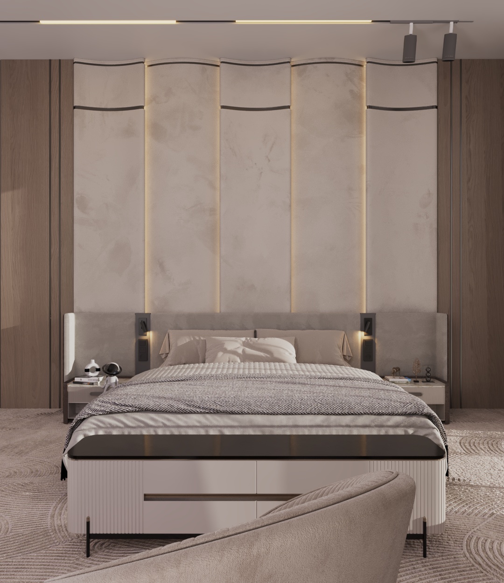
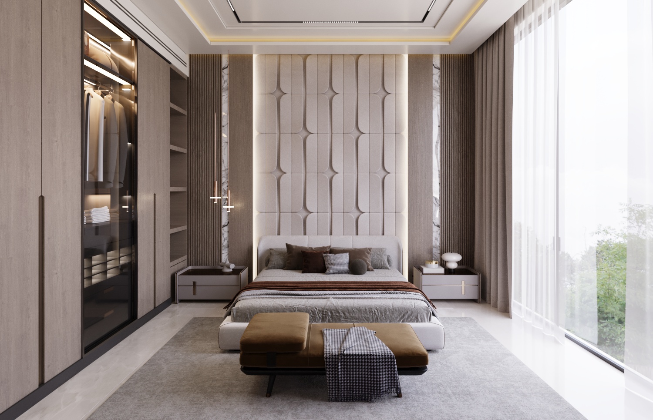
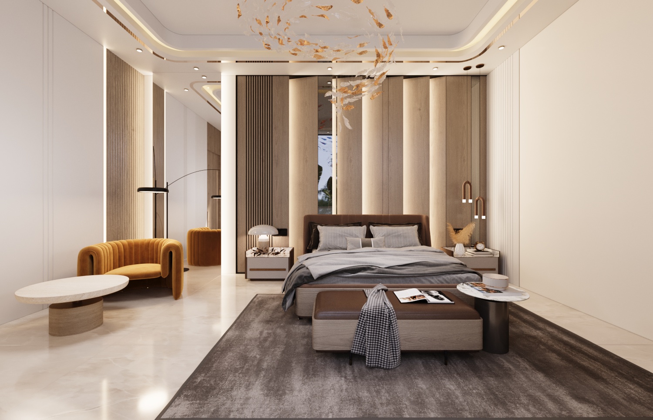
First-Floor Master Suite view 1 — Luxury Bedroom & Private Living Quarters Design.
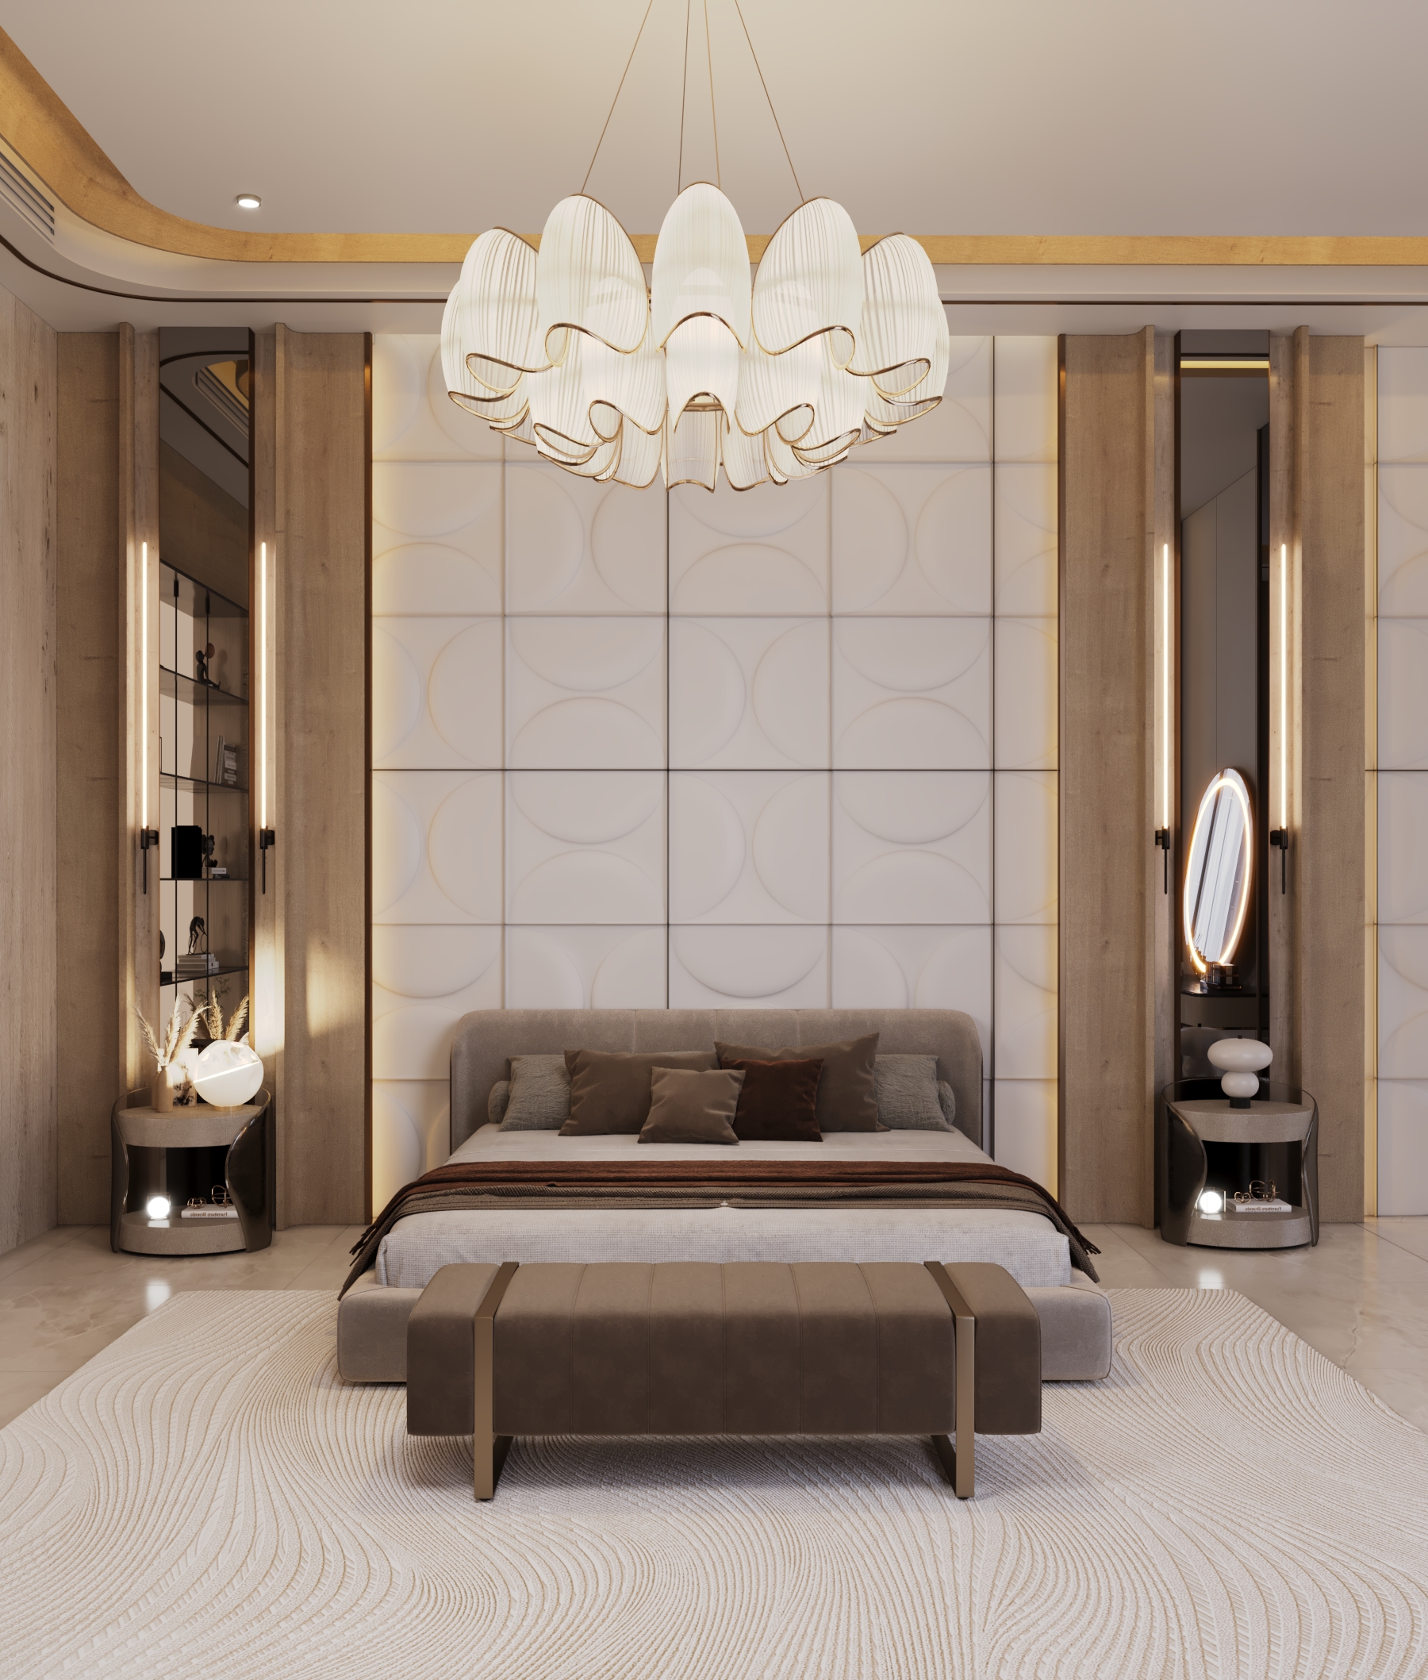
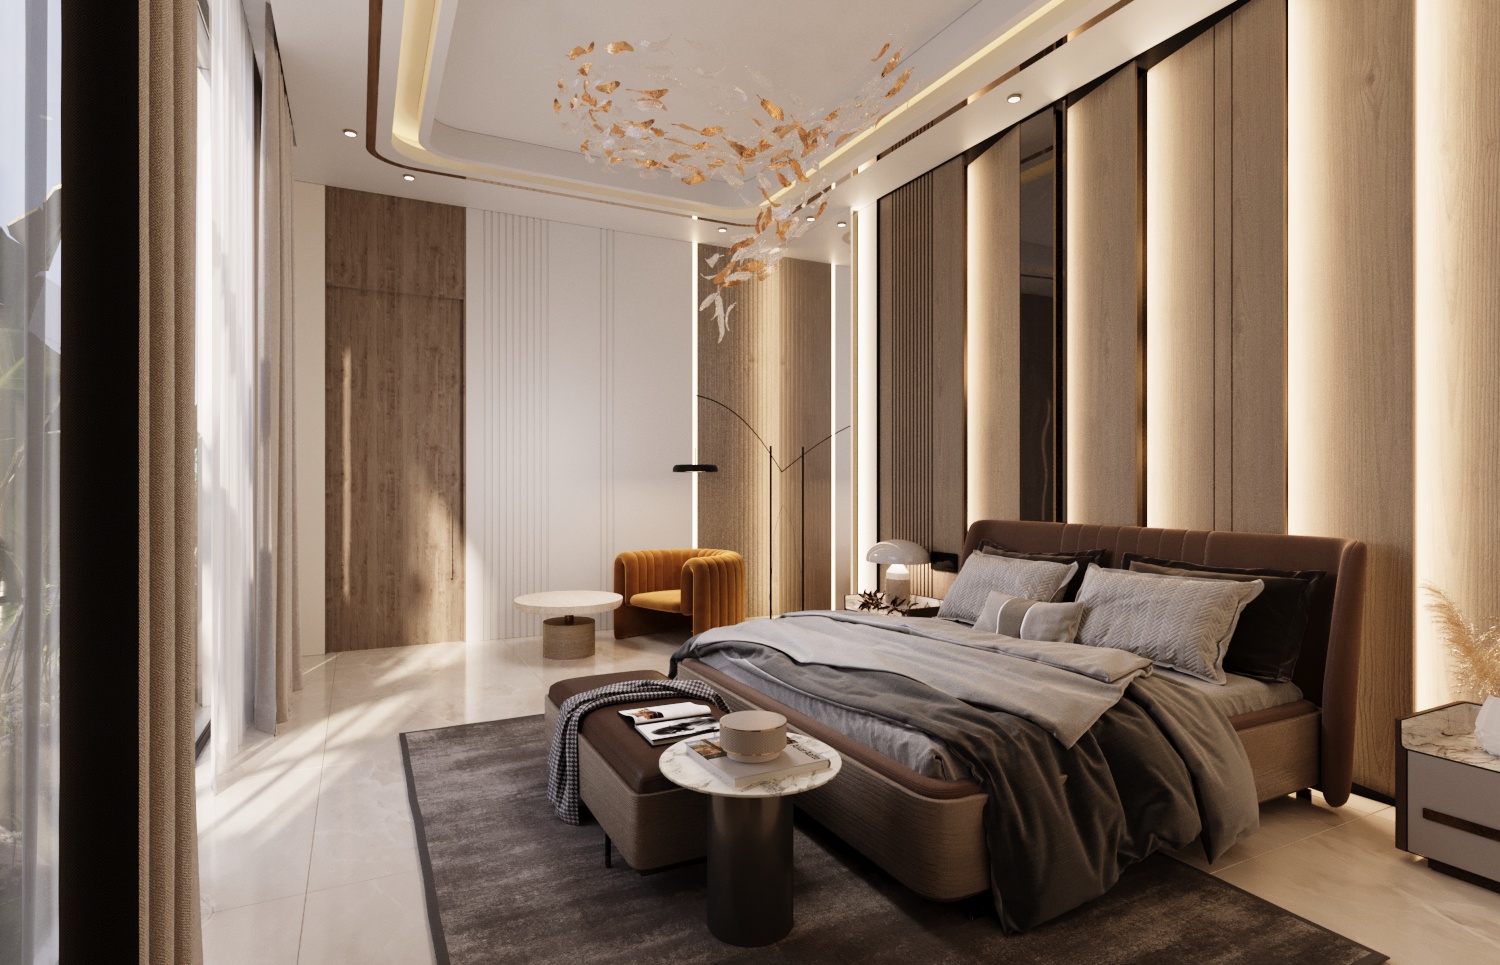
First-Floor Master Suite view 2 — Luxury Bedroom & Private Living Quarters Design.
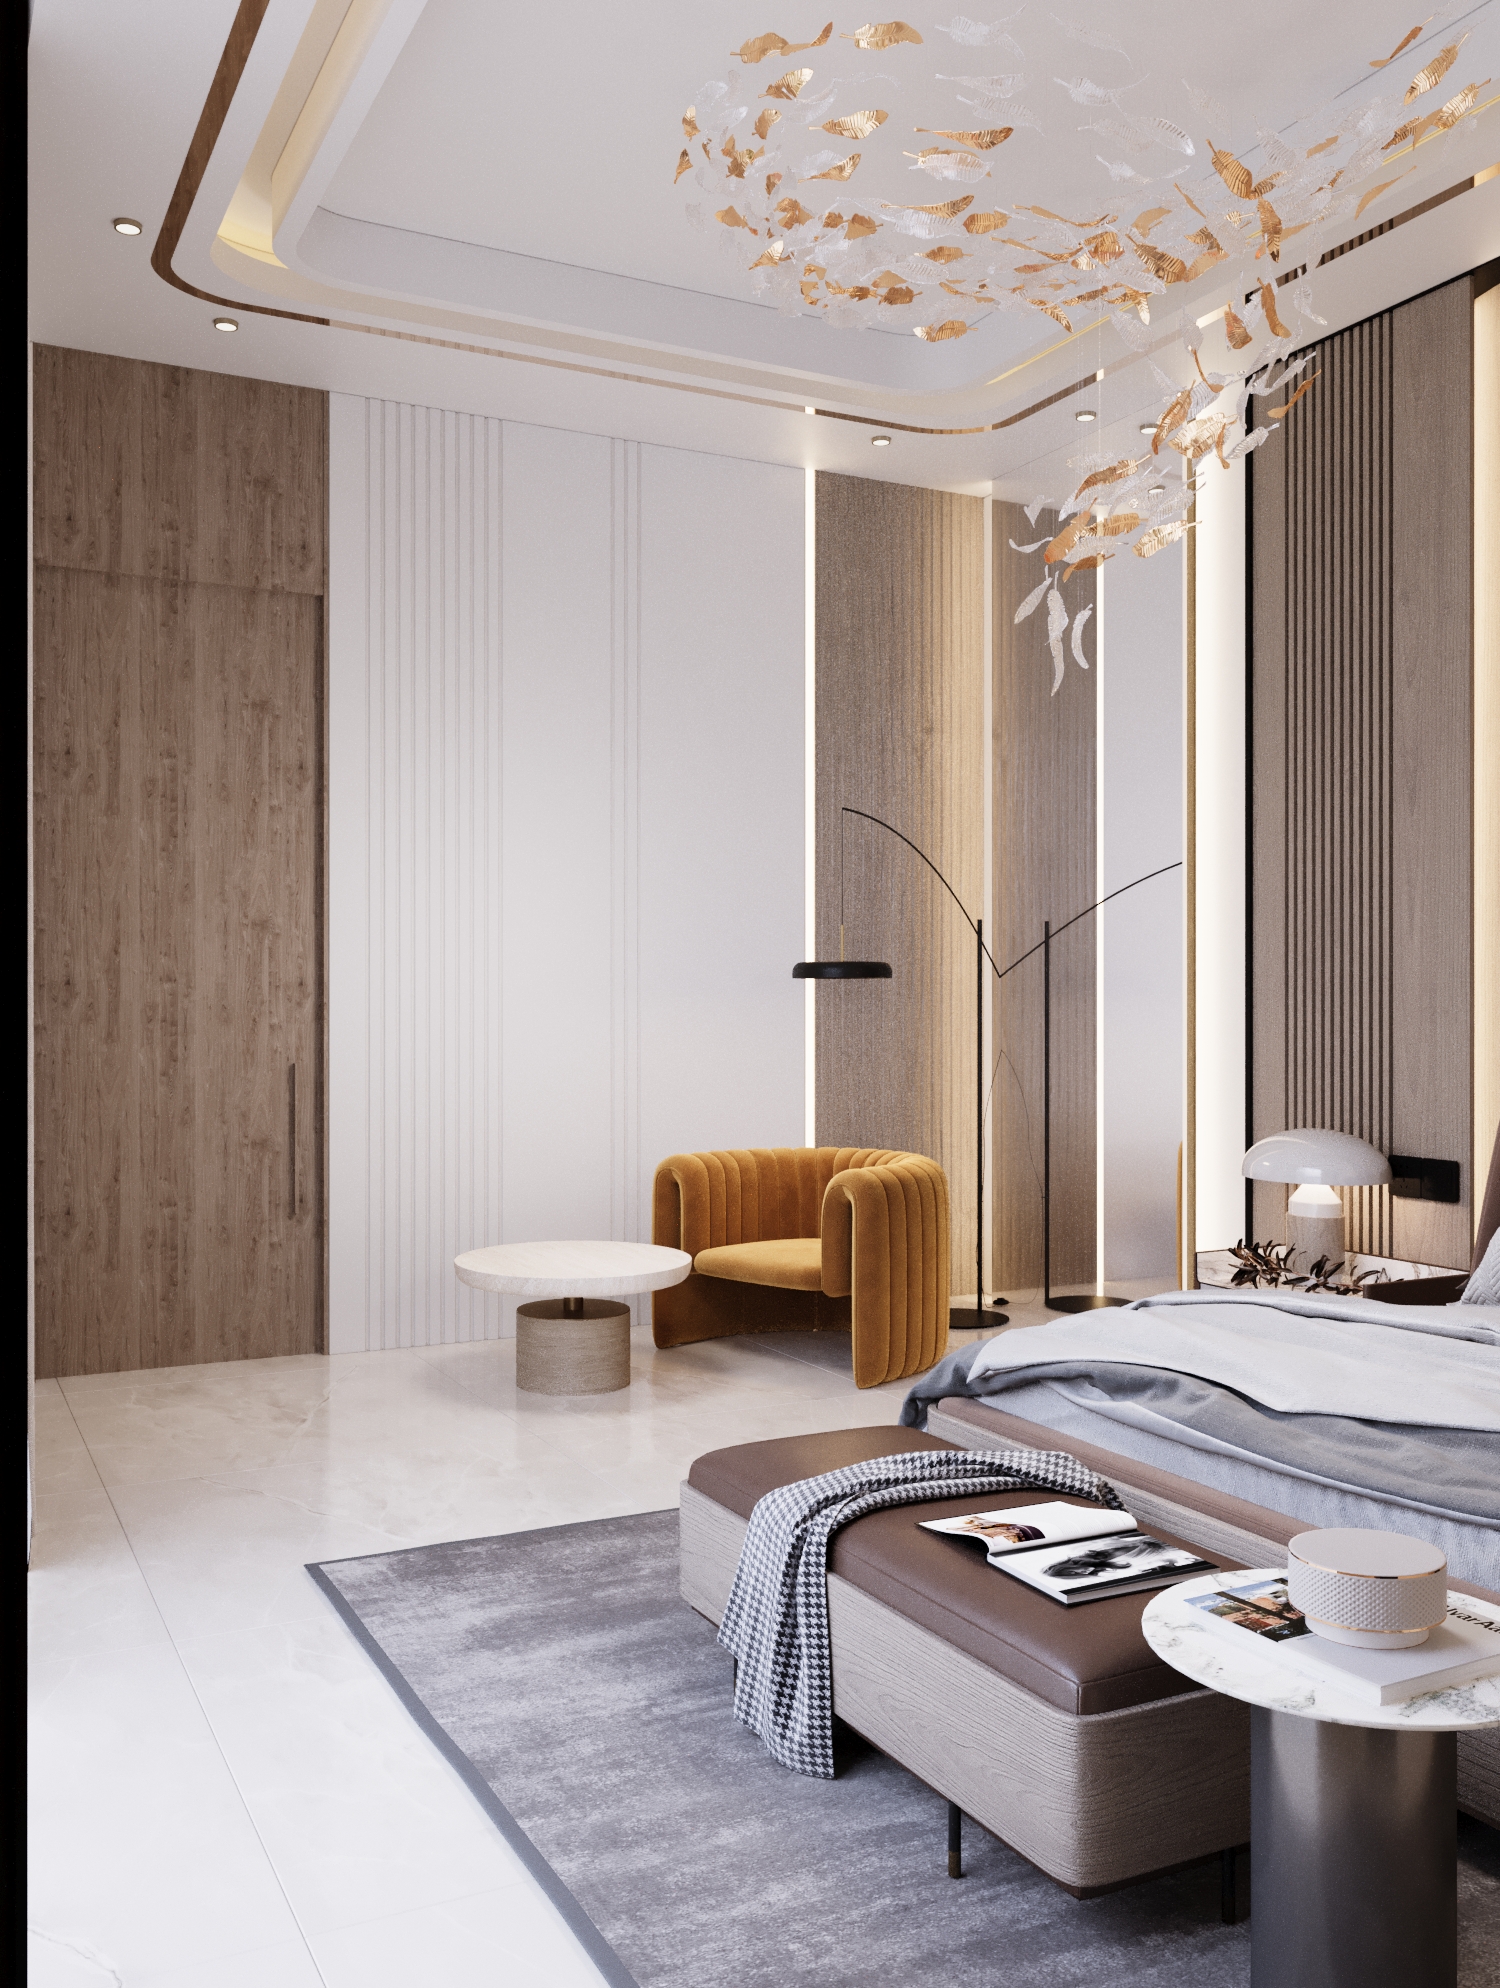
First-Floor Master Suite view 3 — Luxury Bedroom & Private Living Quarters Design.
First-Floor Master Suite view 4 — Luxury Bedroom & Private Living Quarters Design.
First-Floor Master Suite view 5 — Luxury Bedroom & Private Living Quarters Design.
First-Floor Master Suite view 6 — Luxury Bedroom & Private Living Quarters Design.
First-Floor Master Suite view 7 — Luxury Bedroom & Private Living Quarters Design.
First-Floor Master Suite view 8 — Luxury Bedroom & Private Living Quarters Design.
First-Floor Guest Room view 1 — Luxury Bedroom & Private Living Quarters Design.
First-Floor Guest Room view 2 — Luxury Bedroom & Private Living Quarters Design.
First-Floor Guest Room view 3 — Luxury Bedroom & Private Living Quarters Design.
First-Floor Guest Room view 4 — Luxury Bedroom & Private Living Quarters Design.
First-Floor Bedroom 1 view 1 — Luxury Bedroom & Private Living Quarters Design.
First-Floor Bedroom 1 view 2 — Luxury Bedroom & Private Living Quarters Design.
First-Floor Bedroom 1 view 3 — Luxury Bedroom & Private Living Quarters Design.
First-Floor Bedroom 1 view 4 — Luxury Bedroom & Private Living Quarters Design.
First-Floor Bedroom 1 view 5 — Luxury Bedroom & Private Living Quarters Design.
First-Floor Bedroom 1 view 6 — Luxury Bedroom & Private Living Quarters Design.
First-Floor Bedroom 2 view 1 — Luxury Bedroom & Private Living Quarters Design.
First-Floor Bedroom 2 view 2 — Luxury Bedroom & Private Living Quarters Design.
First-Floor Bedroom 2 view 3 — Luxury Bedroom & Private Living Quarters Design.
First-Floor Bedroom 2 view 4 — Luxury Bedroom & Private Living Quarters Design.
First-Floor Bedroom 3 view 1 — Luxury Bedroom & Private Living Quarters Design.
First-Floor Bedroom 3 view 2 — Luxury Bedroom & Private Living Quarters Design.
First-Floor Bedroom 3 view 3 — Luxury Bedroom & Private Living Quarters Design.
First-Floor Bedroom 3 view 4 — Luxury Bedroom & Private Living Quarters Design.
First-Floor Bedroom 3 view 5 — Luxury Bedroom & Private Living Quarters Design.
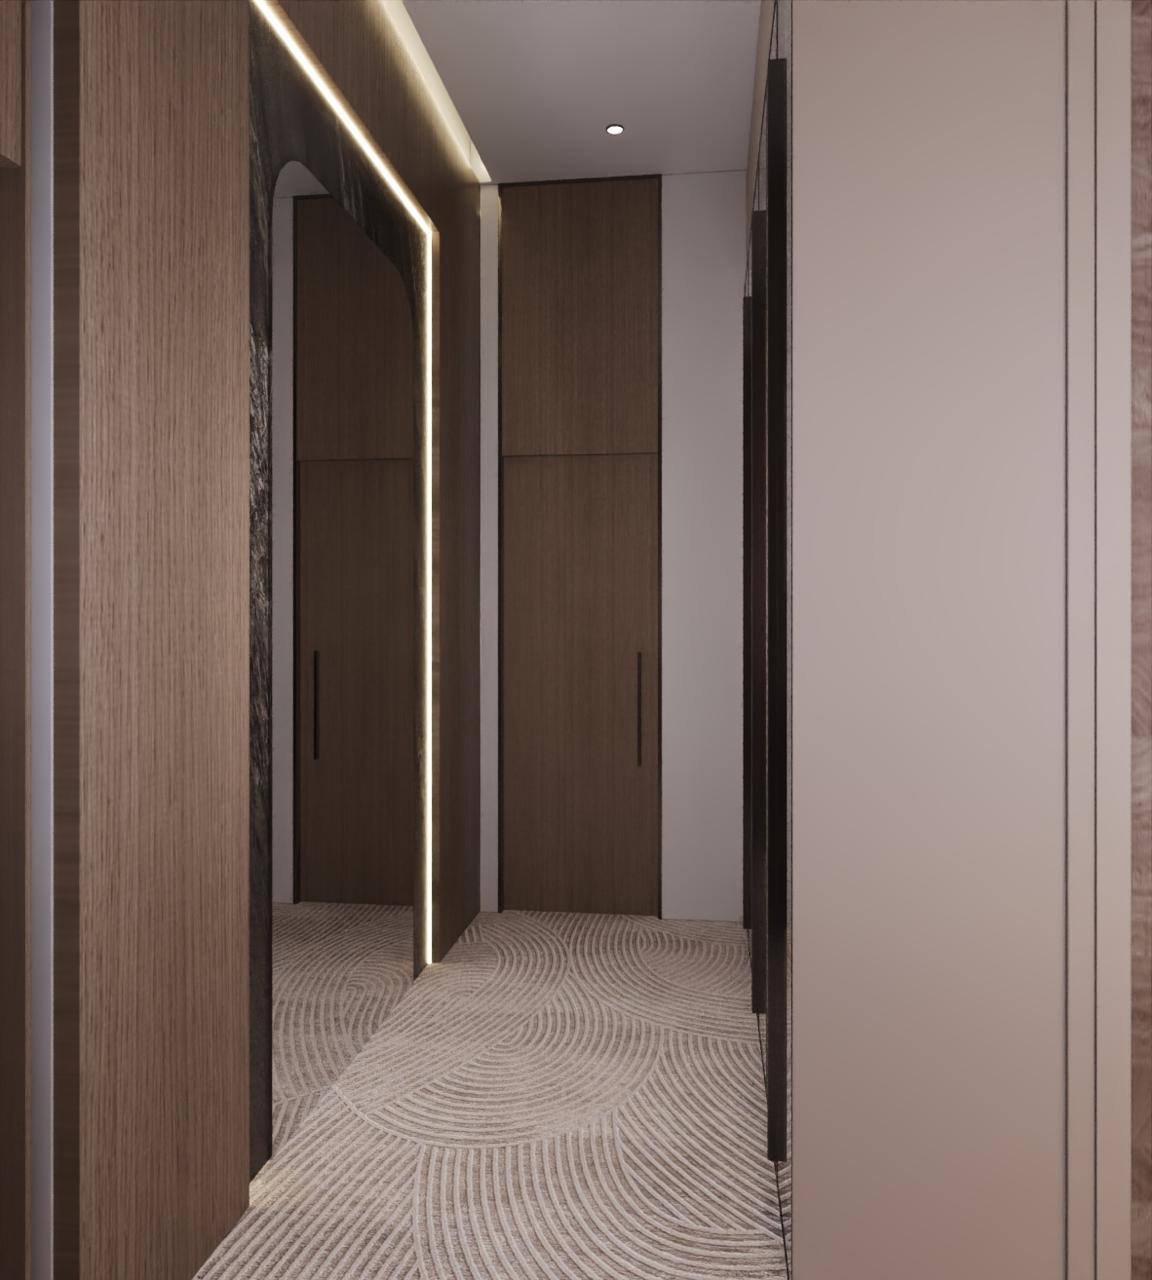
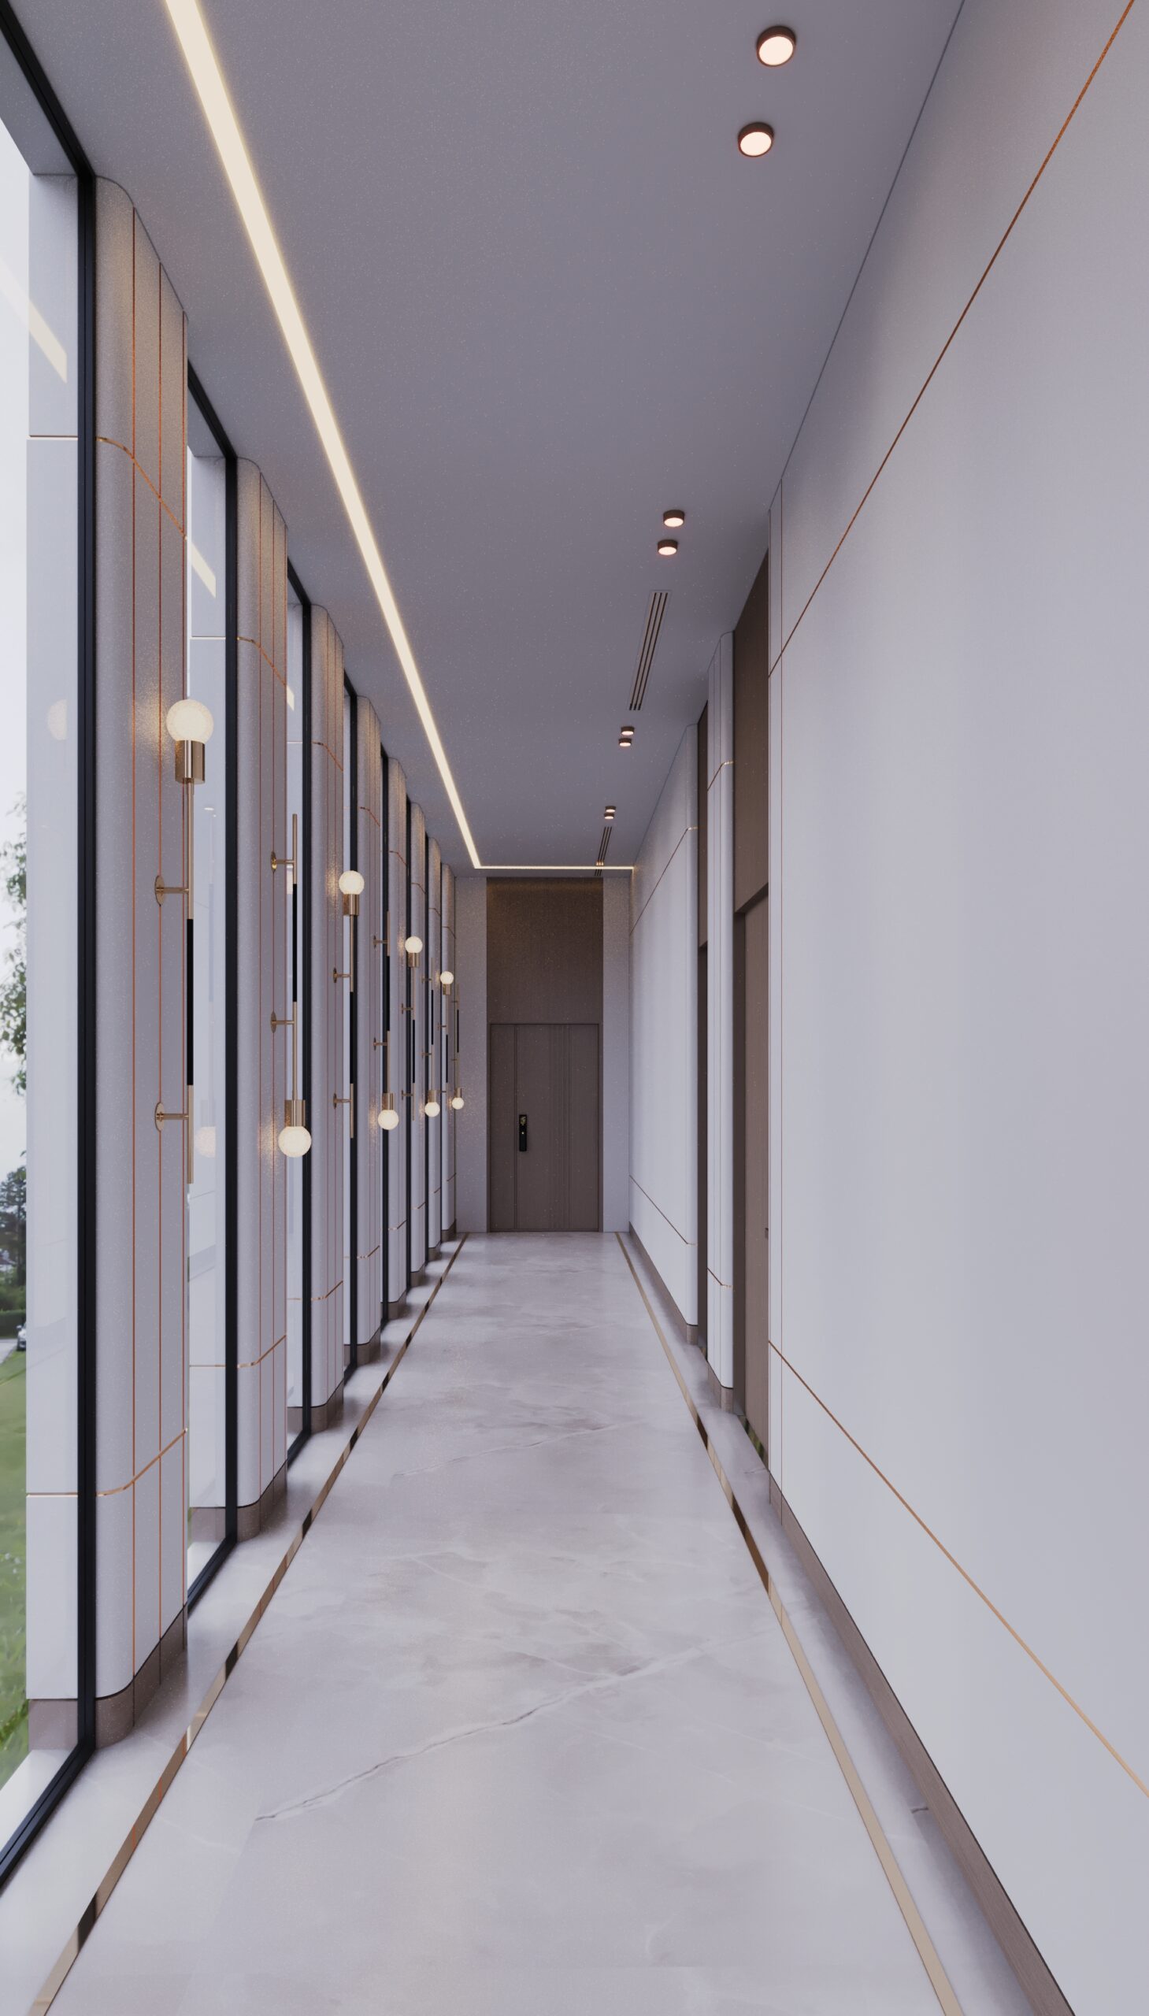
First-Floor Girls' Corridor view 1 — Luxury Bedroom & Private Living Quarters Design.
First-Floor Girls' Corridor view 2 — Luxury Bedroom & Private Living Quarters Design.
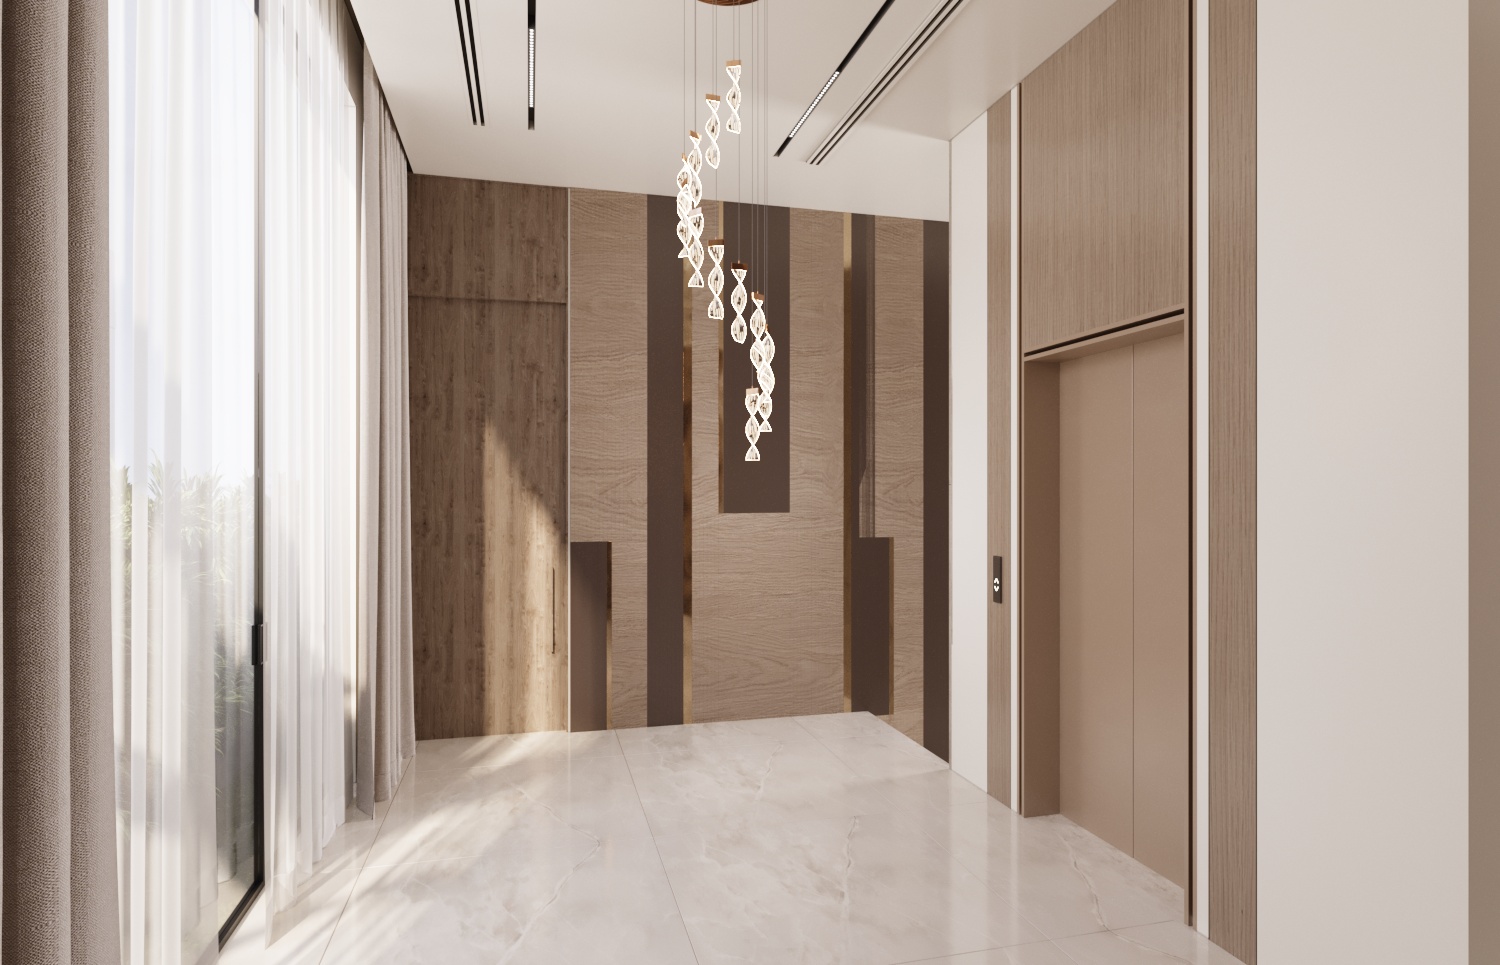
Second-Floor Lobby view 1 — Luxury Bedroom & Private Living Quarters Design.
Second-Floor Lobby view 2 — Luxury Bedroom & Private Living Quarters Design.
Second-Floor Majlis view 1 — Luxury Bedroom & Private Living Quarters Design.
Second-Floor Majlis view 2 — Luxury Bedroom & Private Living Quarters Design.
Second-Floor Majlis view 3 — Luxury Bedroom & Private Living Quarters Design.
Second-Floor Bedroom 1 view 1 — Luxury Bedroom & Private Living Quarters Design.
Second-Floor Bedroom 1 view 2 — Luxury Bedroom & Private Living Quarters Design.
Second-Floor Bedroom 1 view 3 — Luxury Bedroom & Private Living Quarters Design.
Second-Floor Bedroom 2 view 1 — Luxury Bedroom & Private Living Quarters Design.
Second-Floor Bedroom 2 view 2 — Luxury Bedroom & Private Living Quarters Design.
Second-Floor Bedroom 2 view 3 — Luxury Bedroom & Private Living Quarters Design.
Second-Floor Bedroom 2 view 4 — Luxury Bedroom & Private Living Quarters Design.

Luxury Bedroom & Private Living Quarters Design

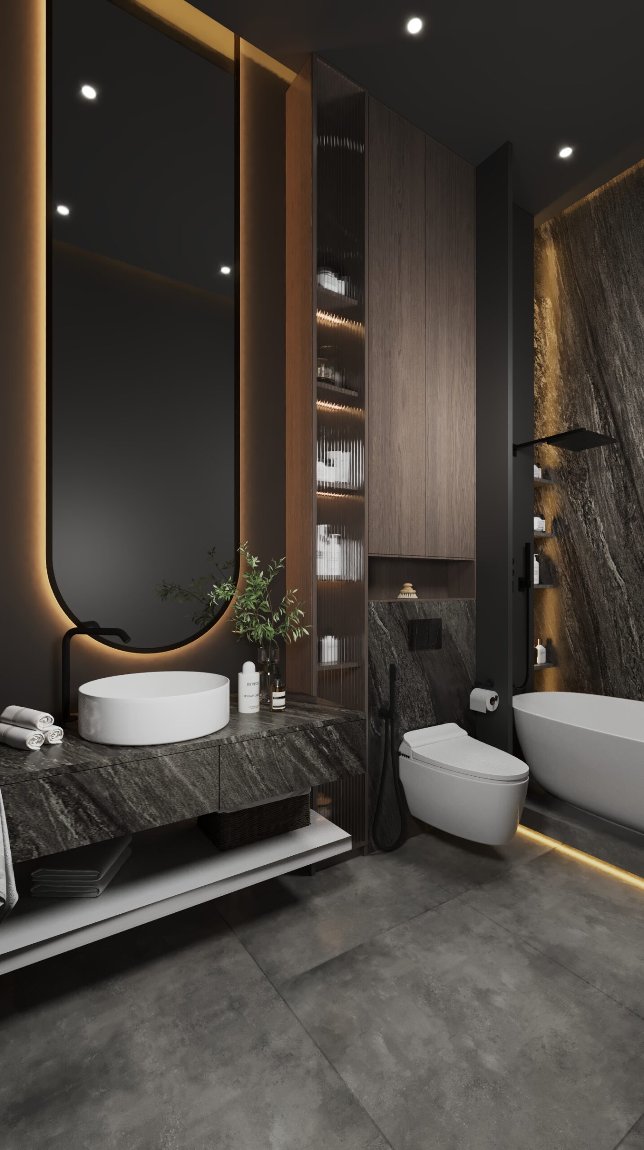
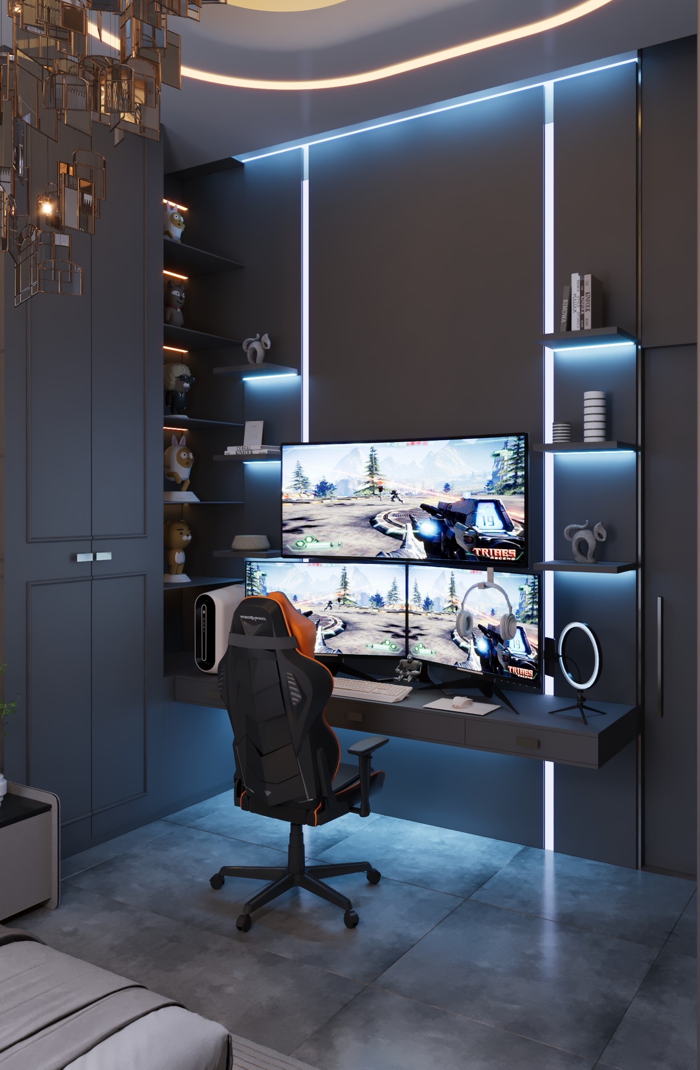
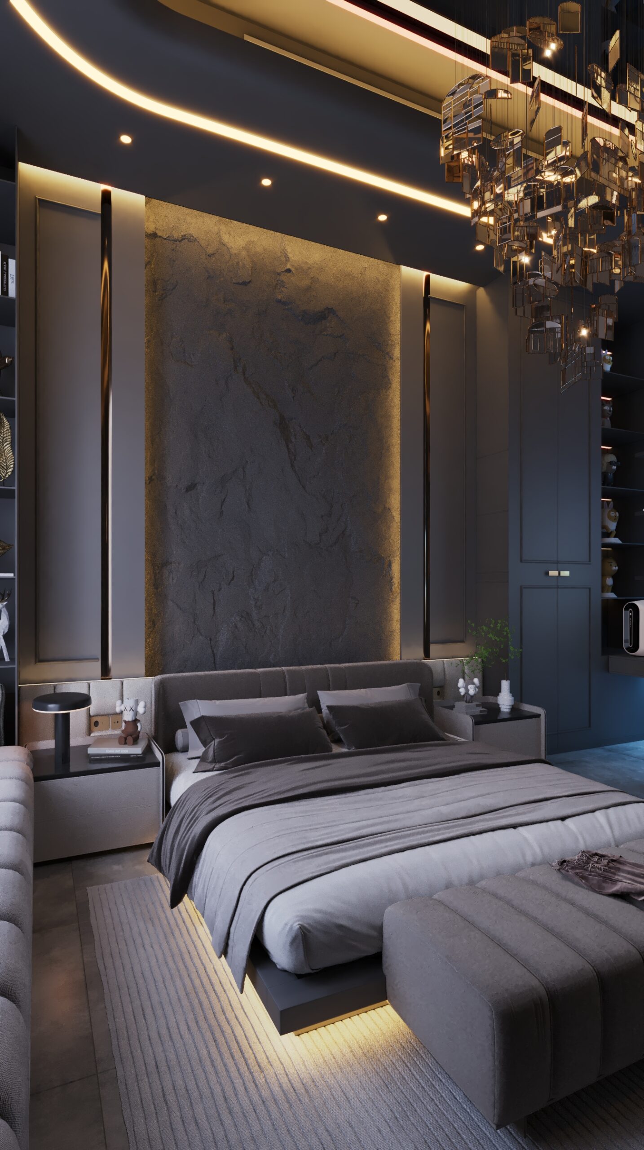
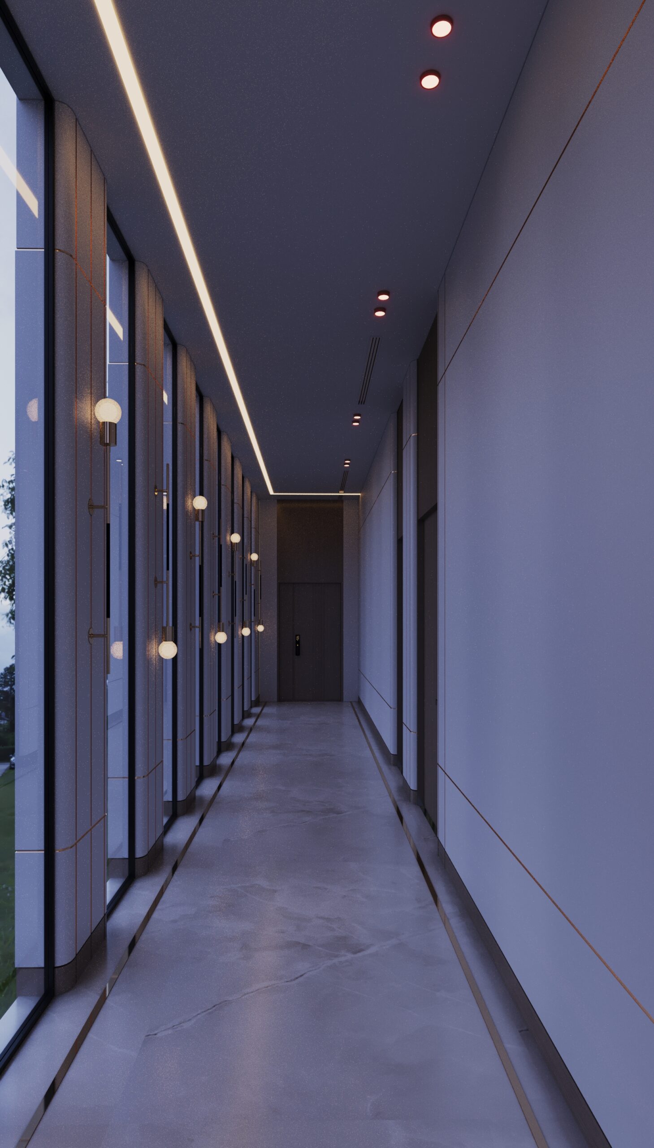
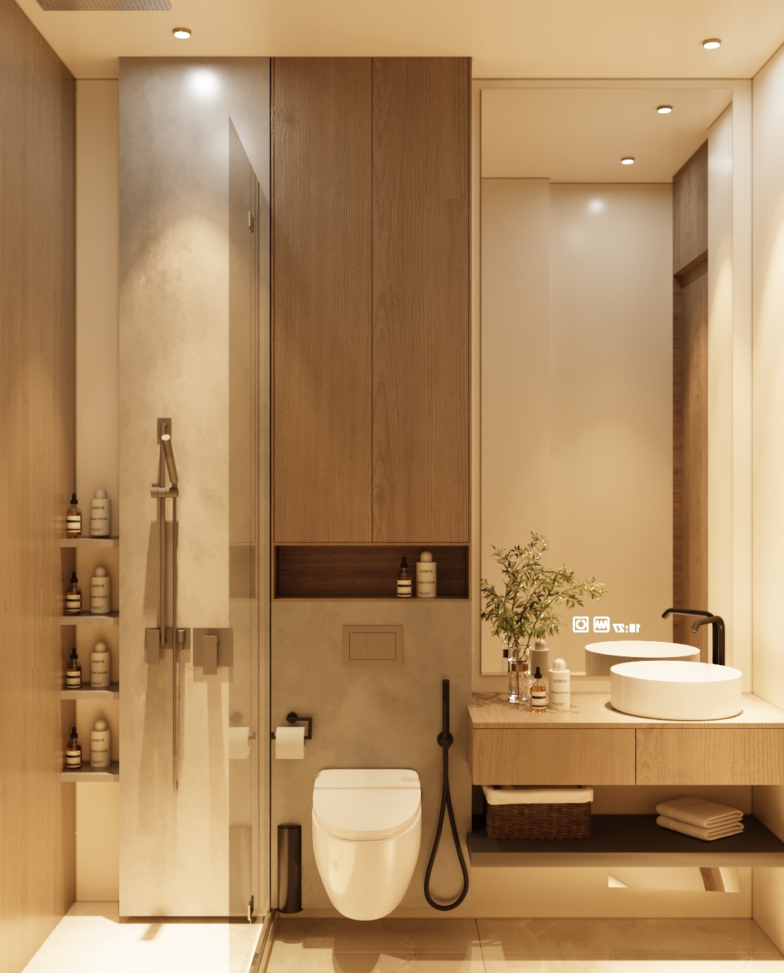
Luxury Bedroom & Private Living Quarters Design, featuring personalized bedroom suites, first-floor family lounge, and second-floor panoramic majlis.

Year
2025-July
Area / Size
1 floor – 500 square meter – spring
Status
Project presentation
Location
Dubai

The Challenge & Goal

The upper floors of this villa were conceived as a private sanctuary, a world away from the formal entertaining spaces below. The primary challenge was to design a multi-level living experience that masterfully balanced shared family areas with highly personalized private suites. The stated goal was to create a collection of unique bedrooms and lounges, each reflecting a distinct personality, yet all connected by a cohesive thread of modern luxury and unparalleled comfort.

Details & Features

The private quarters of this villa are a showcase of personalized luxury and modern design:

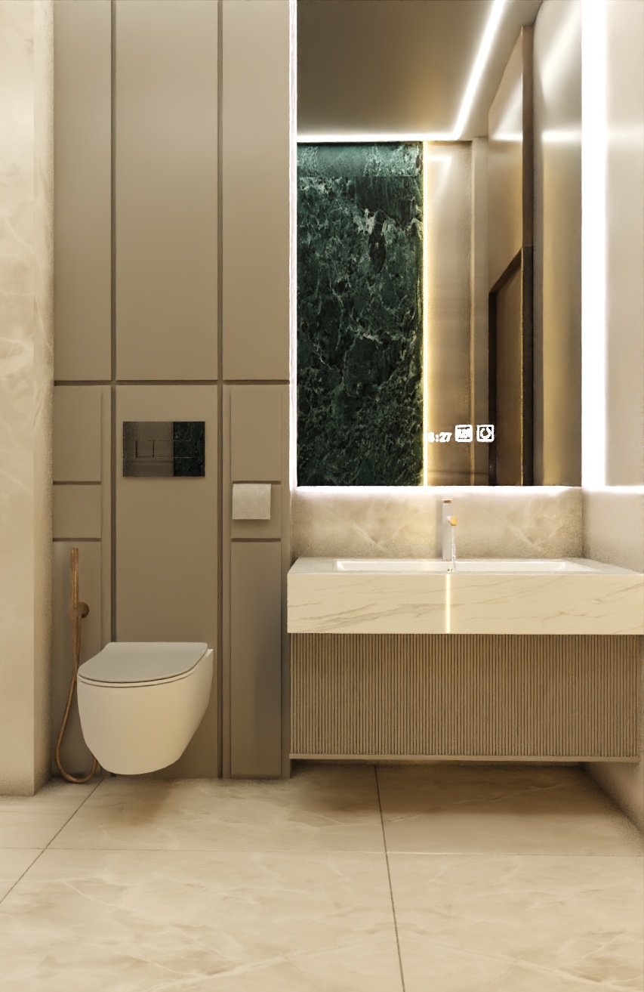
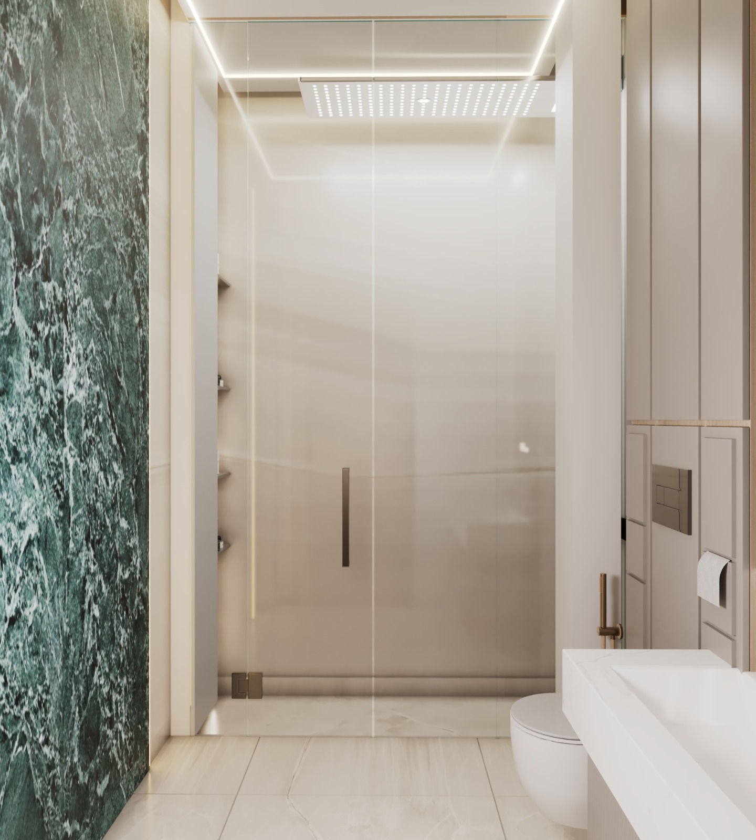
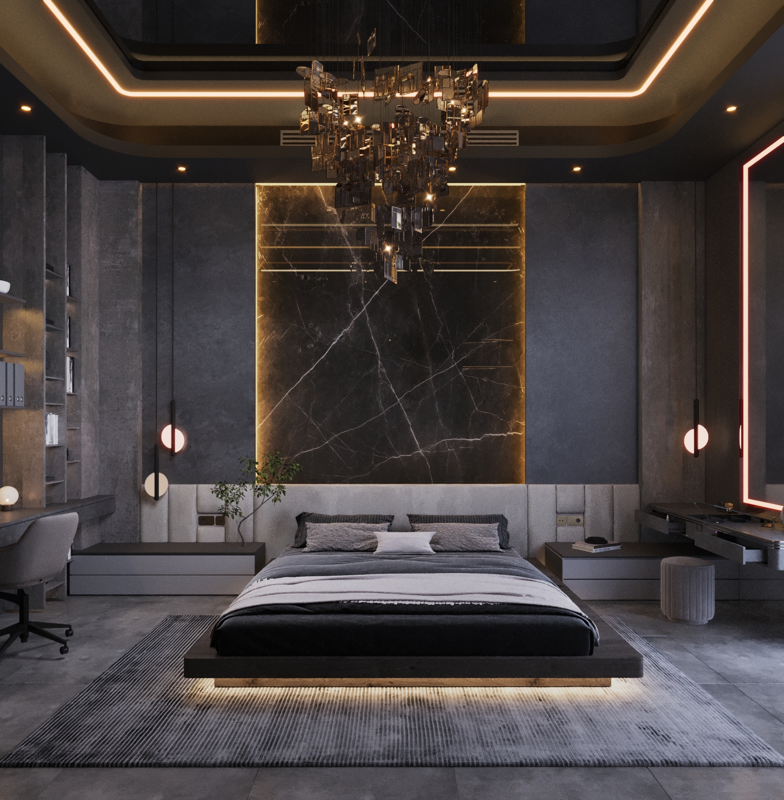
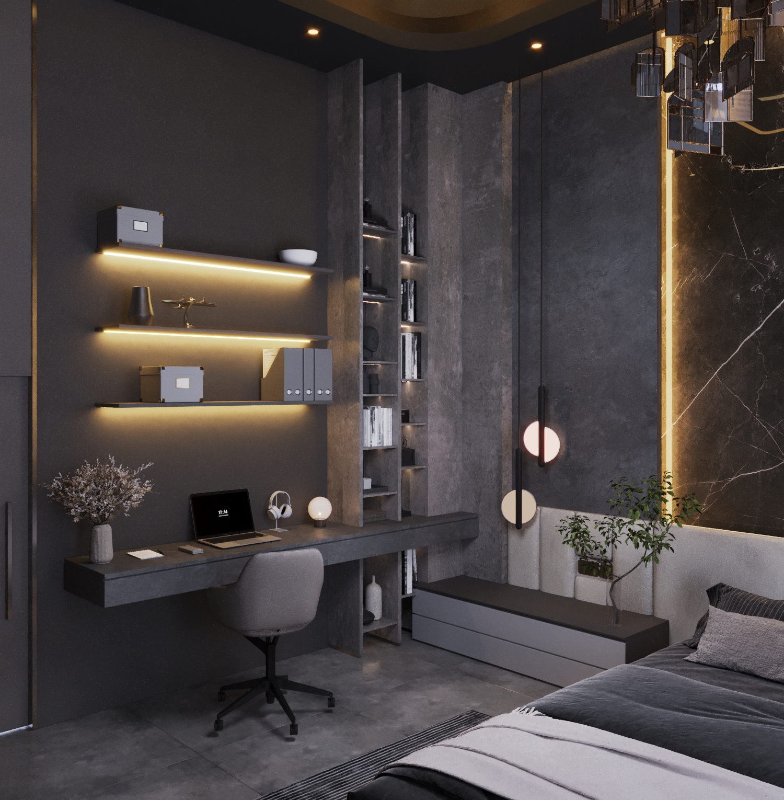
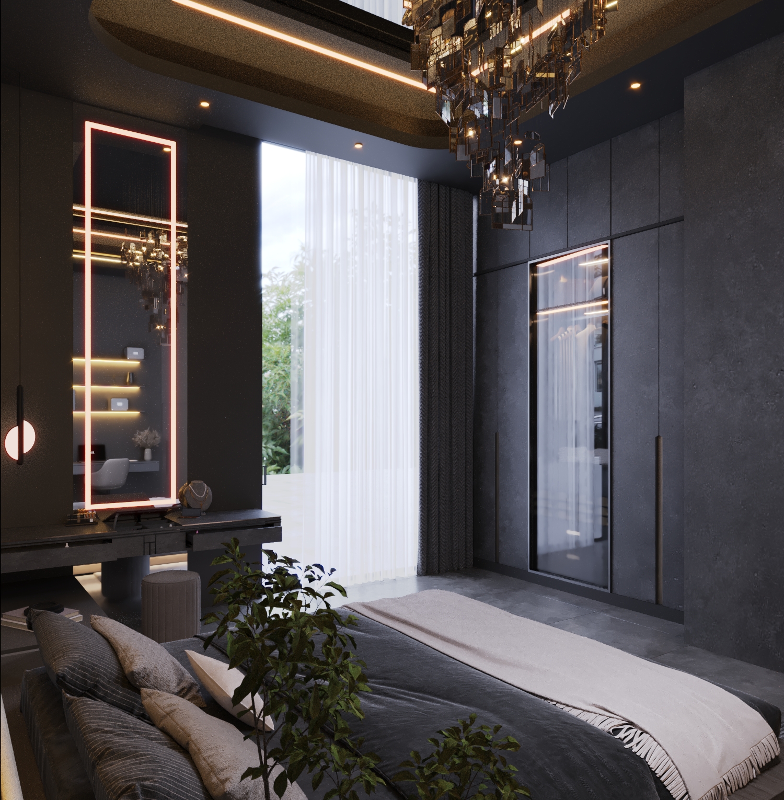
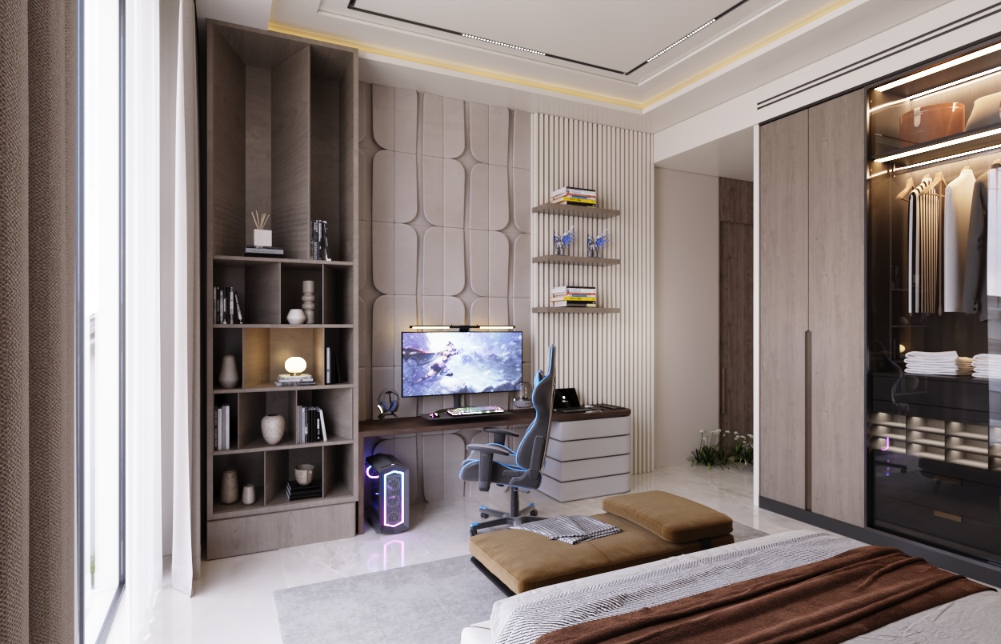
  • Personalized Bedroom Suites: Each bedroom is a unique world of its own, with custom themes ranging from bright and serene to dark, dramatic, and high-tech, perfectly reflecting the personality of its occupant.
  • First-Floor Family Lounge: A spacious and modern living room acts as the central hub for the family, designed for comfort, relaxation, and connection.
  • Second-Floor Panoramic Majlis: An exclusive and sophisticated retreat on the top floor, offering stunning views, a private kitchenette, and an elegant fireplace for intimate entertaining.
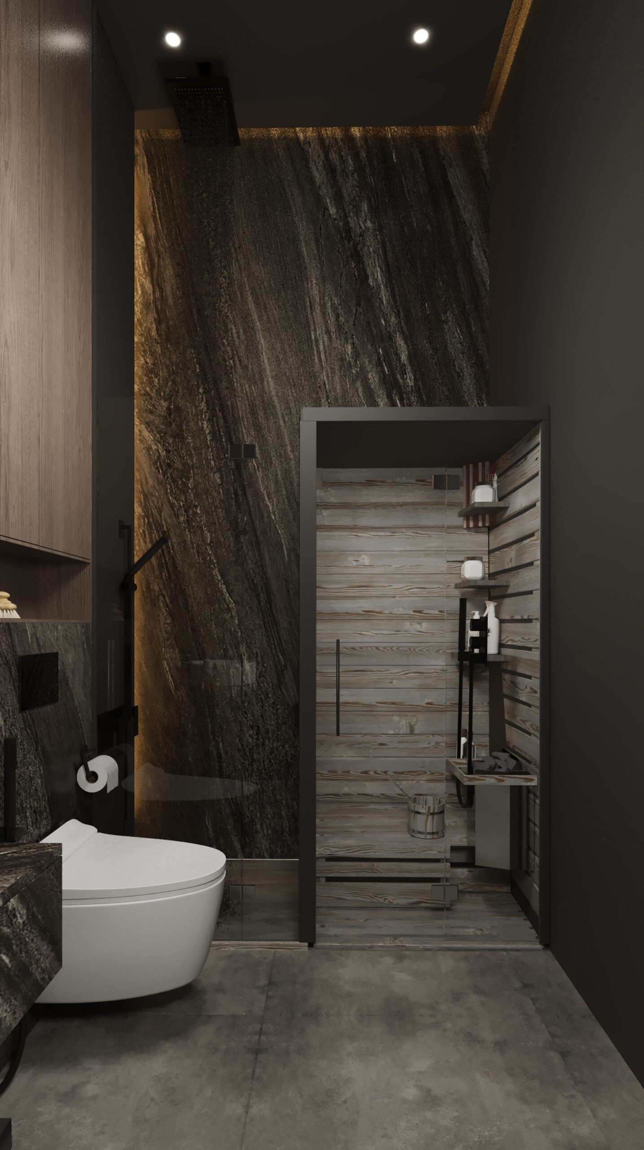
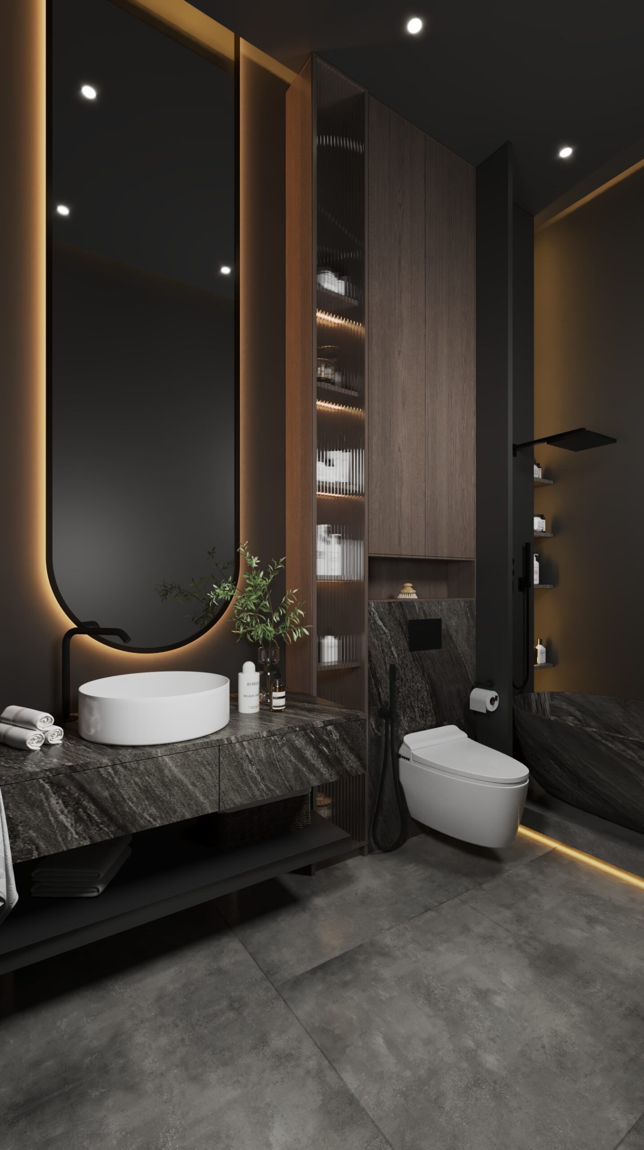
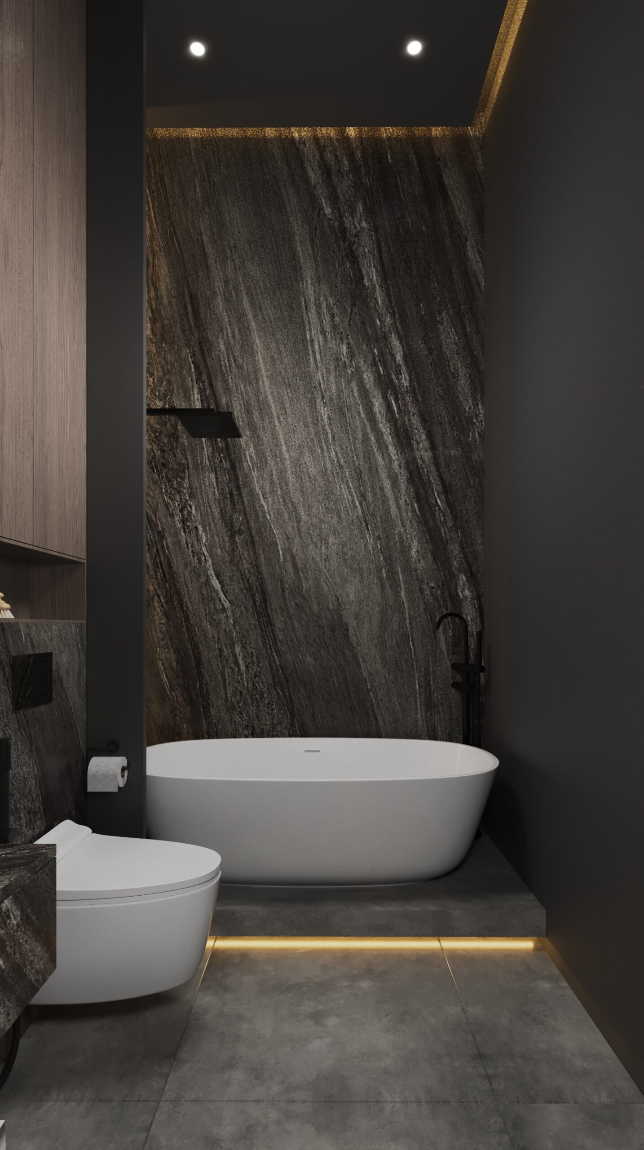
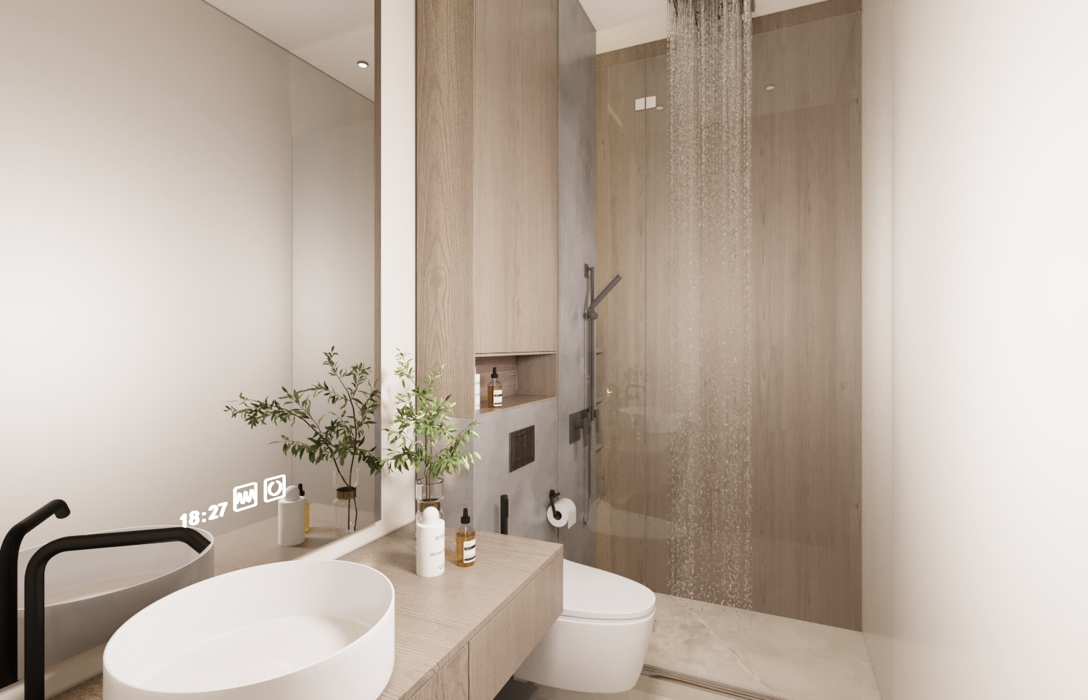
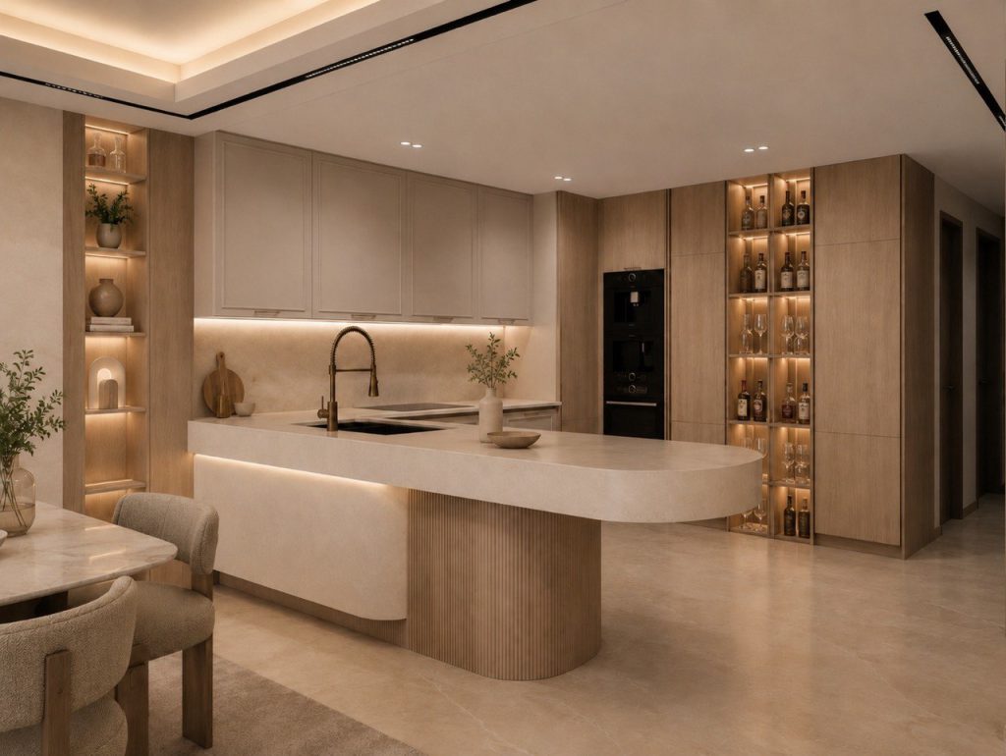
  • Luxurious Materials & Finishes: A consistent use of high-end materials such as natural stone, custom wood paneling, bespoke furniture, and statement lighting fixtures ties all the unique spaces together in a cohesive design language.

Presented Approach & Features

The presented approach was to dedicate each floor to a specific aspect of private life. The first floor was designed as the core Family Retreat, featuring a central, contemporary living room that serves as the heart of the family quarters. This lounge connects to a series of bespoke bedroom suites, each with its own unique character—from the serene and light-filled master suite to a dramatic, dark-themed bedroom and a sophisticated, high-tech gaming room.

The second floor was crafted as the ultimate Private Entertainment & Guest Quarters. It features a stunning, panoramic majlis complete with a cozy fireplace and a sleek kitchenette, providing an exclusive setting for intimate gatherings. This floor also includes additional private bedrooms, offering secluded and comfortable accommodation for guests. A consistent palette of luxurious materials, including rich woods, elegant marble, and bespoke lighting, ensures a harmonious flow throughout all private areas.

Further reading: villa interior design in Dubai reference.

Interior design projects

Related Projects

Modern Living Room Design in Abu Dhabi Corniche Modern Living Room Design in Abu Dhabi Corniche
Apartment Design in Downtown Dubai Apartment Design in Downtown Dubai
Modern Villa & Landscape Design in Meadows Modern Villa & Landscape Design in Meadows
Luxury Jewellery Store Design in Deira Luxury Jewellery Store Design in Deira
Warm Contemporary Residence in Jumeirah Park Warm Contemporary Residence in Jumeirah Park
Master Bedroom Design in Palm Jebel Ali Master Bedroom Design in Palm Jebel Ali
Office 832, Tamani Art Offices, Business Bay, Dubai

Address

info@luxdubaiinteriors.ae

Email

+971 52 8888 703

Direct Call

Direct WhatsApp
Terms of Service
Privacy Policy
Copyright © 2026  by LuxDubaiInteriors. All Rights Reserved.
Design and Development By mrAG

Projects Home
WhatsAppStart a chat Direct Call+971528888703
LUX DUBAI

Let’s create your space

Call us+971528888703 WhatsAppStart a conversation
01 — Services

What can we help you with?

Choose the interior execution works needed. The scope is limited to the activities in our licence and is confirmed before quotation.

02 — Project

A few quick project details

What do you need?
When would you like to start?
03 — Contact

How can we reach you?

WhatsApp is required. Email is optional.

✓

Request received

Thank you. Our team will contact you shortly.

Continue on WhatsApp Call now