Skip to content
  • Home
  • Our Projects
  • About
  • Contact
  • articles
  • Home
  • Our Projects
  • About
  • Contact
  • articles
English (UK)العربيةFrançaisTürkçe简体中文Русский
  • +971 52 8888 703
Grand Entrance & Living Hall
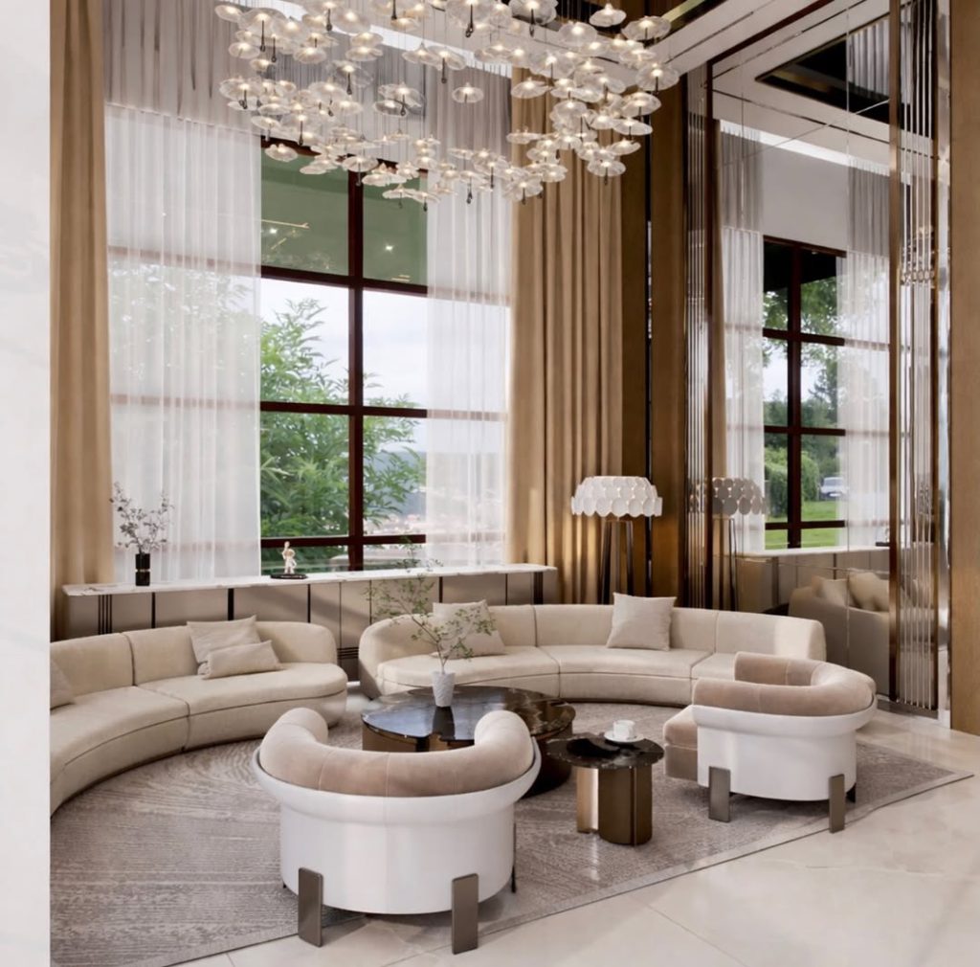
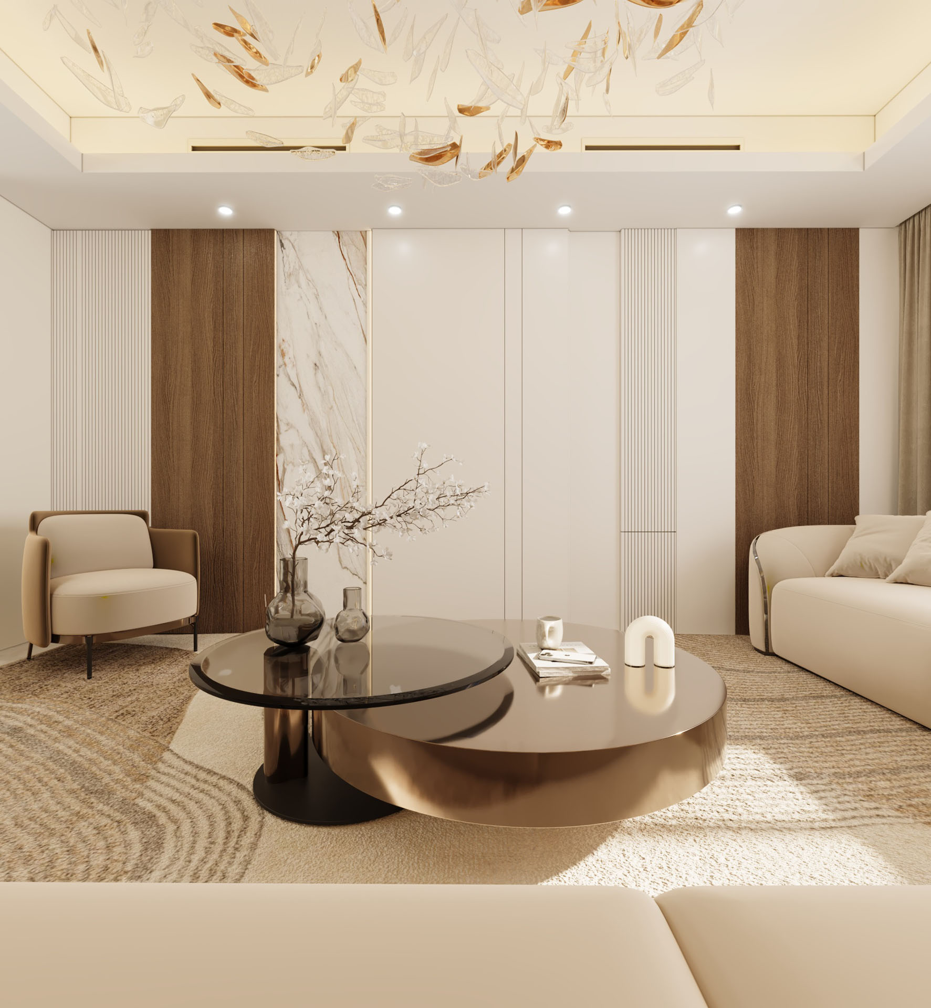
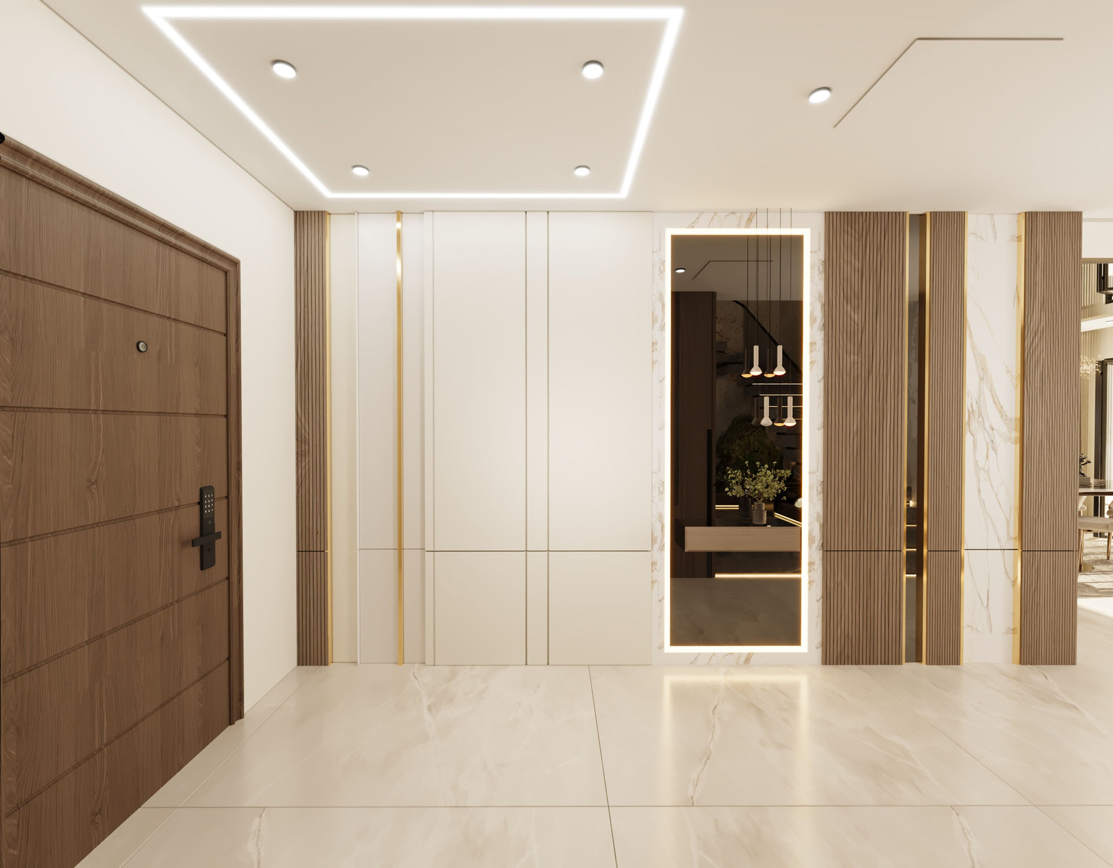
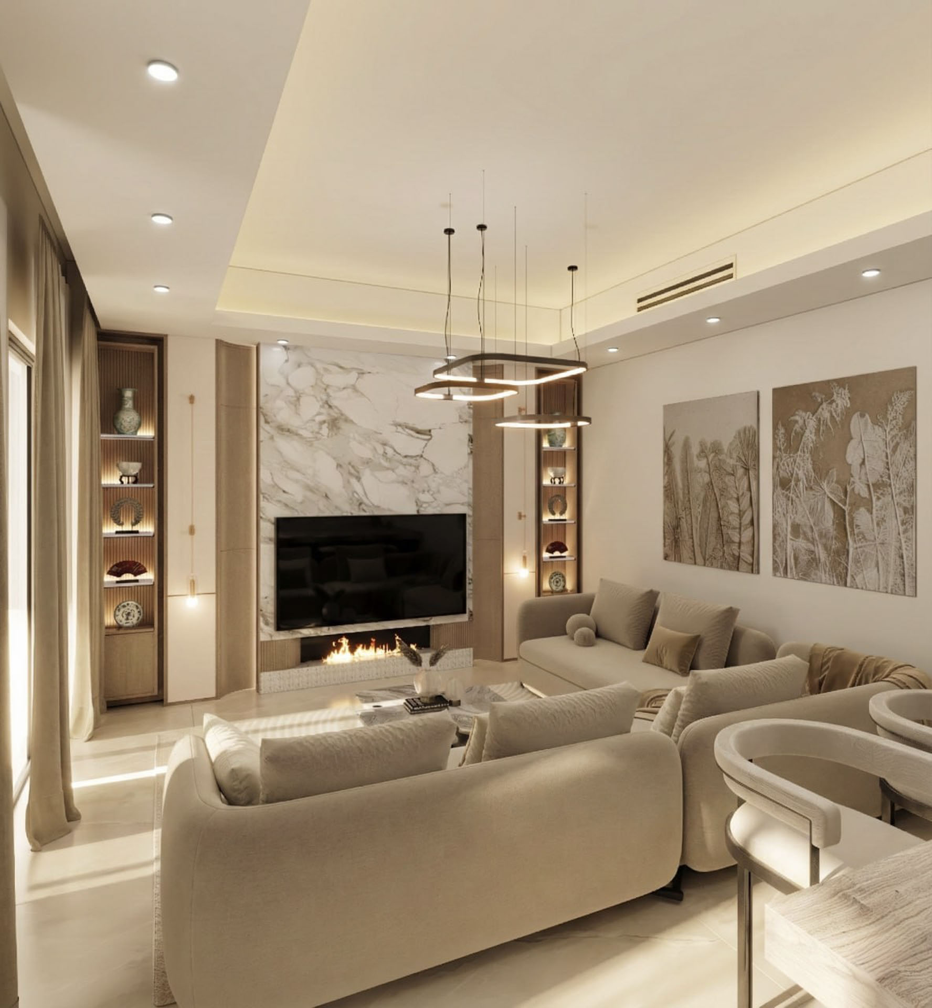
Grand Entrance & Living Hall view 1 — Luxury Villa Interior Design | Mr. Owais Private Residence.
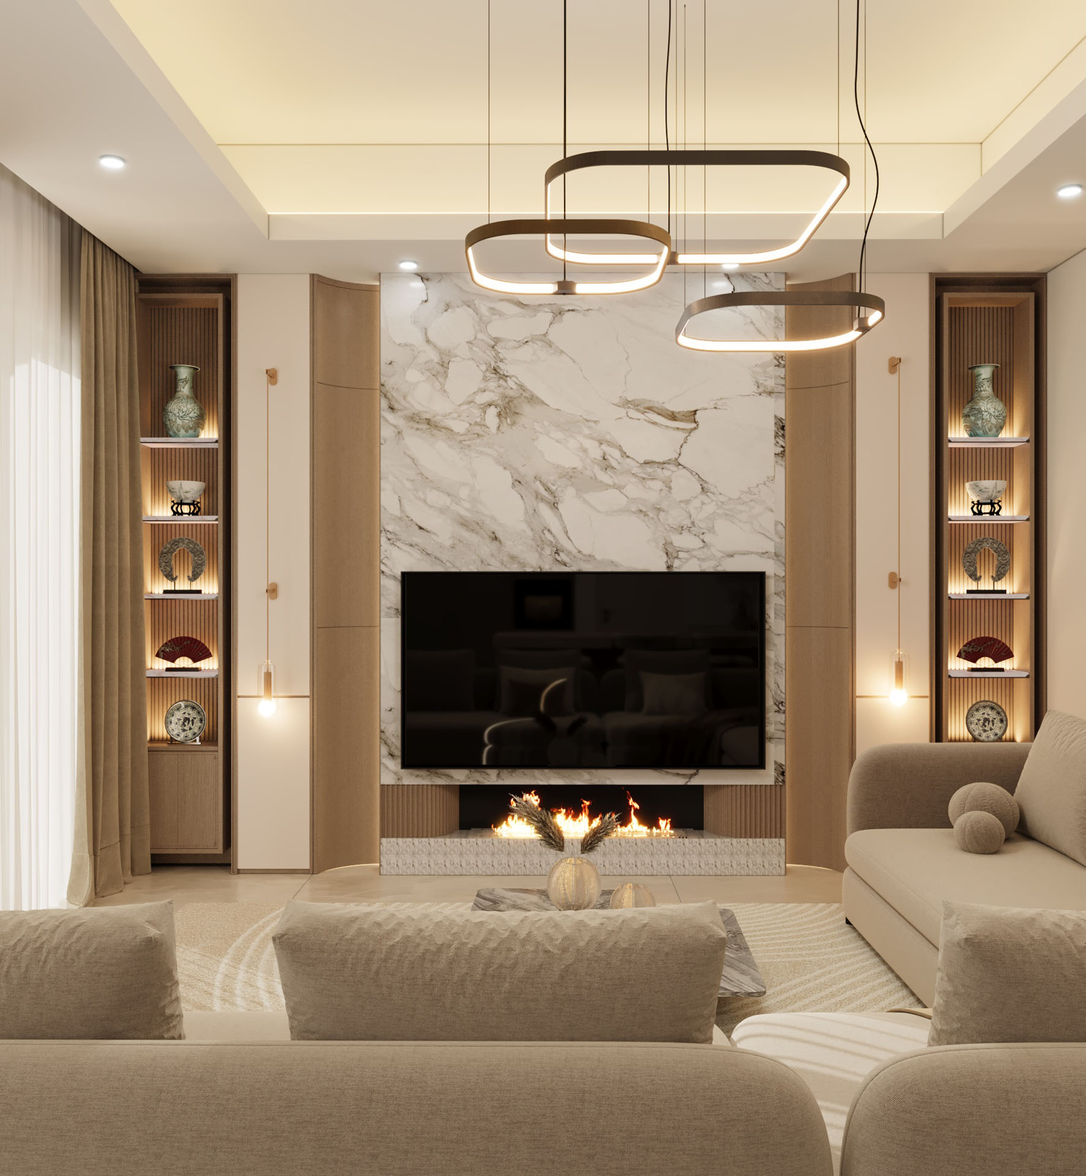
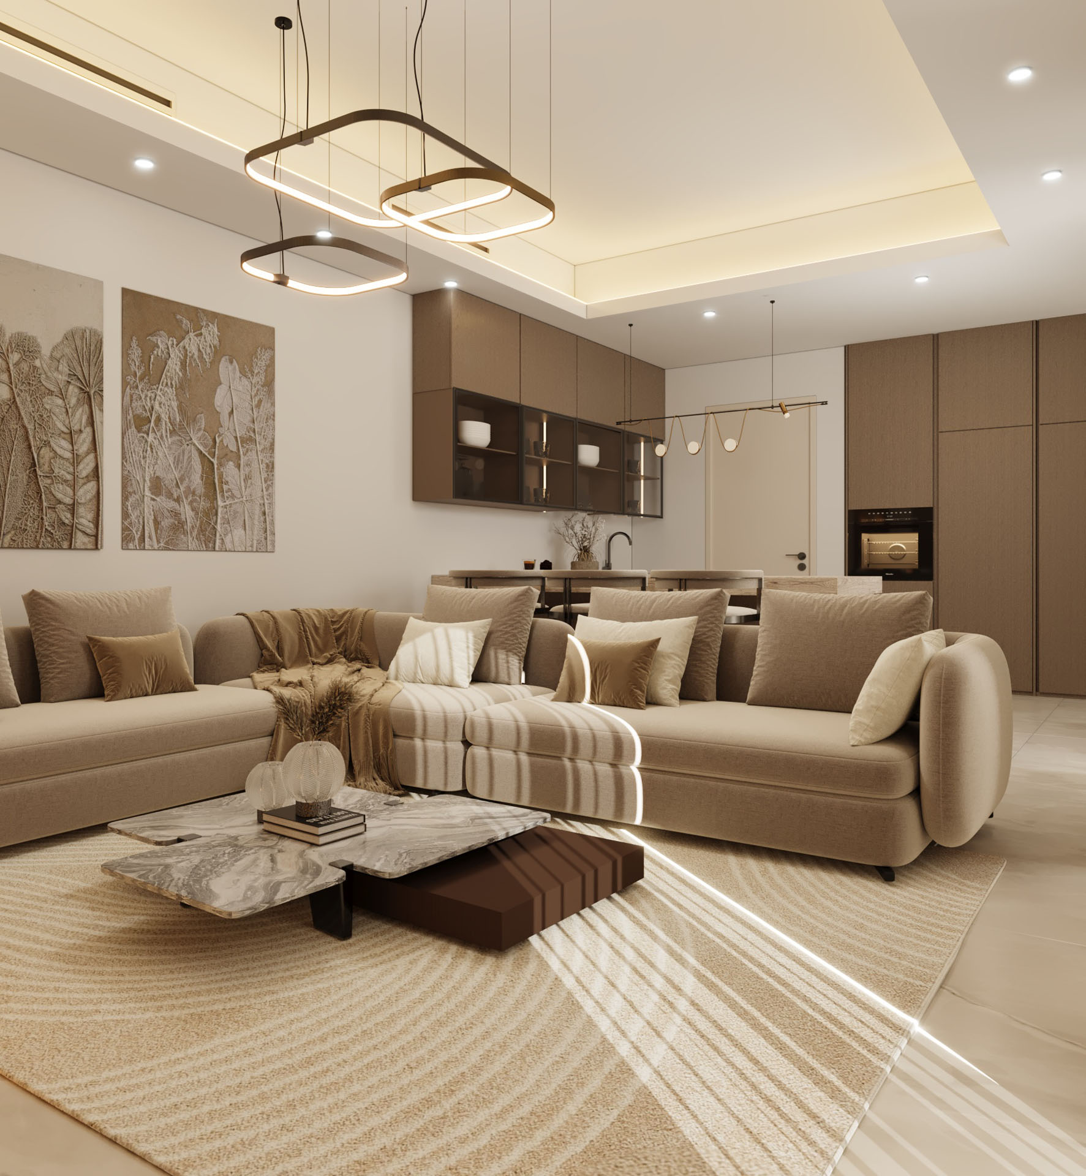
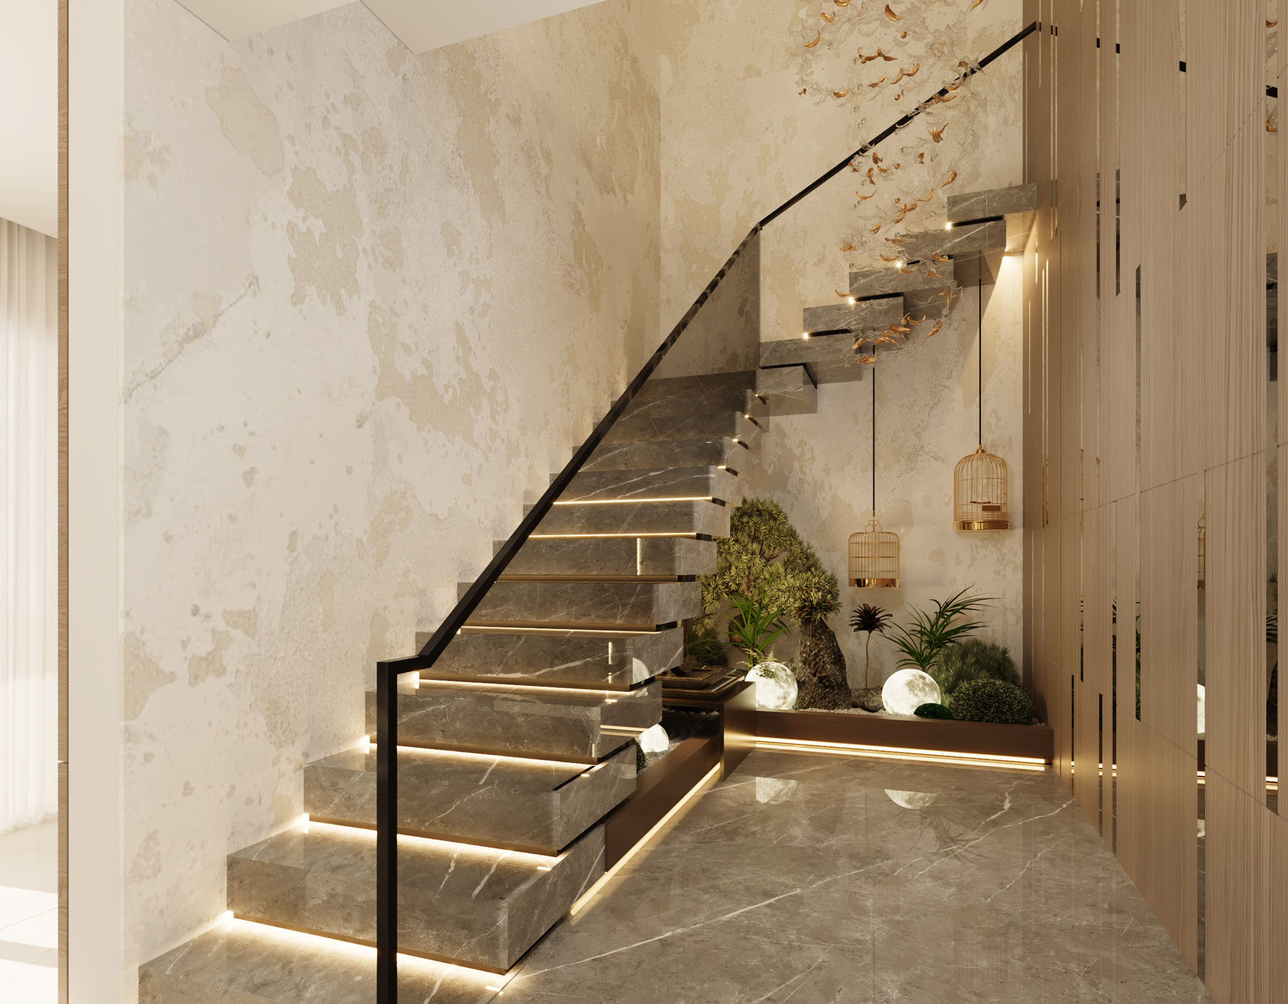
Grand Entrance & Living Hall view 2 — Luxury Villa Interior Design | Mr. Owais Private Residence.
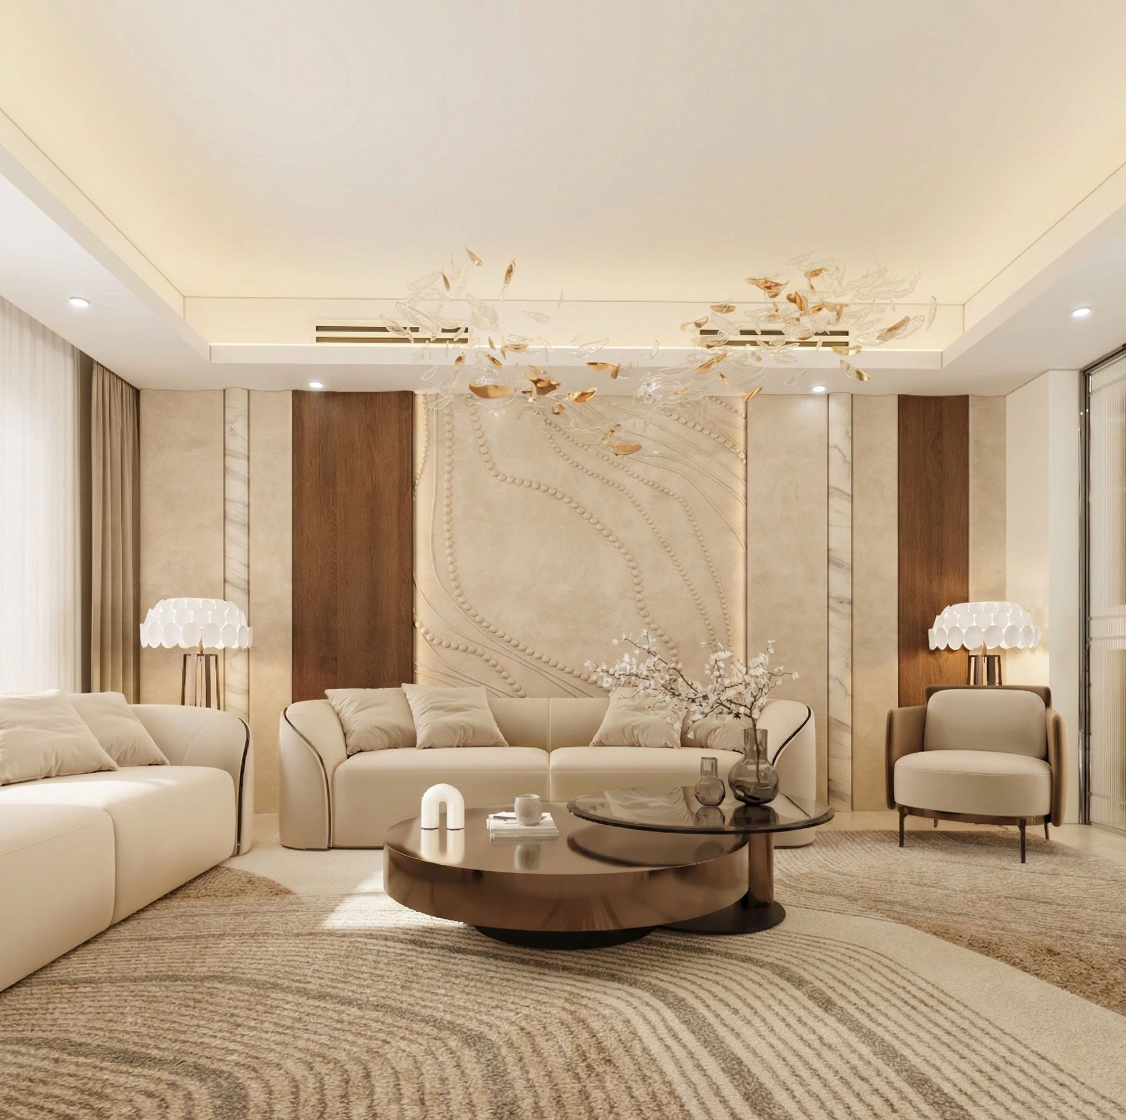
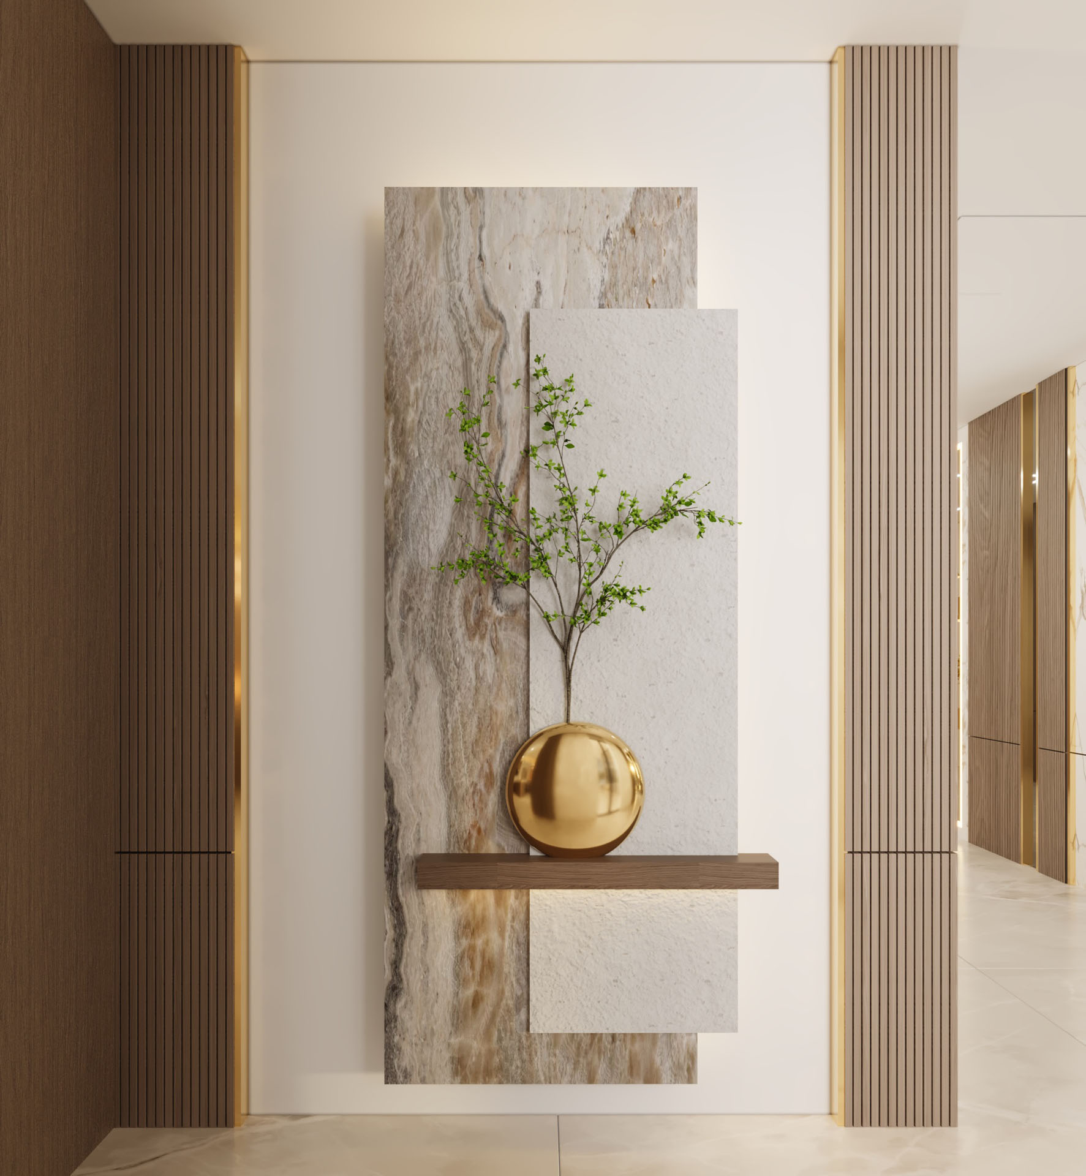
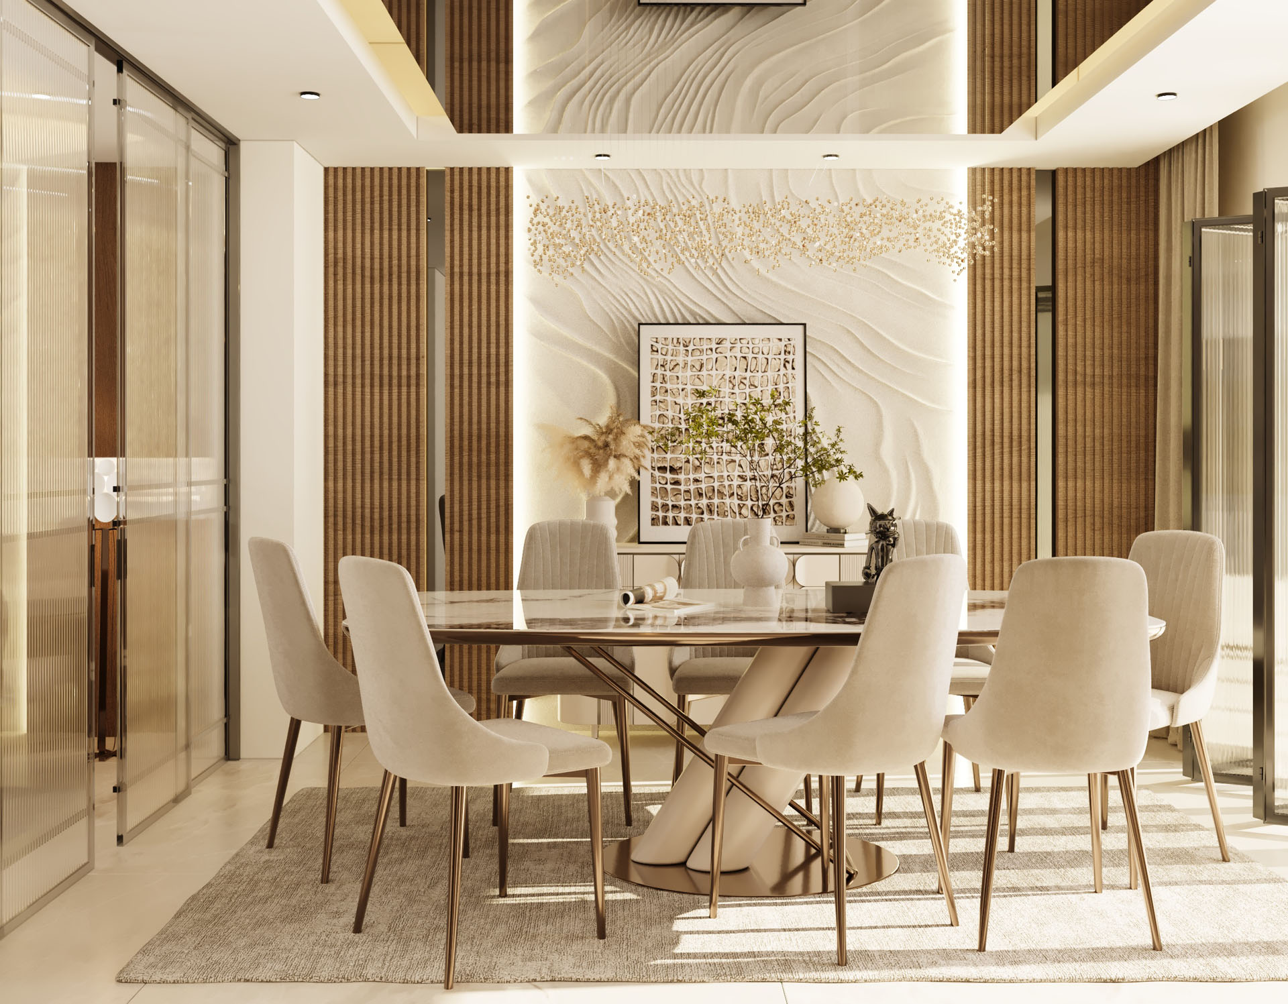
Grand Entrance & Living Hall view 3 — Luxury Villa Interior Design | Mr. Owais Private Residence.
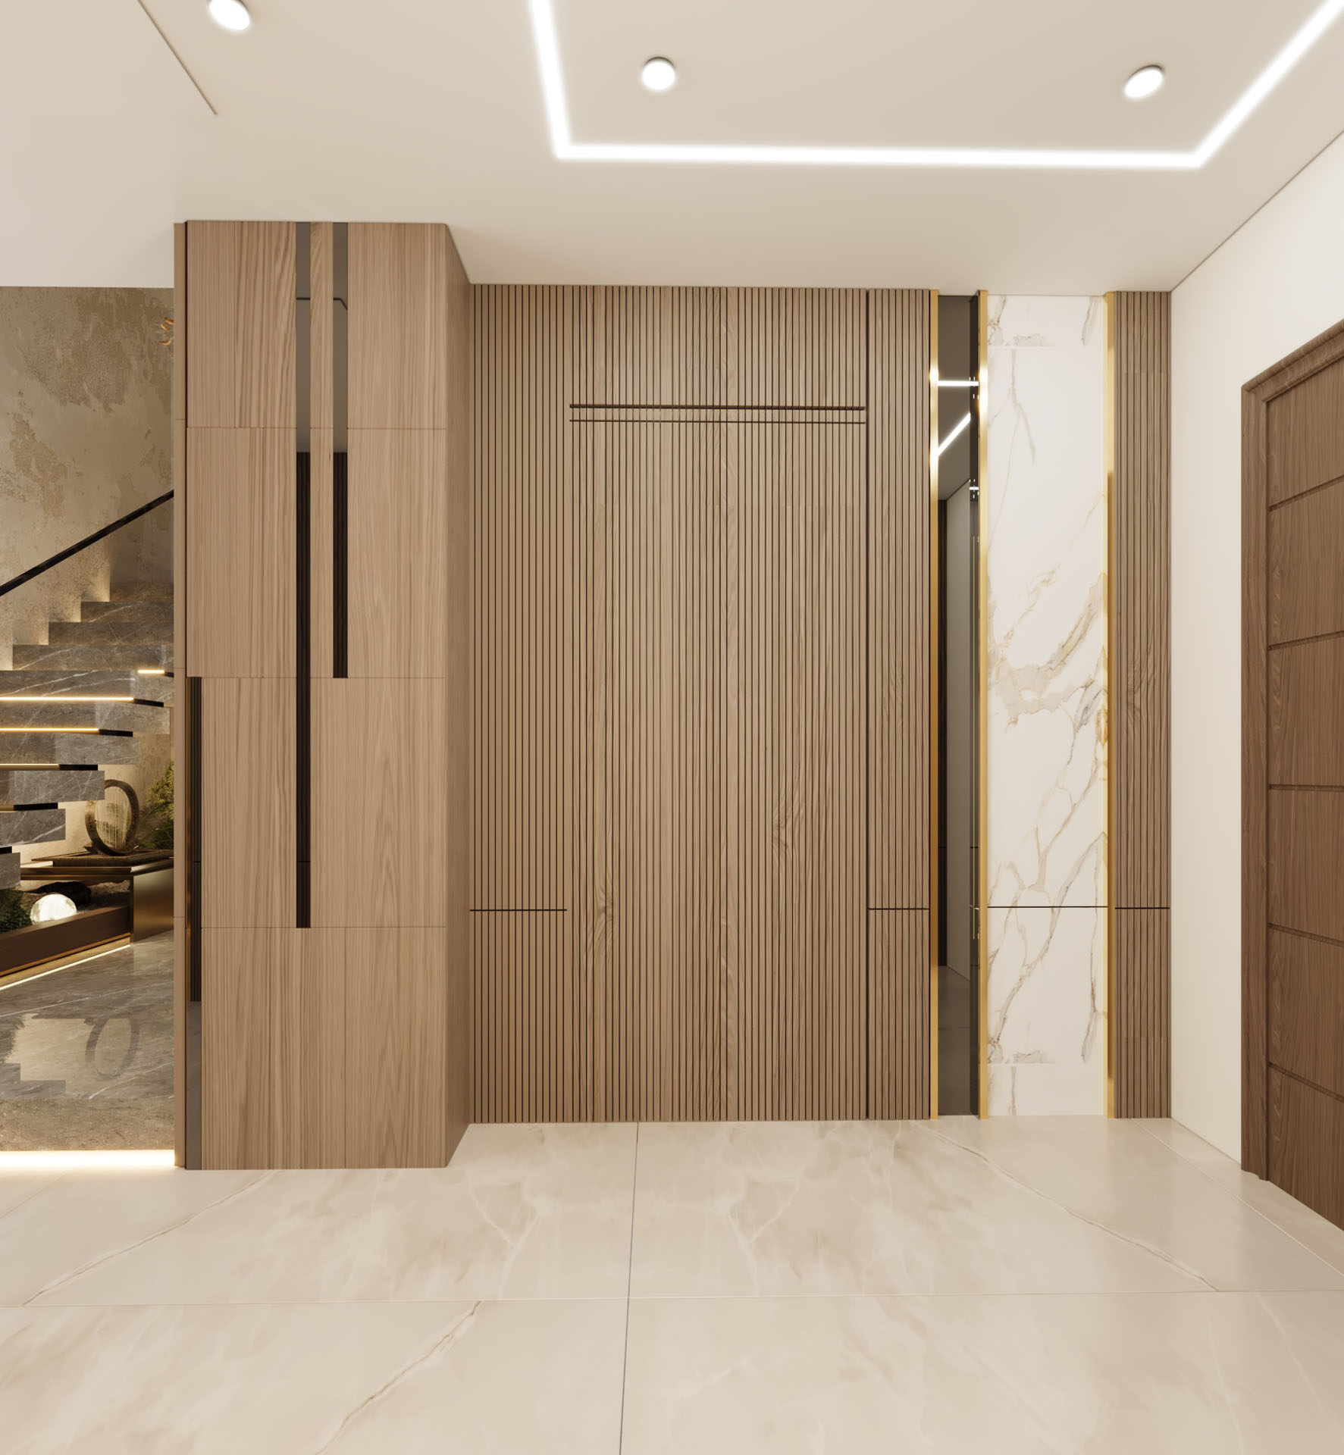
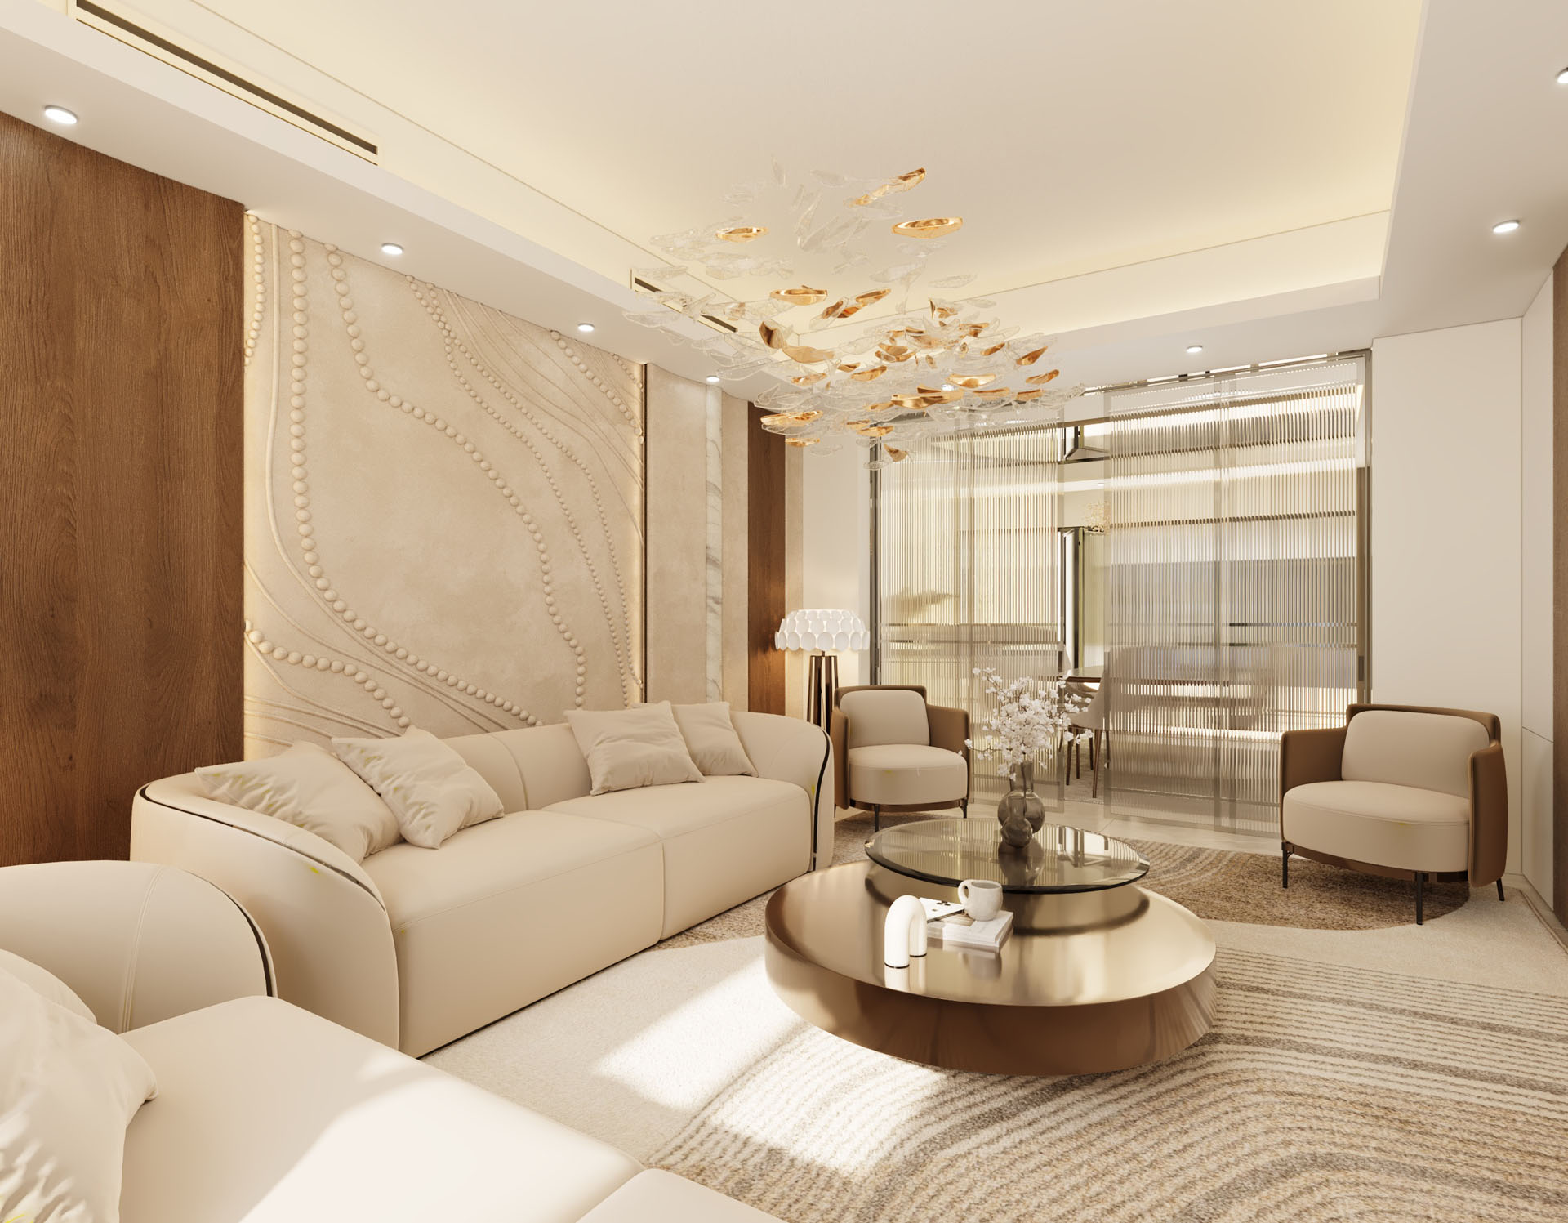
Grand Entrance & Living Hall view 4 — Luxury Villa Interior Design | Mr. Owais Private Residence.
Grand Entrance & Living Hall view 5 — Luxury Villa Interior Design | Mr. Owais Private Residence.
Grand Entrance & Living Hall view 6 — Luxury Villa Interior Design | Mr. Owais Private Residence.
Grand Entrance & Living Hall view 7 — Luxury Villa Interior Design | Mr. Owais Private Residence.
Grand Entrance & Living Hall view 8 — Luxury Villa Interior Design | Mr. Owais Private Residence.
Grand Entrance & Living Hall view 9 — Luxury Villa Interior Design | Mr. Owais Private Residence.
Grand Entrance & Living Hall view 10 — Luxury Villa Interior Design | Mr. Owais Private Residence.
Grand Entrance & Living Hall view 11 — Luxury Villa Interior Design | Mr. Owais Private Residence.
Grand Entrance & Living Hall view 12 — Luxury Villa Interior Design | Mr. Owais Private Residence.
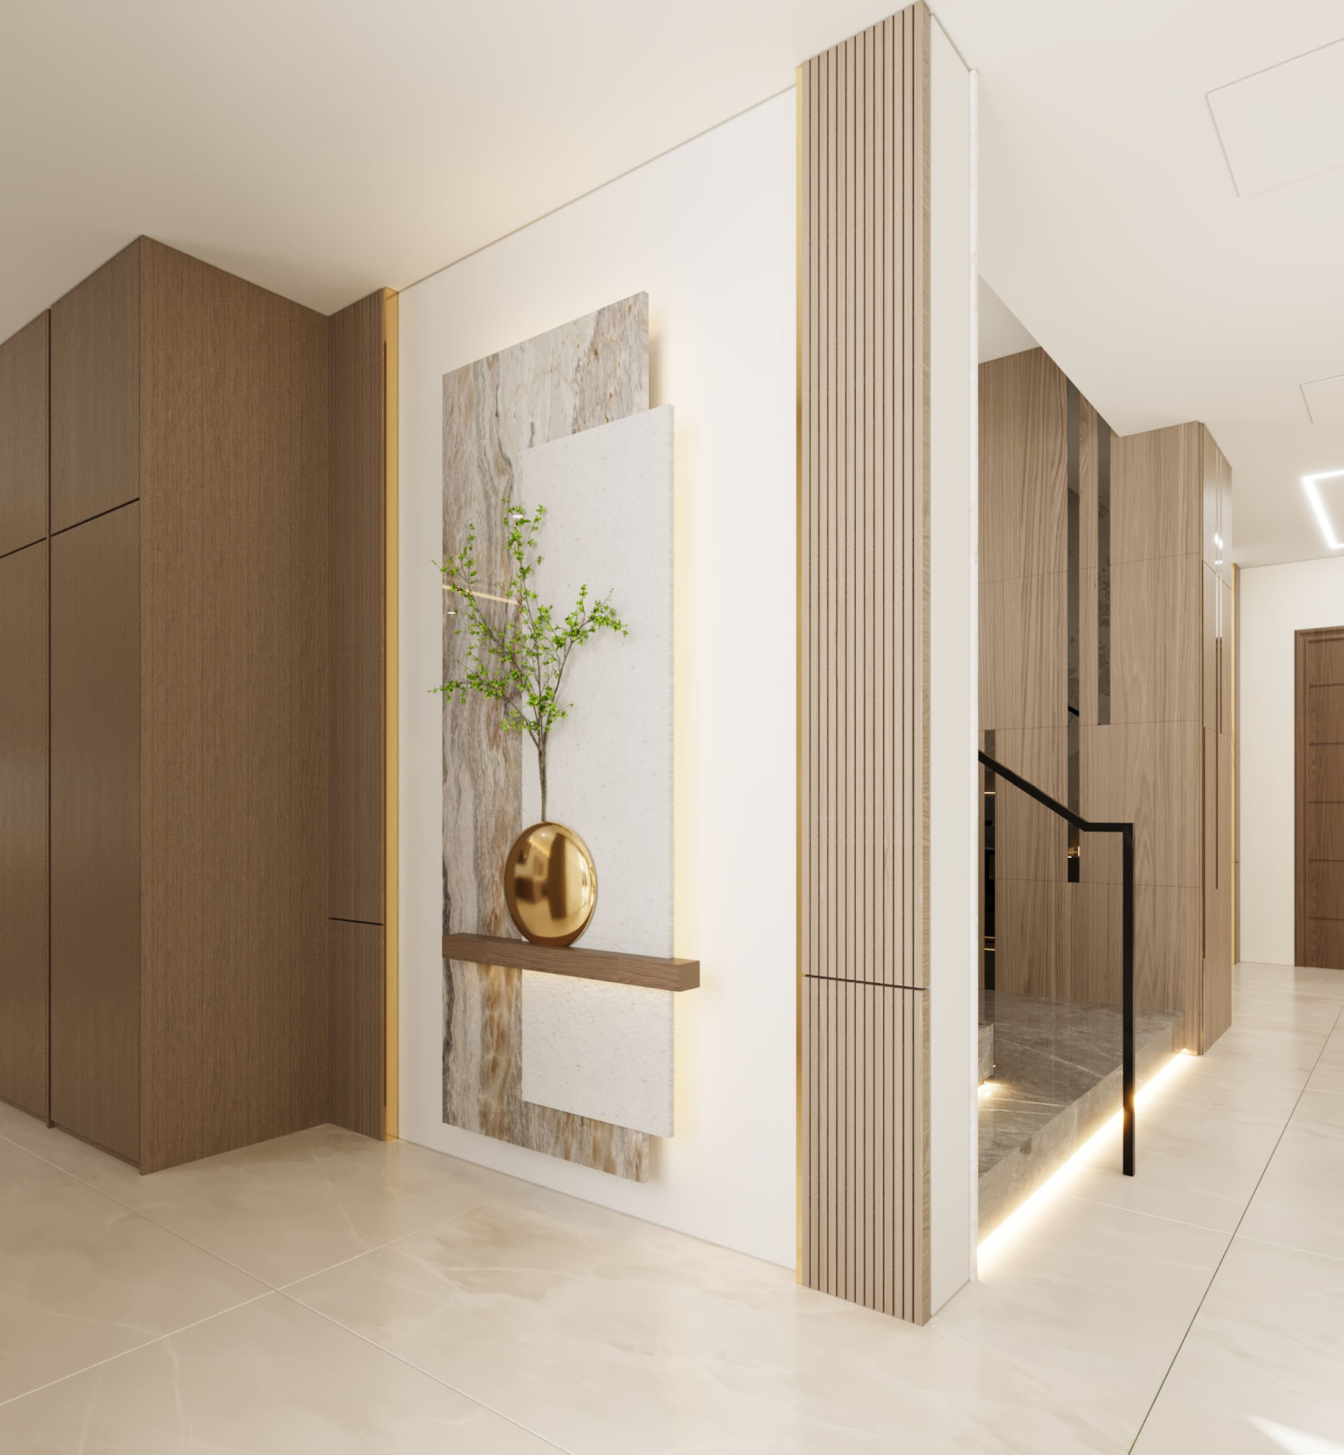
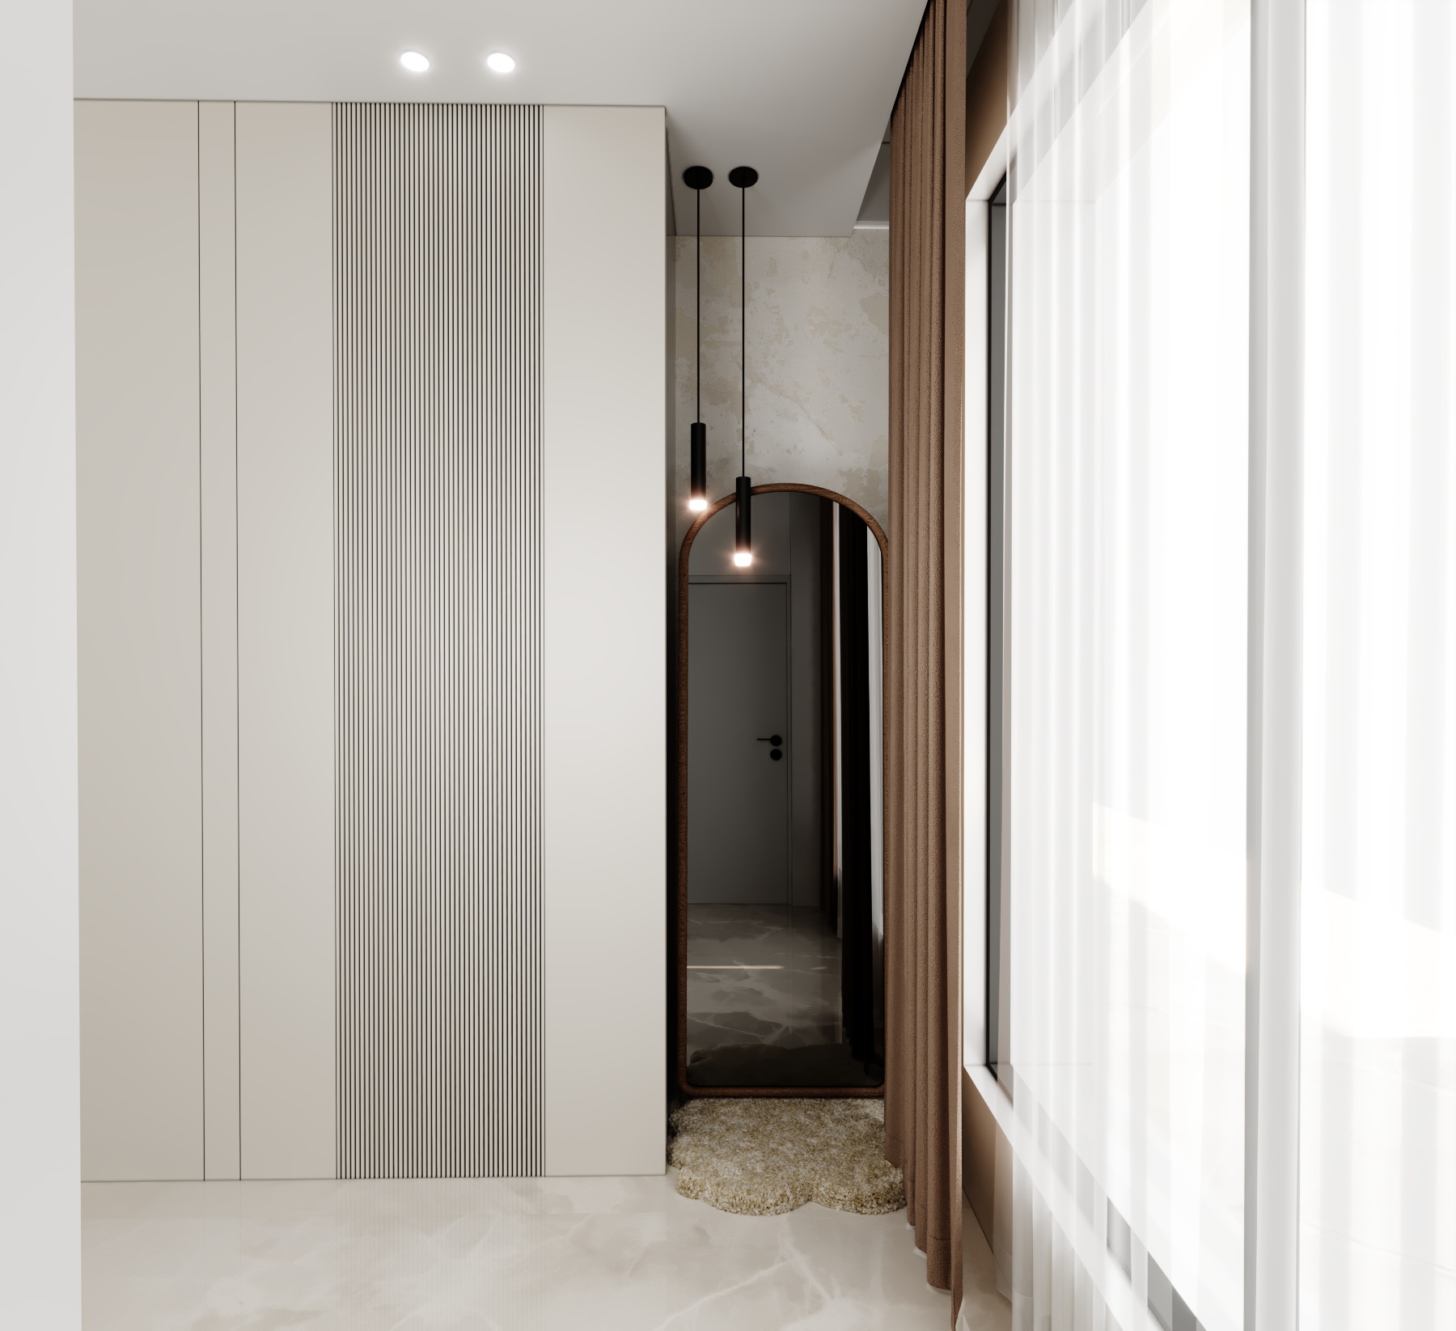
Corridor & Transitional Zones view 1 — Luxury Villa Interior Design | Mr. Owais Private Residence.
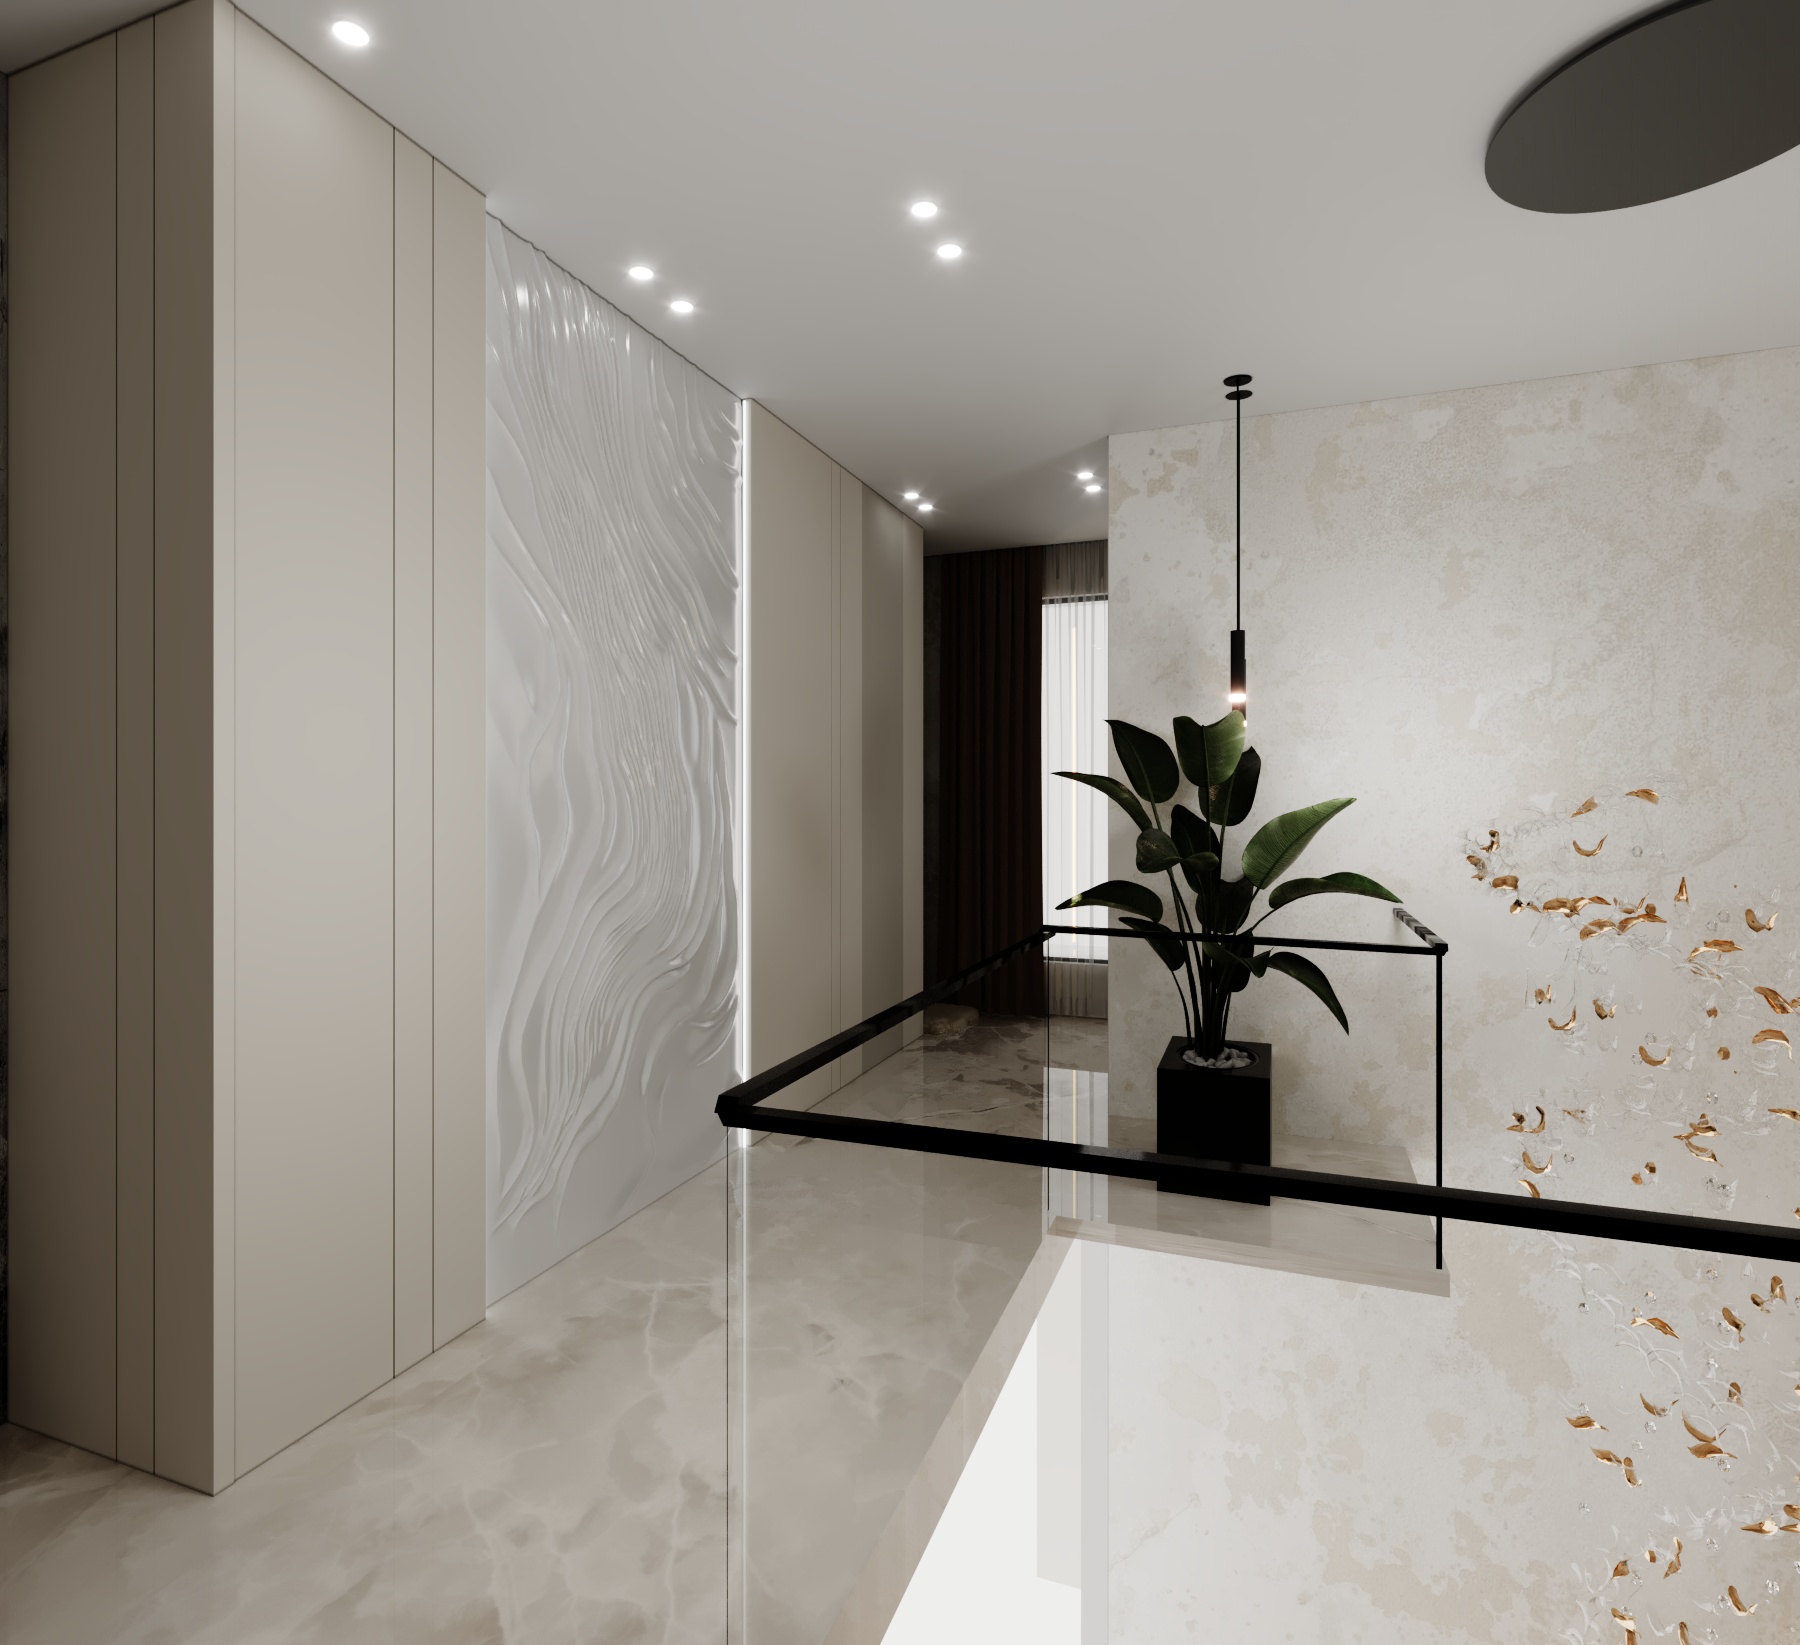
Corridor & Transitional Zones view 2 — Luxury Villa Interior Design | Mr. Owais Private Residence.
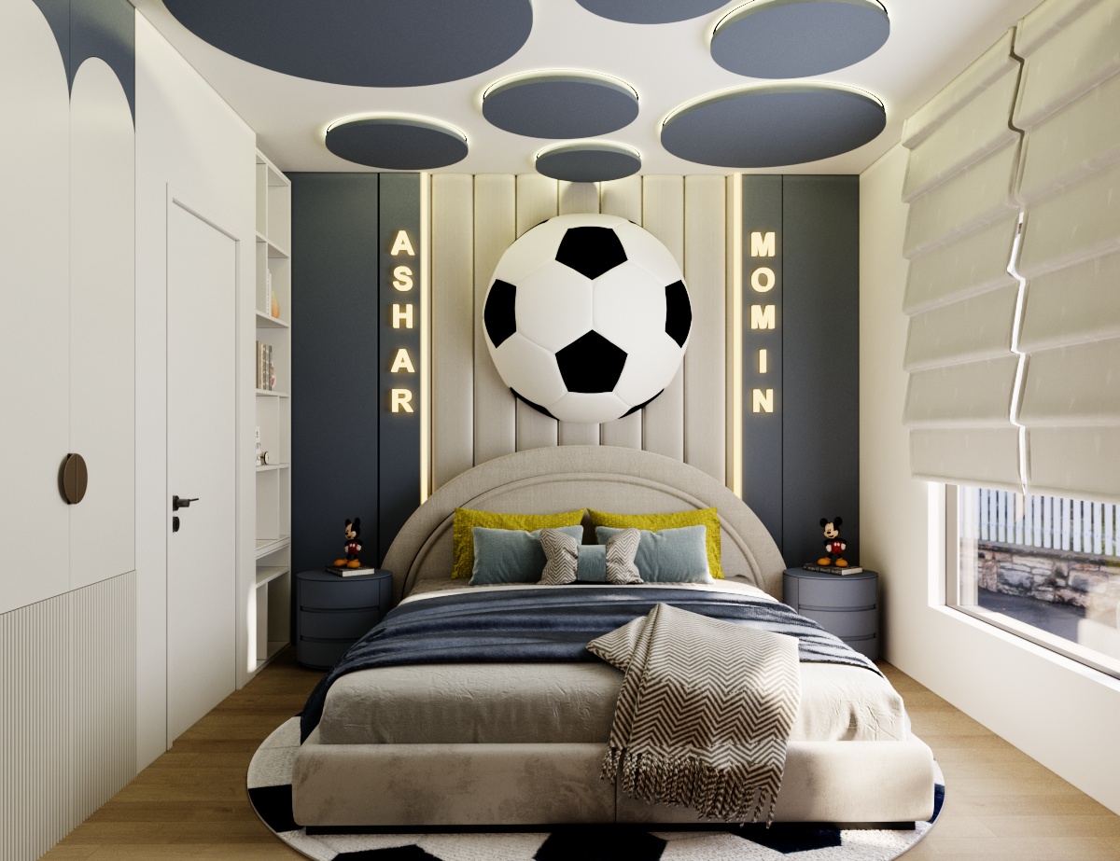
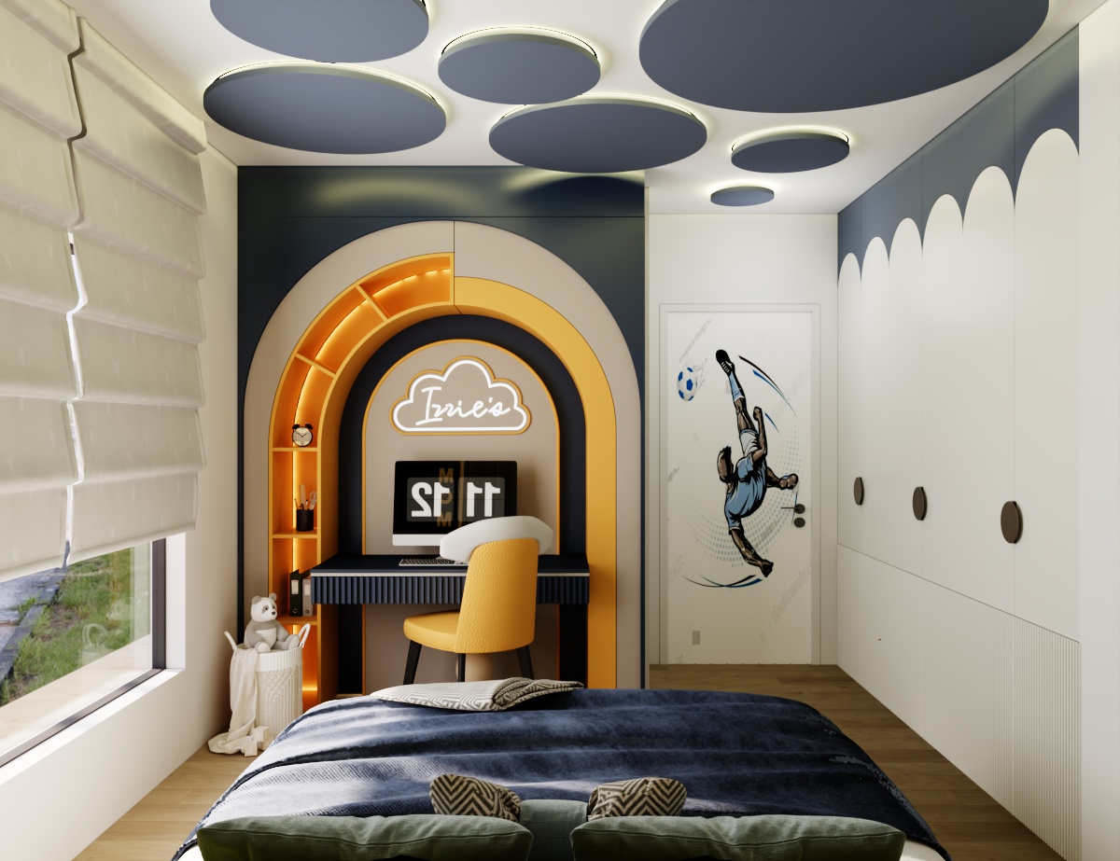
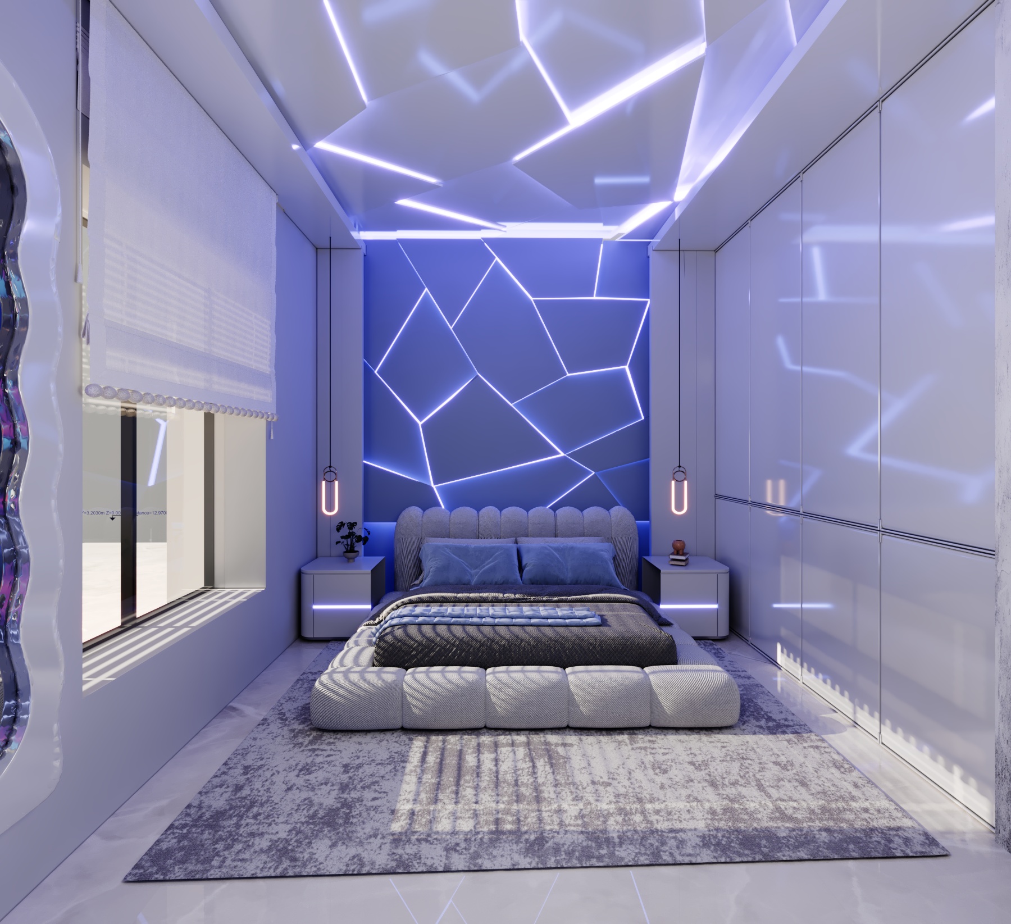
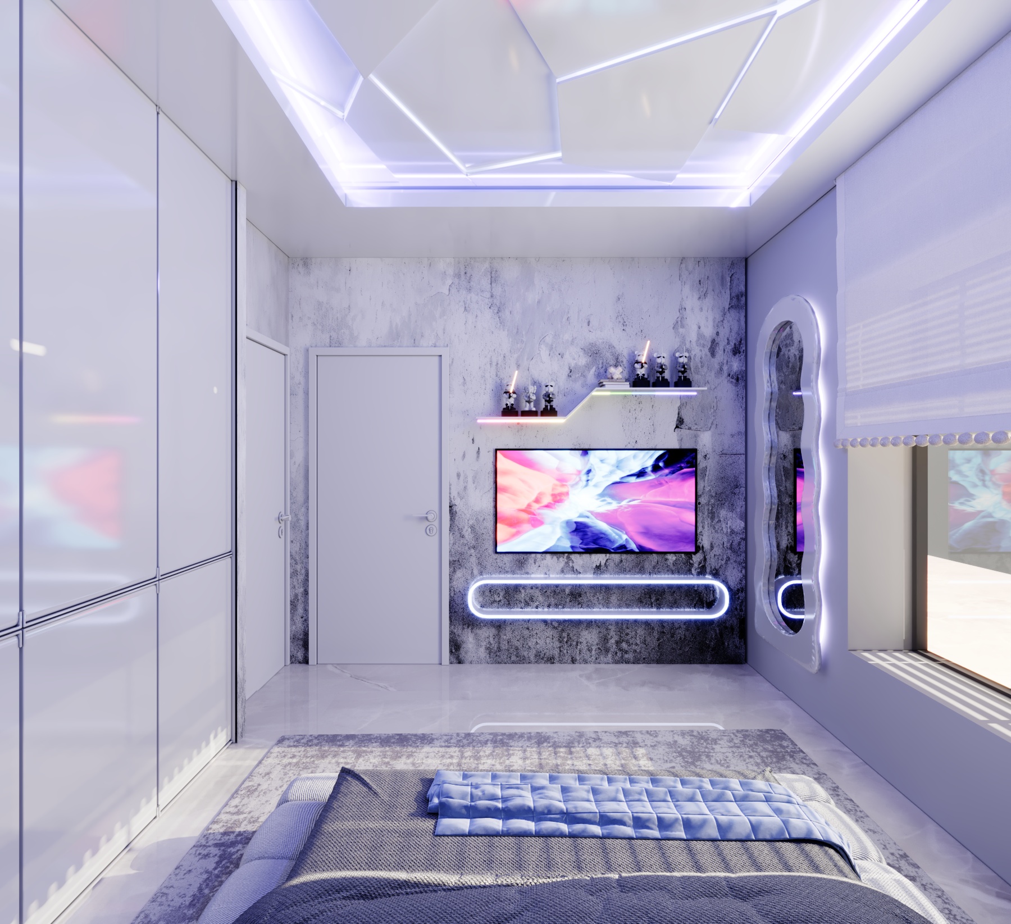
Boy's Bedroom view 1 — Luxury Villa Interior Design | Mr. Owais Private Residence.
Boy's Bedroom view 2 — Luxury Villa Interior Design | Mr. Owais Private Residence.
Guest Room view 1 — Luxury Villa Interior Design | Mr. Owais Private Residence.
Guest Room view 2 — Luxury Villa Interior Design | Mr. Owais Private Residence.
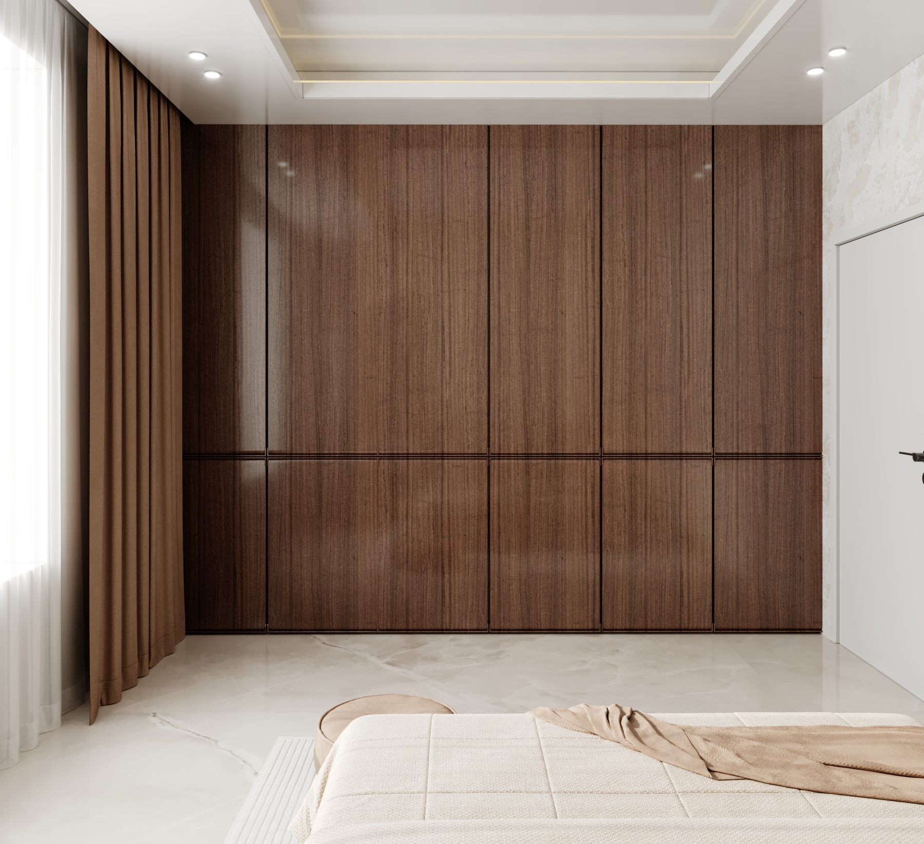
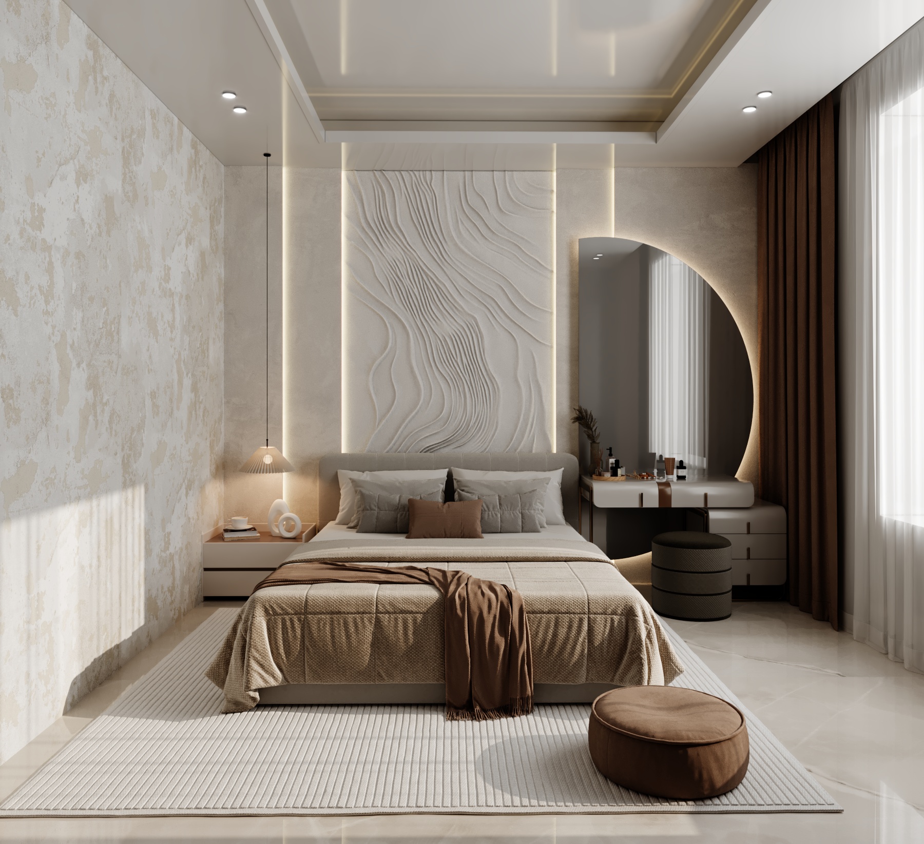
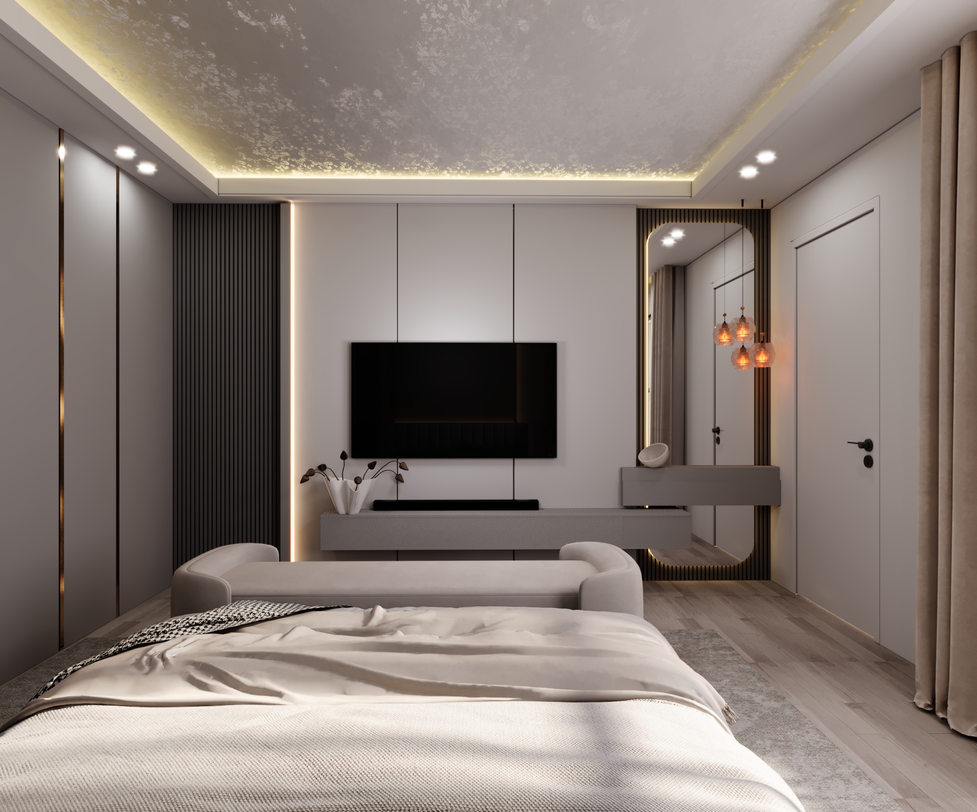
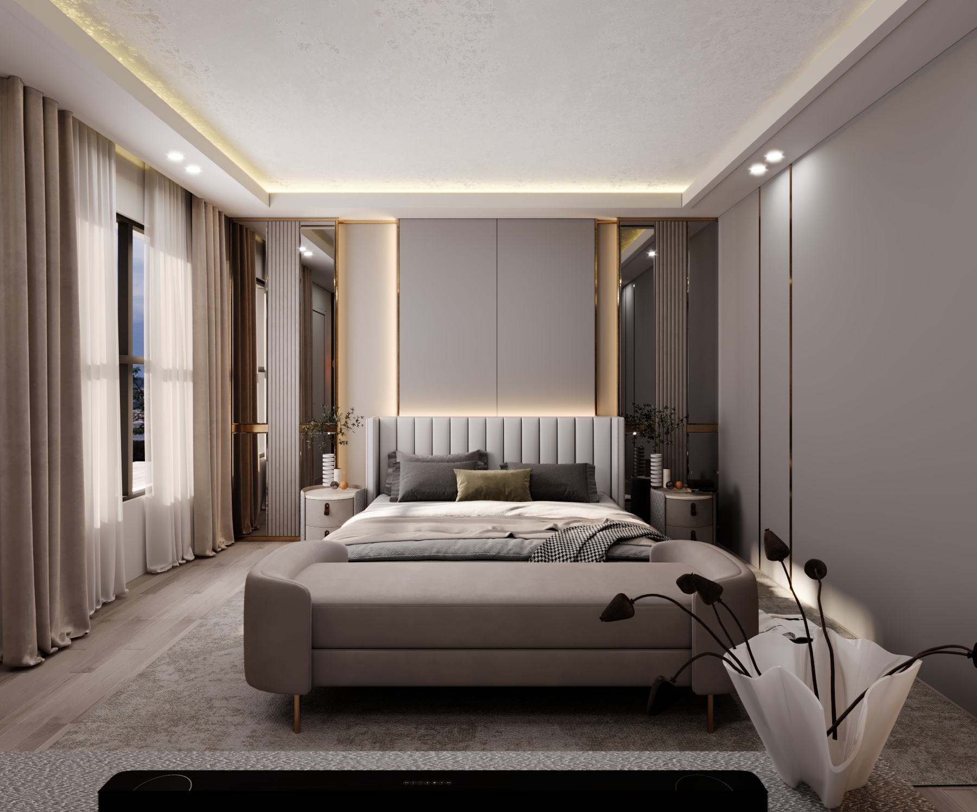
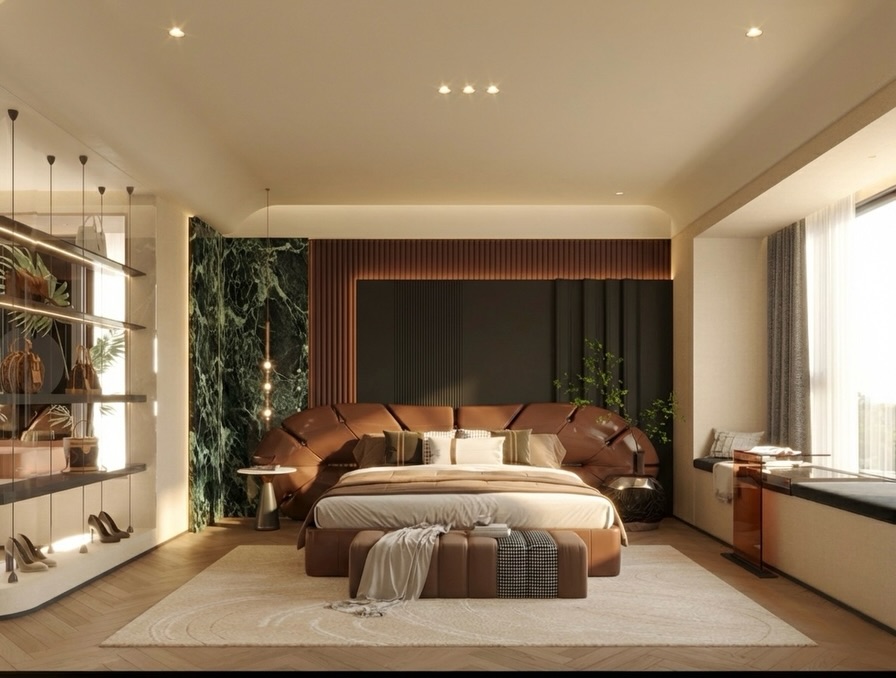
Master Bedroom view 1 — Luxury Villa Interior Design | Mr. Owais Private Residence.
Master Bedroom view 2 — Luxury Villa Interior Design | Mr. Owais Private Residence.
Mohammad Room view 1 — Luxury Villa Interior Design | Mr. Owais Private Residence.
Mohammad Room view 2 — Luxury Villa Interior Design | Mr. Owais Private Residence.
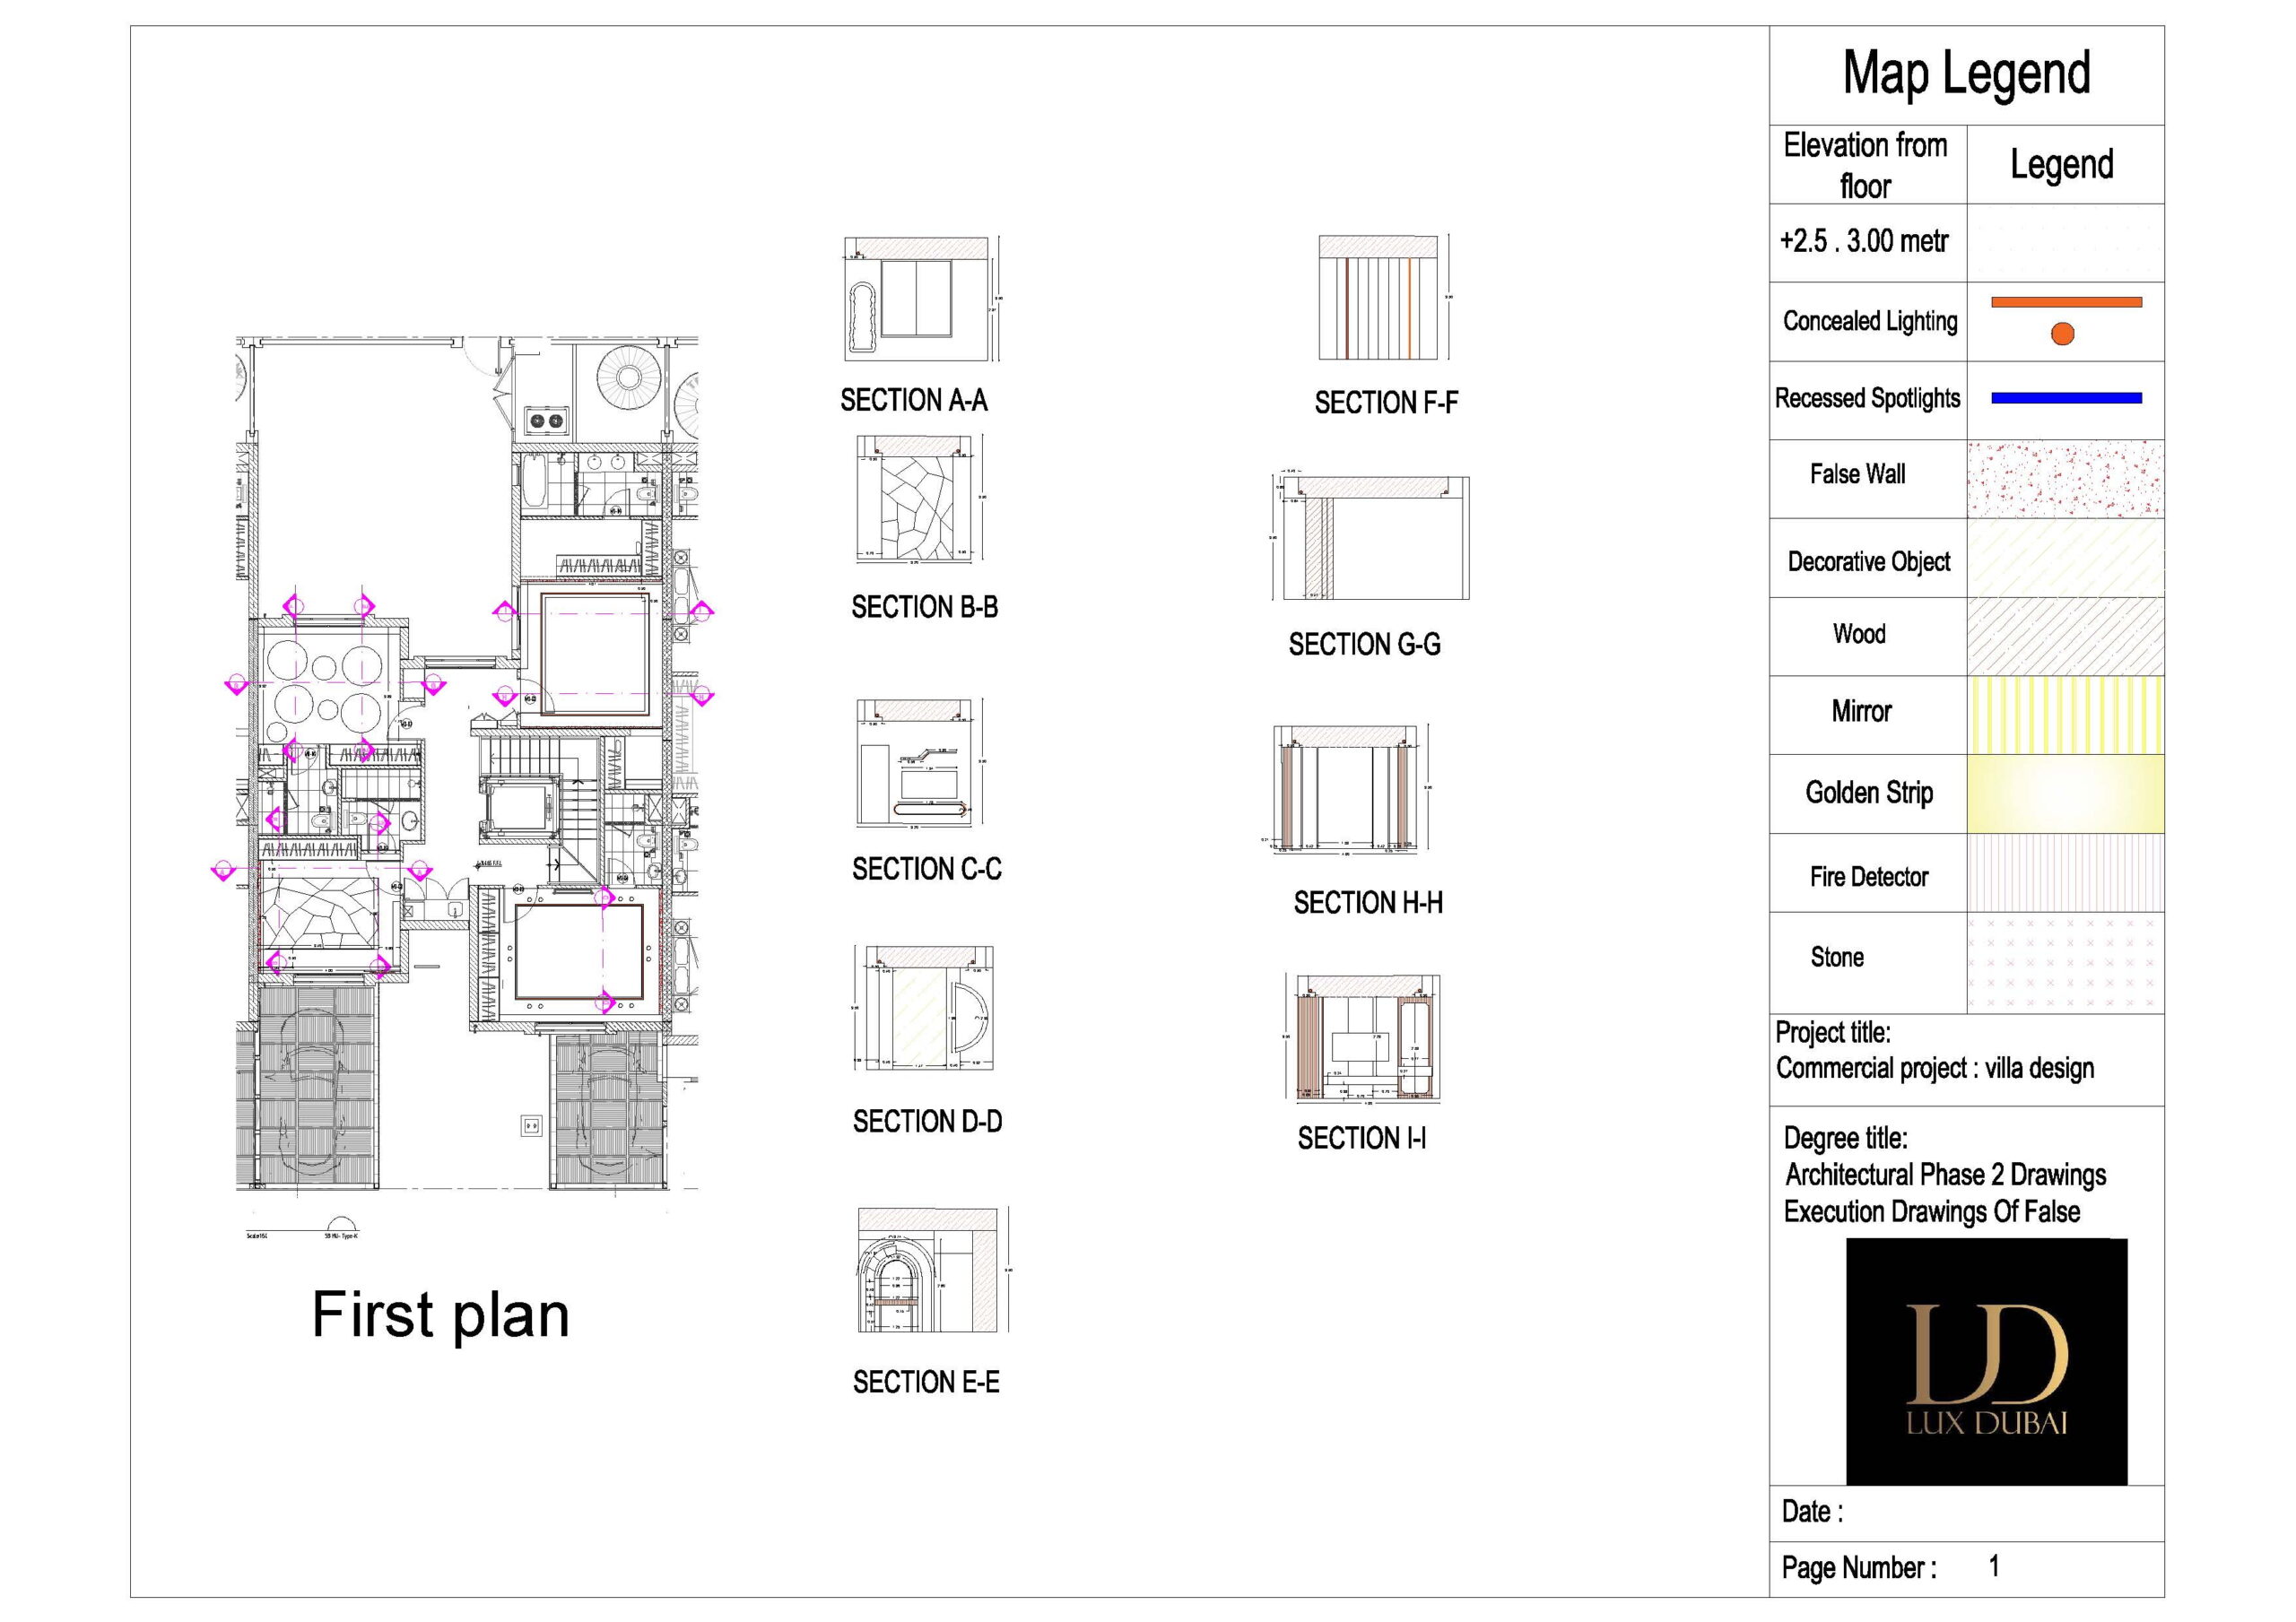
Plan view 1 — Luxury Villa Interior Design | Mr. Owais Private Residence.

Luxury Villa Interior Design | Mr. Owais Private Residence

This villa is defined by its meticulous attention to material contrast and vertical scale. The illustrated scheme uses premium large-format marble for the flooring and wall claddings to create a prestigious foundation.

Year
2026
Area / Size
Luxury Residential Villa
Status
Project presentation

The Challenge & Goal

The primary challenge of the Mr. Owais residence project was to design a vast interior that maintains a sense of "home" while delivering the grandeur of a luxury estate. The goal was to implement a luxury villa interior design in Dubai that caters to high-end social entertaining without compromising the privacy and comfort of the family. The stated brief concerns creating a seamless flow between the double-height entrance, the formal majlis, and the private living quarters, ensuring each space felt distinct yet part of a unified architectural narrative.

Details & Features

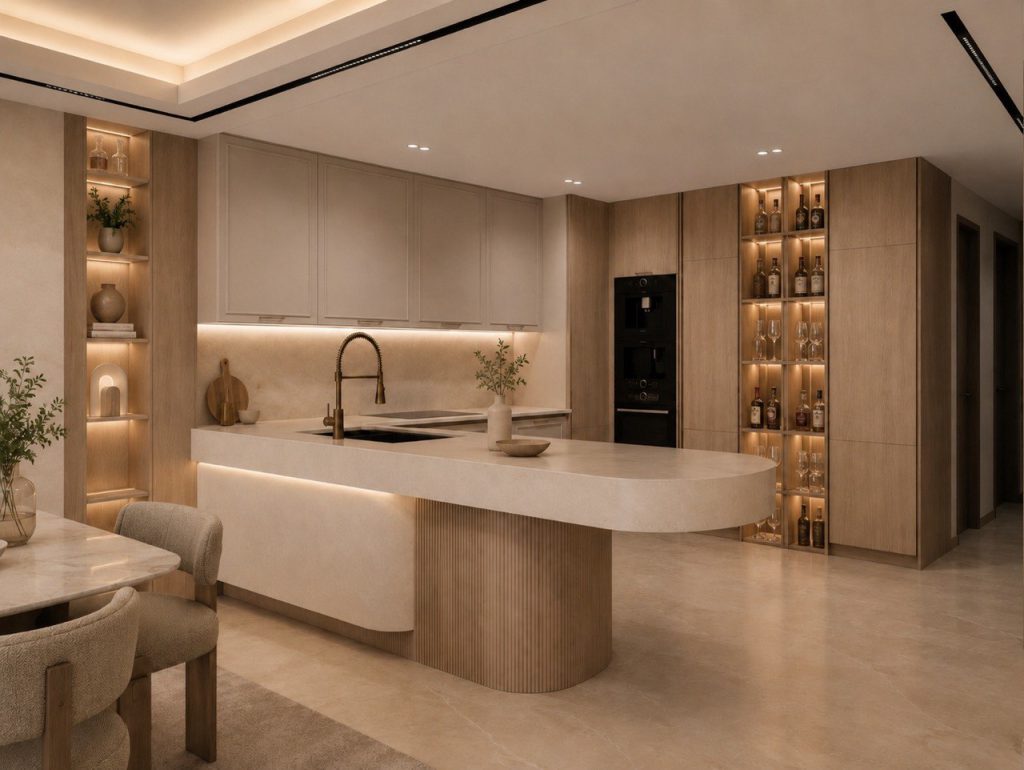
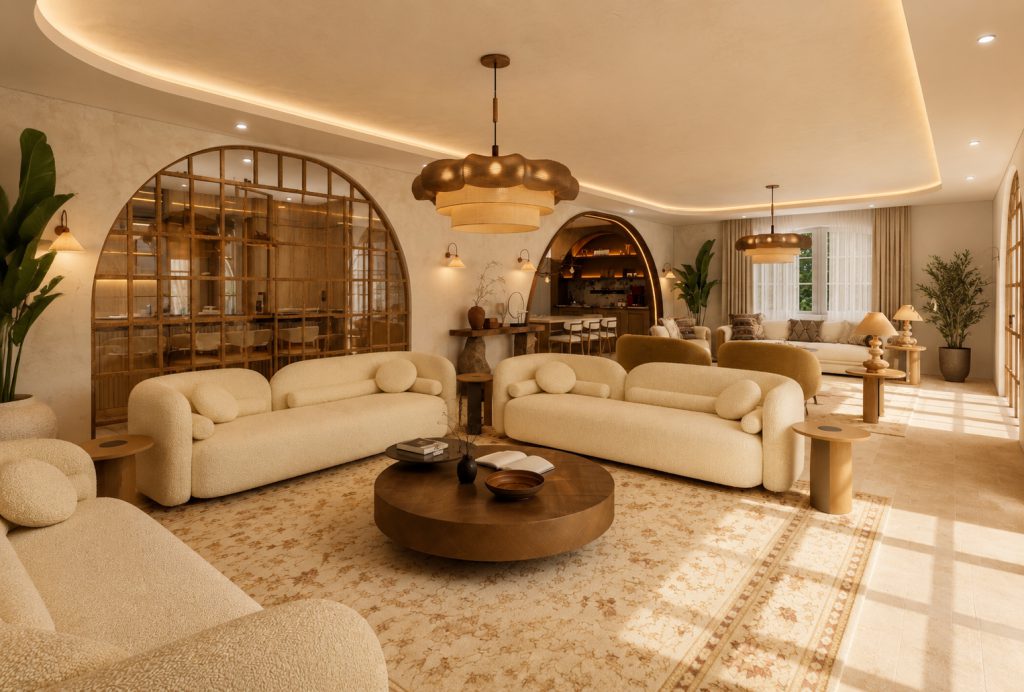
This villa is defined by its meticulous attention to material contrast and vertical scale. The illustrated scheme uses premium large-format marble for the flooring and wall claddings to create a prestigious foundation. A standout feature is the bespoke lighting design, including sculptural chandeliers and recessed linear LEDs that highlight the architectural coves. The formal areas feature a sophisticated palette of neutral tones accented by metallic finishes and rich textures. The custom-designed furniture pieces were selected to provide ergonomic comfort while serving as artistic focal points within the open-plan layout.

Presented Approach & Features

The presented approach centered on "Sophisticated Functionality." To solve the challenge of the villa’s scale, the illustrated scheme uses decorative partitions and custom cabinetry to create intimate zones within the larger rooms. The illustrated scheme includes smart home technology discreetly into the wall paneling to ensure modern convenience without disrupting the aesthetic. The presented solution for the double-height spaces involved using vertical textures and long-drop lighting fixtures to bridge the gap between the floor and ceiling. The final result is a masterpiece of luxury villa interior design that reflects the client’s prestige through a timeless, modern lens.

Interior design projects

Related Projects

Modern Living Room Design in Abu Dhabi Corniche Modern Living Room Design in Abu Dhabi Corniche
Apartment Design in Downtown Dubai Apartment Design in Downtown Dubai
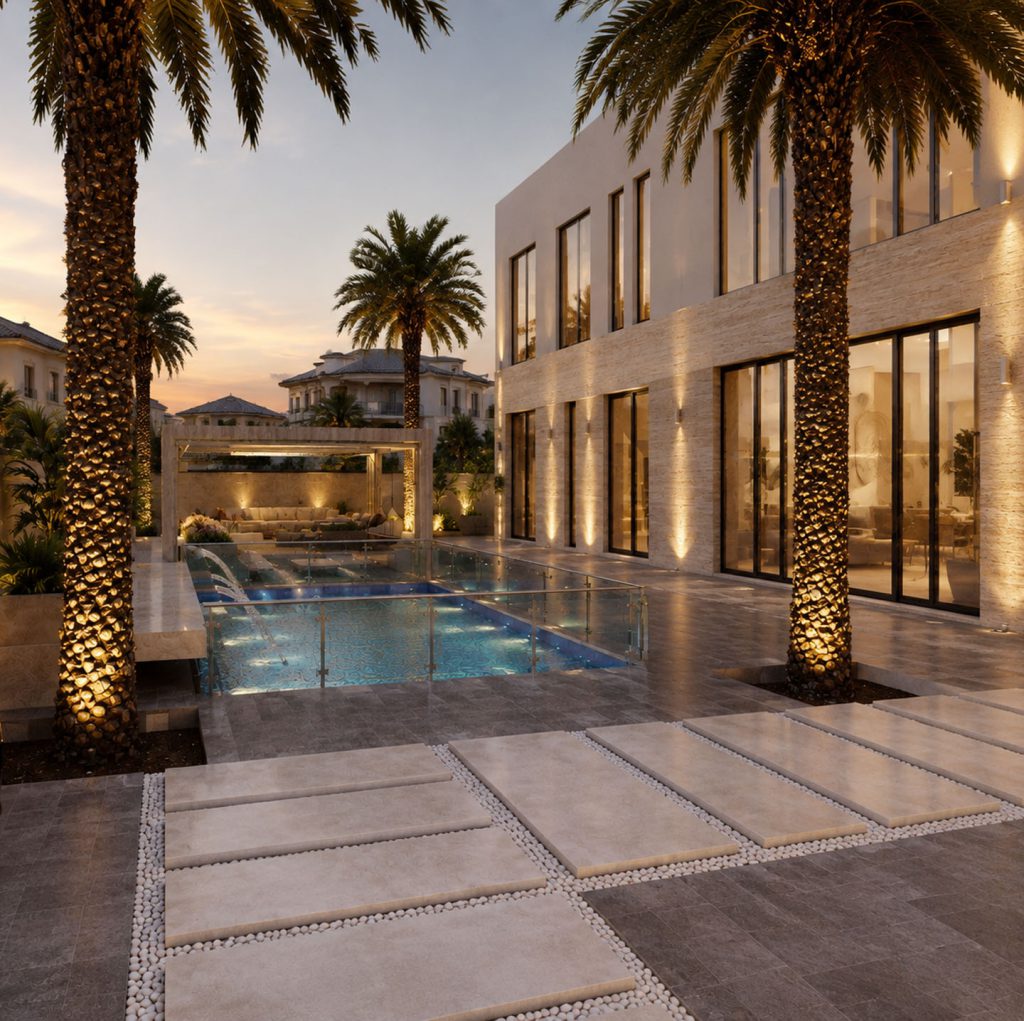
Modern Villa & Landscape Design in Meadows Modern Villa & Landscape Design in Meadows
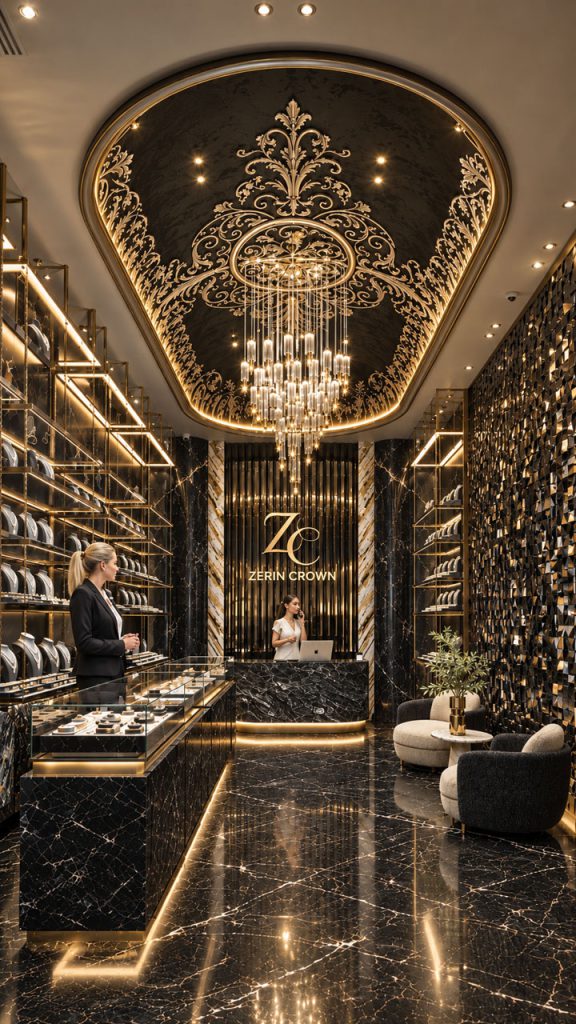
Luxury Jewellery Store Design in Deira Luxury Jewellery Store Design in Deira
Warm Contemporary Residence in Jumeirah Park Warm Contemporary Residence in Jumeirah Park
Master Bedroom Design in Palm Jebel Ali Master Bedroom Design in Palm Jebel Ali
Office 832, Tamani Art Offices, Business Bay, Dubai

Address

info@luxdubaiinteriors.ae

Email

+971 52 8888 703

Direct Call

Direct WhatsApp
Terms of Service
Privacy Policy
Copyright © 2026  by LuxDubaiInteriors. All Rights Reserved.

Design and Development By mrAG

Projects Home
WhatsAppStart a chat Direct Call+971528888703
LUX DUBAI

Let’s create your space

Call us+971528888703 WhatsAppStart a conversation
01 — Services

What can we help you with?

Choose the interior execution works needed. The scope is limited to the activities in our licence and is confirmed before quotation.

02 — Project

A few quick project details

What do you need?
When would you like to start?
03 — Contact

How can we reach you?

WhatsApp is required. Email is optional.

✓

Request received

Thank you. Our team will contact you shortly.

Continue on WhatsApp Call now