Skip to content
  • Home
  • Our Projects
  • About
  • Contact
  • articles
  • Home
  • Our Projects
  • About
  • Contact
  • articles
English (UK)العربيةFrançaisTürkçe简体中文Русский
  • +971 52 8888 703
Grand Entrance & Transitional Foyer
Grand Entrance & Transitional Foyer view 1 — Modern Majlis Interior Design Dubai | Nad Al Hamar Villa.
Grand Entrance & Transitional Foyer view 2 — Modern Majlis Interior Design Dubai | Nad Al Hamar Villa.
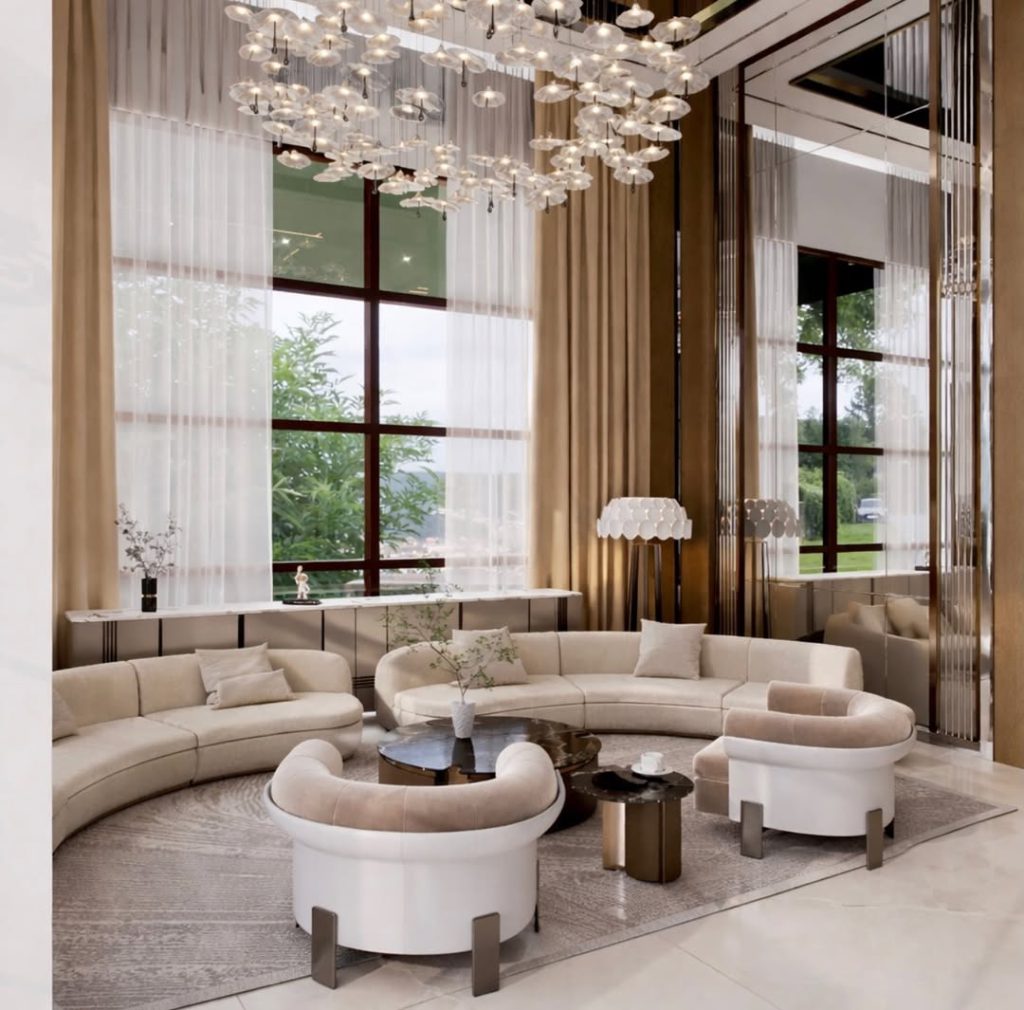
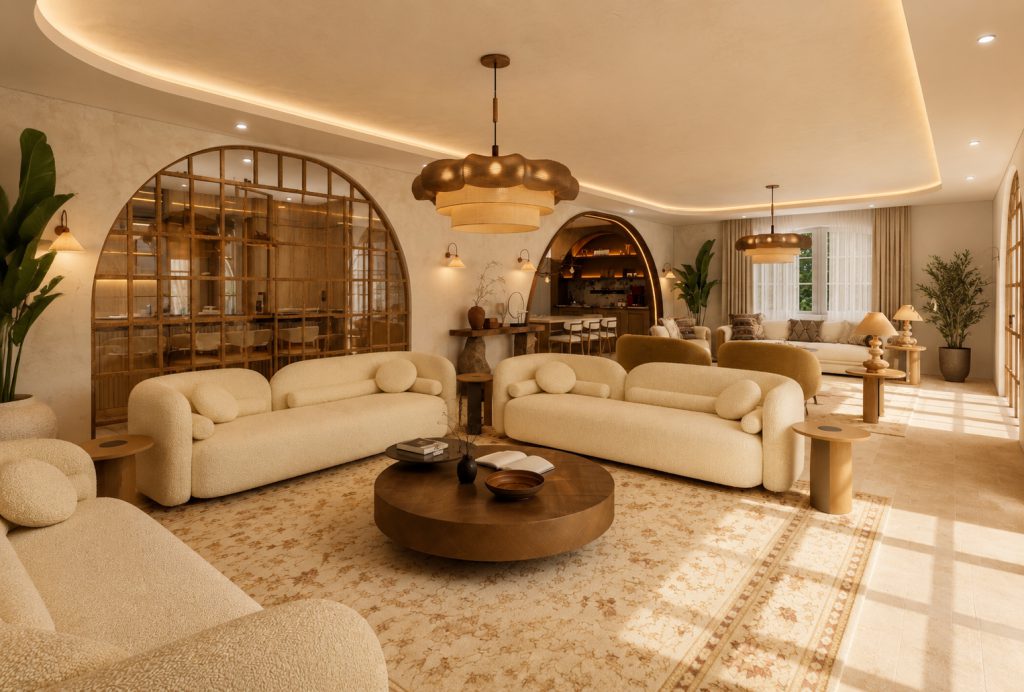
Modern Majlis & Living Area view 1 — Modern Majlis Interior Design Dubai | Nad Al Hamar Villa.
Modern Majlis & Living Area view 2 — Modern Majlis Interior Design Dubai | Nad Al Hamar Villa.
Modern Majlis & Living Area view 3 — Modern Majlis Interior Design Dubai | Nad Al Hamar Villa.
Modern Majlis & Living Area view 4 — Modern Majlis Interior Design Dubai | Nad Al Hamar Villa.
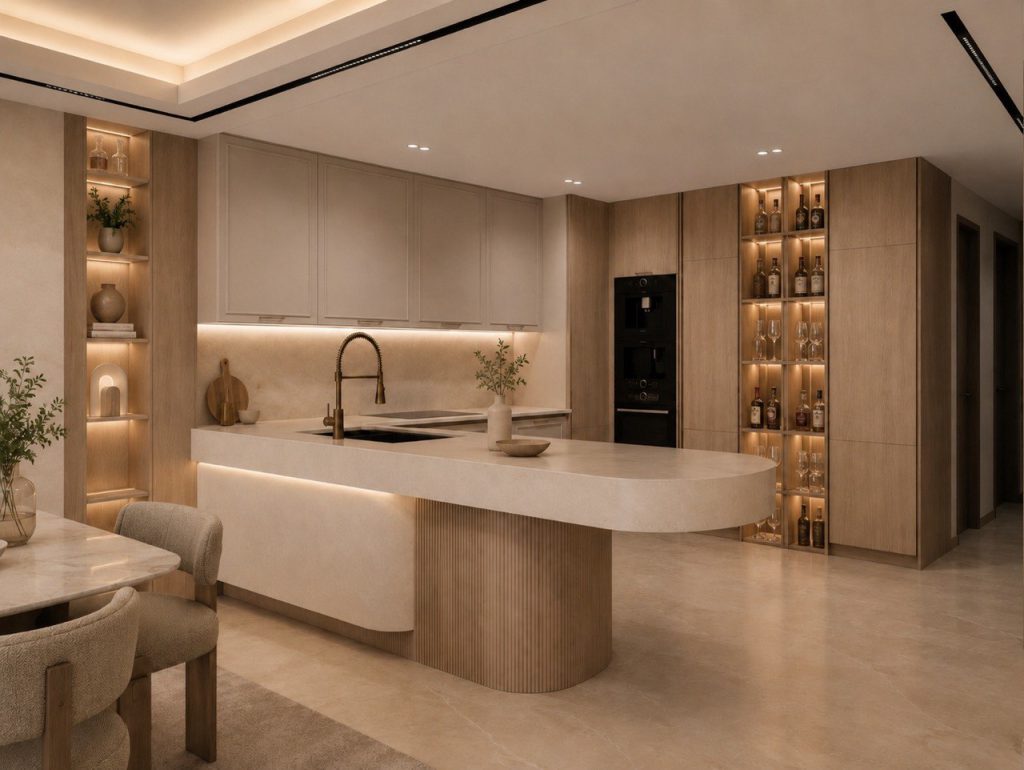
Formal Dining & Corridors view 1 — Modern Majlis Interior Design Dubai | Nad Al Hamar Villa.

Modern Majlis Interior Design Dubai | Nad Al Hamar Villa

This project serves as a masterclass in transitional design. Since the ornate marble floors, classical columns, and multi-layered ceilings were retained, the illustrated scheme includes highly contrasting modern features to balance.

Year
2026 May
Area / Size
Luxury Villa, Nad Al Hamar
Status
Project presentation
Location
Nad Al Hamar, Dubai

The Challenge & Goal

The primary challenge of this majlis design project in Nad Al Hamar was executing a complete stylistic transformation under strict structural constraints. The client wanted to transition the villa's original classic style into a sleek, modern aesthetic. However, they explicitly requested to preserve the existing classic flooring and the intricate original ceiling designs. The stated goal was to deliver a sophisticated modern majlis interior design in Dubai that beautifully harmonizes the heavy classical elements of the architectural envelope with light, contemporary furnishings and wall treatments, ensuring the two styles complement rather than clash.

Details & Features

This project serves as a masterclass in transitional design. Since the ornate marble floors, classical columns, and multi-layered ceilings were retained, the illustrated scheme includes highly contrasting modern features to balance the visual weight of the space. The illustrated scheme includes bespoke 3D textured wall panels featuring fluid, organic leaf and wave patterns, elegantly framed by sleek vertical wooden slats.

The furniture selection highlights curved, contemporary silhouettes upholstered in soft, neutral fabrics. To tie the classic and modern eras together, the illustrated scheme shows breathtaking, avant-garde lighting fixtures, including a sprawling organic LED chandelier in the entrance and a delicate, floating leaf-motif suspension light in the main majlis.

Presented Approach & Features

The presented approach was defined as "Modern Intervention through Vertical Spaces." Because the horizontal planes (the floor and ceiling) were fixed in a classic style, the illustrated scheme uses the vertical planes (the walls) as the primary modern canvas. The illustrated scheme uses warm wood paneling and illuminated 3D reliefs to draw the eye and modernize the overall visual field. Additionally, the illustrated scheme shows contemporary area rugs over the classic patterned marble to soften the floor's impact and anchor the modern seating arrangements.

The final solution is a breathtaking modern majlis interior design that respects the villa's original architectural heritage while fully satisfying the client's desire for a fresh, luxurious, and modern lifestyle.

Interior design projects

Related Projects

Modern Living Room Design in Abu Dhabi Corniche Modern Living Room Design in Abu Dhabi Corniche
Apartment Design in Downtown Dubai Apartment Design in Downtown Dubai
Modern Villa & Landscape Design in Meadows Modern Villa & Landscape Design in Meadows
Luxury Jewellery Store Design in Deira Luxury Jewellery Store Design in Deira
Warm Contemporary Residence in Jumeirah Park Warm Contemporary Residence in Jumeirah Park
Master Bedroom Design in Palm Jebel Ali Master Bedroom Design in Palm Jebel Ali
Office 832, Tamani Art Offices, Business Bay, Dubai

Address

info@luxdubaiinteriors.ae

Email

+971 52 8888 703

Direct Call

Direct WhatsApp
Terms of Service
Privacy Policy
Copyright © 2026  by LuxDubaiInteriors. All Rights Reserved.

Design and Development By mrAG

Projects Home
WhatsAppStart a chat Direct Call+971528888703
LUX DUBAI

Let’s create your space

Call us+971528888703 WhatsAppStart a conversation
01 — Services

What can we help you with?

Choose the interior execution works needed. The scope is limited to the activities in our licence and is confirmed before quotation.

02 — Project

A few quick project details

What do you need?
When would you like to start?
03 — Contact

How can we reach you?

WhatsApp is required. Email is optional.

✓

Request received

Thank you. Our team will contact you shortly.

Continue on WhatsApp Call now