Skip to content
  • Home
  • Our Projects
  • About
  • Contact
  • articles
  • Home
  • Our Projects
  • About
  • Contact
  • articles
English (UK)العربيةFrançaisTürkçe简体中文Русский
  • +971 52 8888 703
Reception & Branding Hub
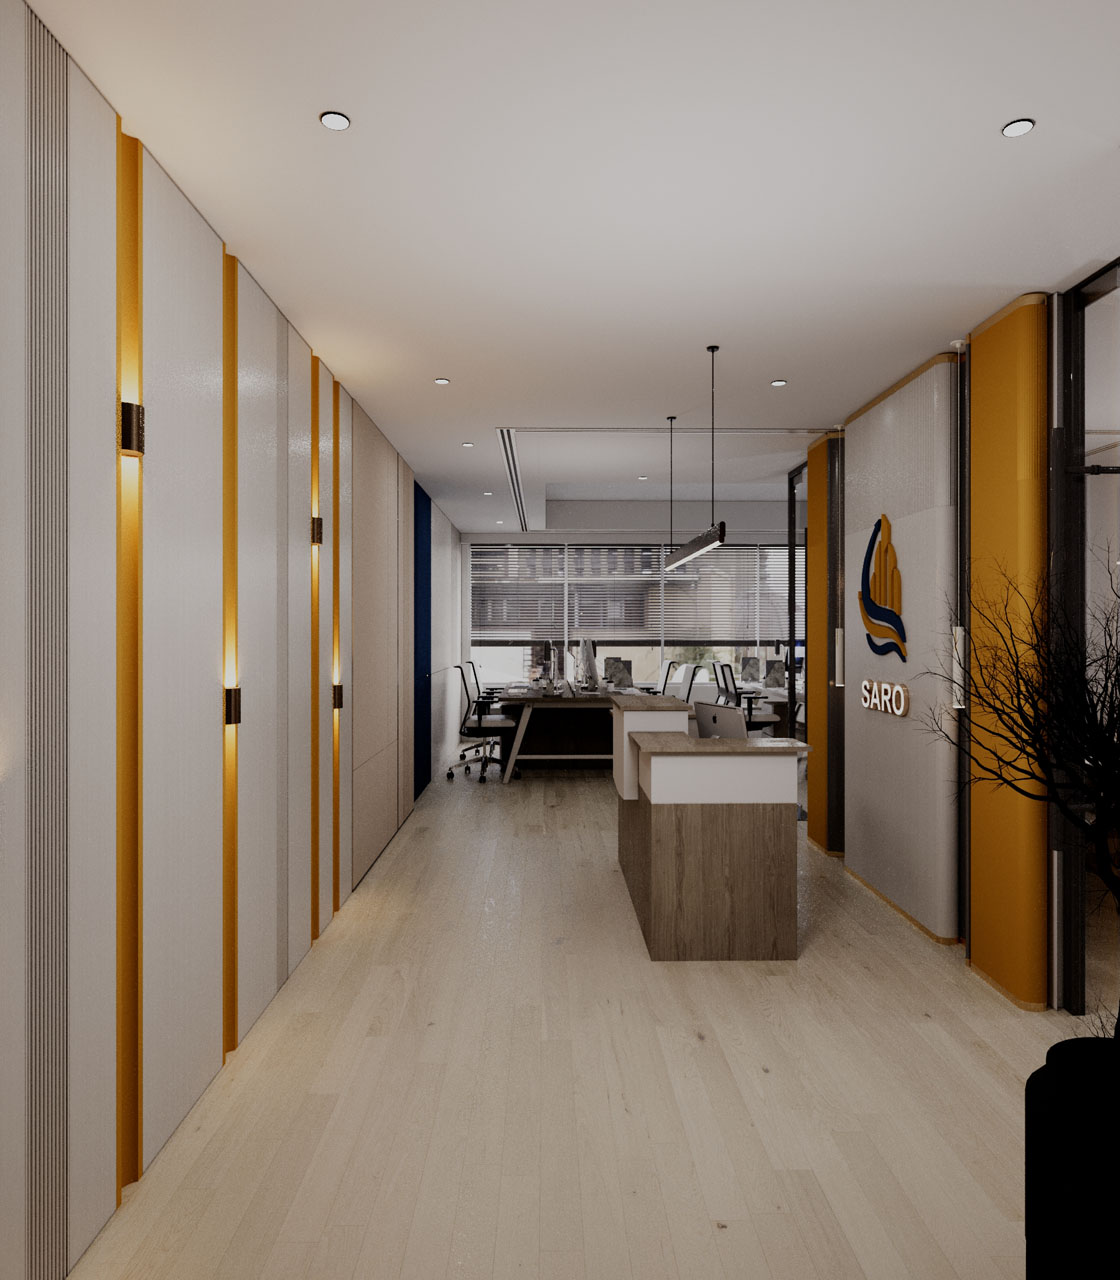
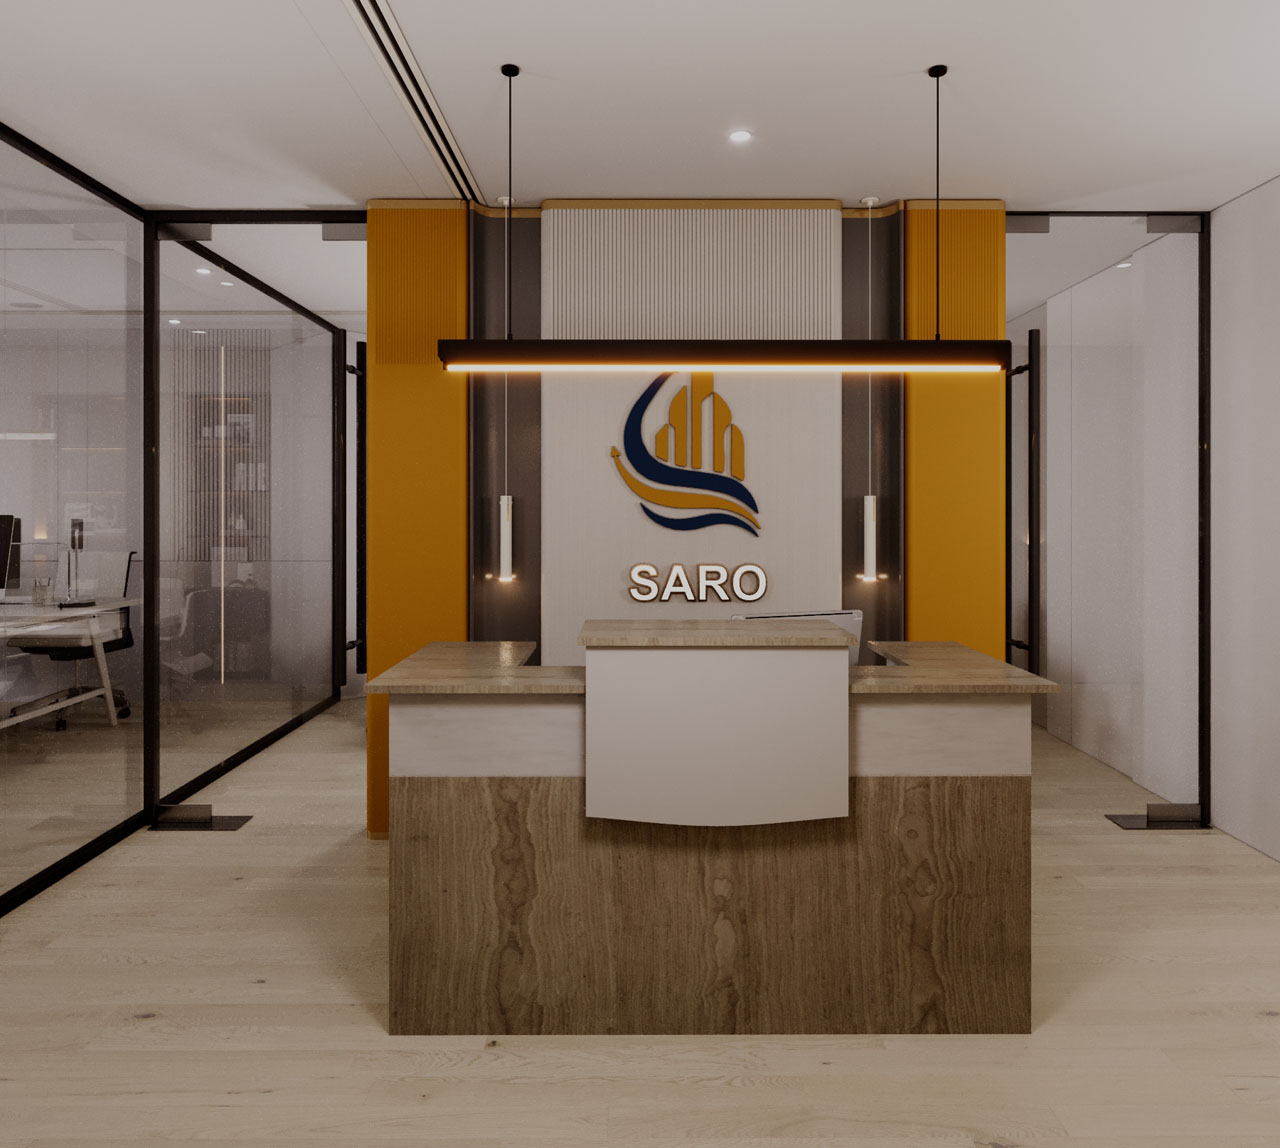
Reception & Branding Hub view 1 — Modern Office Interior Design Dubai | Deira Corporate Project.
Reception & Branding Hub view 2 — Modern Office Interior Design Dubai | Deira Corporate Project.
Reception & Branding Hub view 3 — Modern Office Interior Design Dubai | Deira Corporate Project.
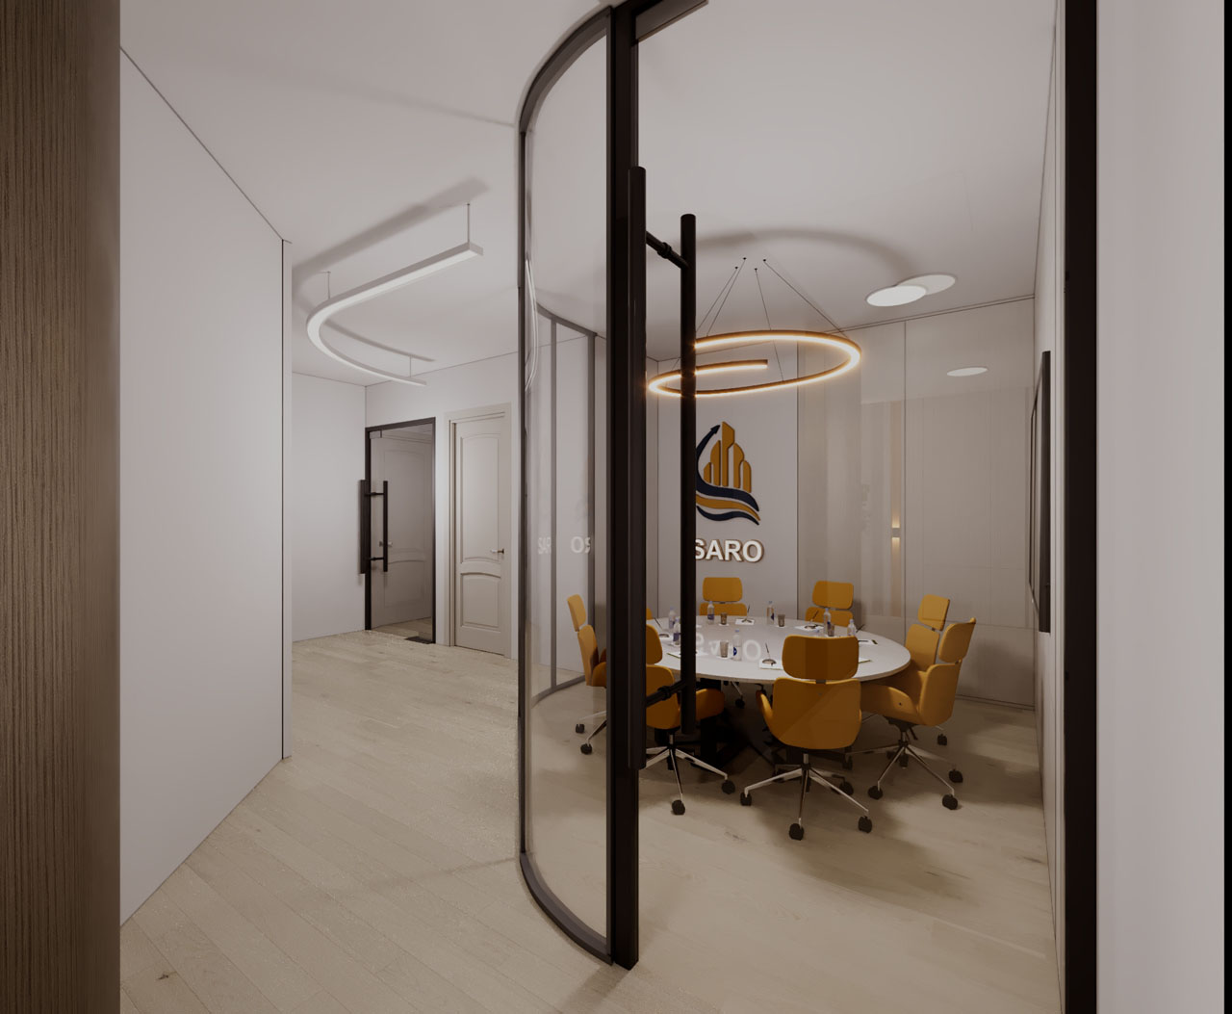
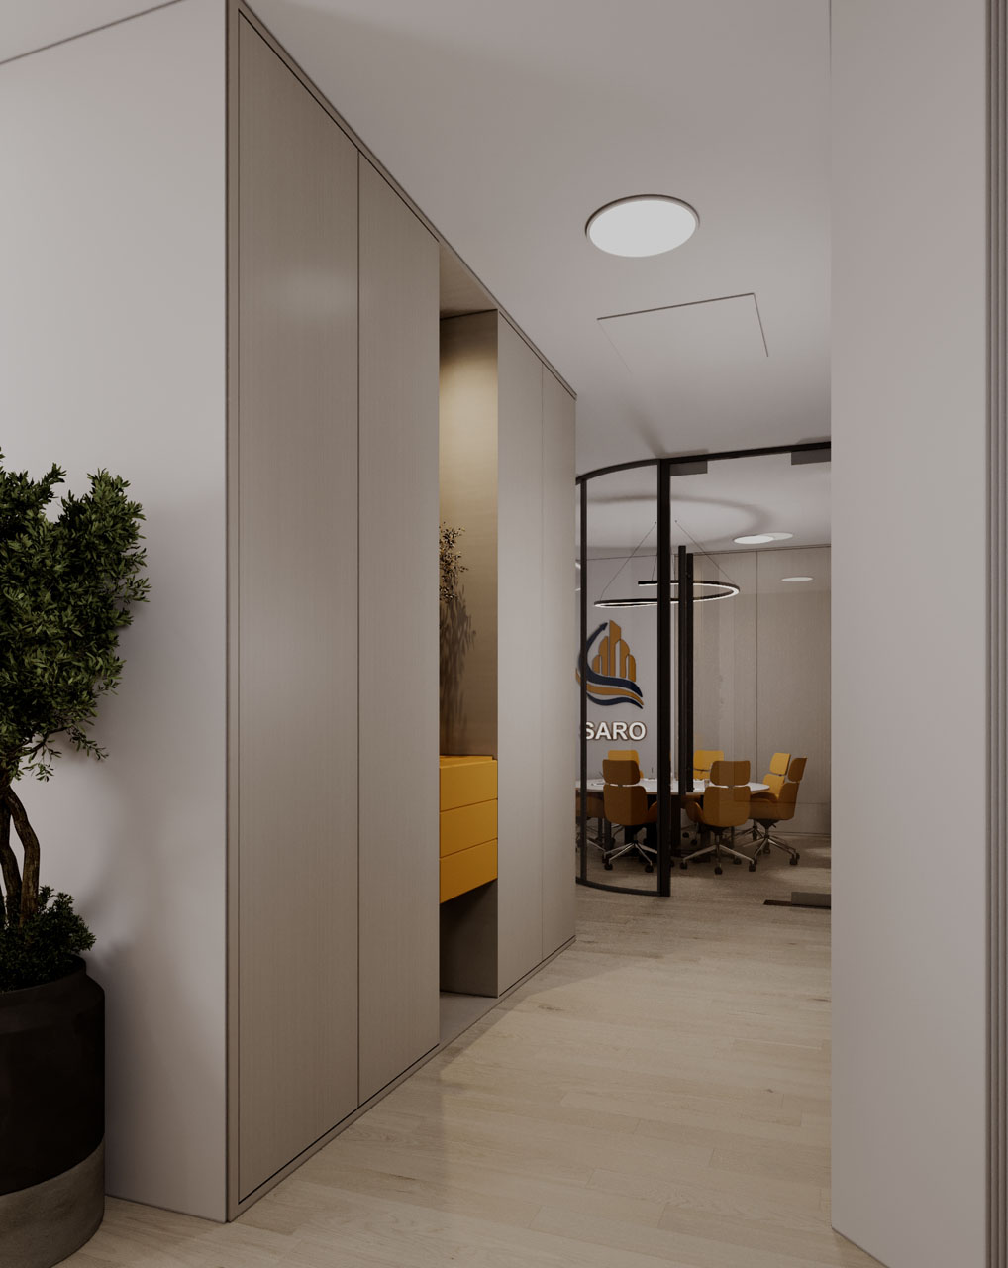
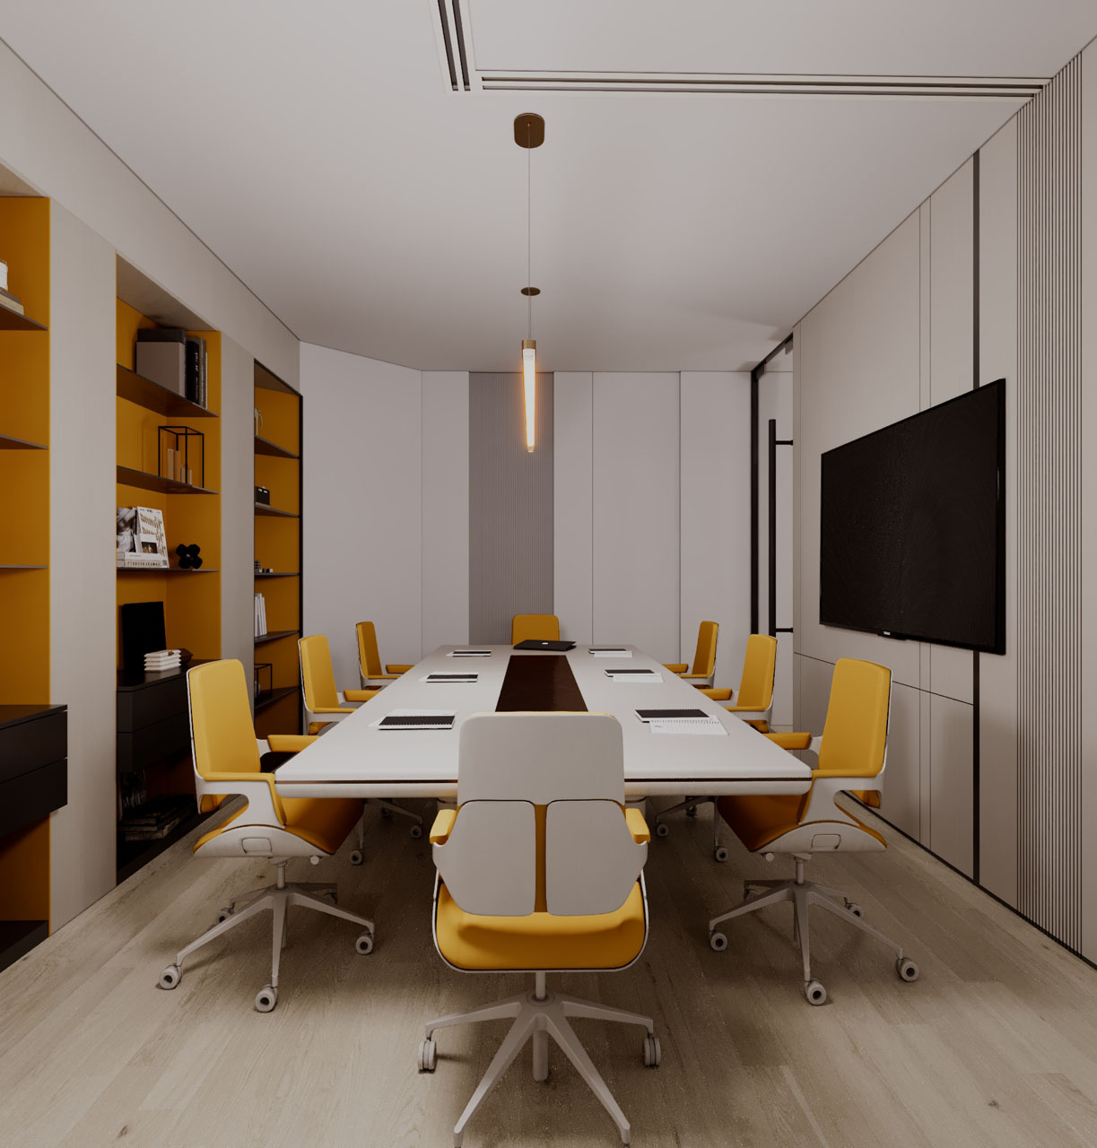
Curved Conference Room view 1 — Modern Office Interior Design Dubai | Deira Corporate Project.
Curved Conference Room view 2 — Modern Office Interior Design Dubai | Deira Corporate Project.
Staff Workspace & Open Office view 1 — Modern Office Interior Design Dubai | Deira Corporate Project.
Staff Workspace & Open Office view 2 — Modern Office Interior Design Dubai | Deira Corporate Project.
Staff Workspace & Open Office view 3 — Modern Office Interior Design Dubai | Deira Corporate Project.
Staff Workspace & Open Office view 4 — Modern Office Interior Design Dubai | Deira Corporate Project.
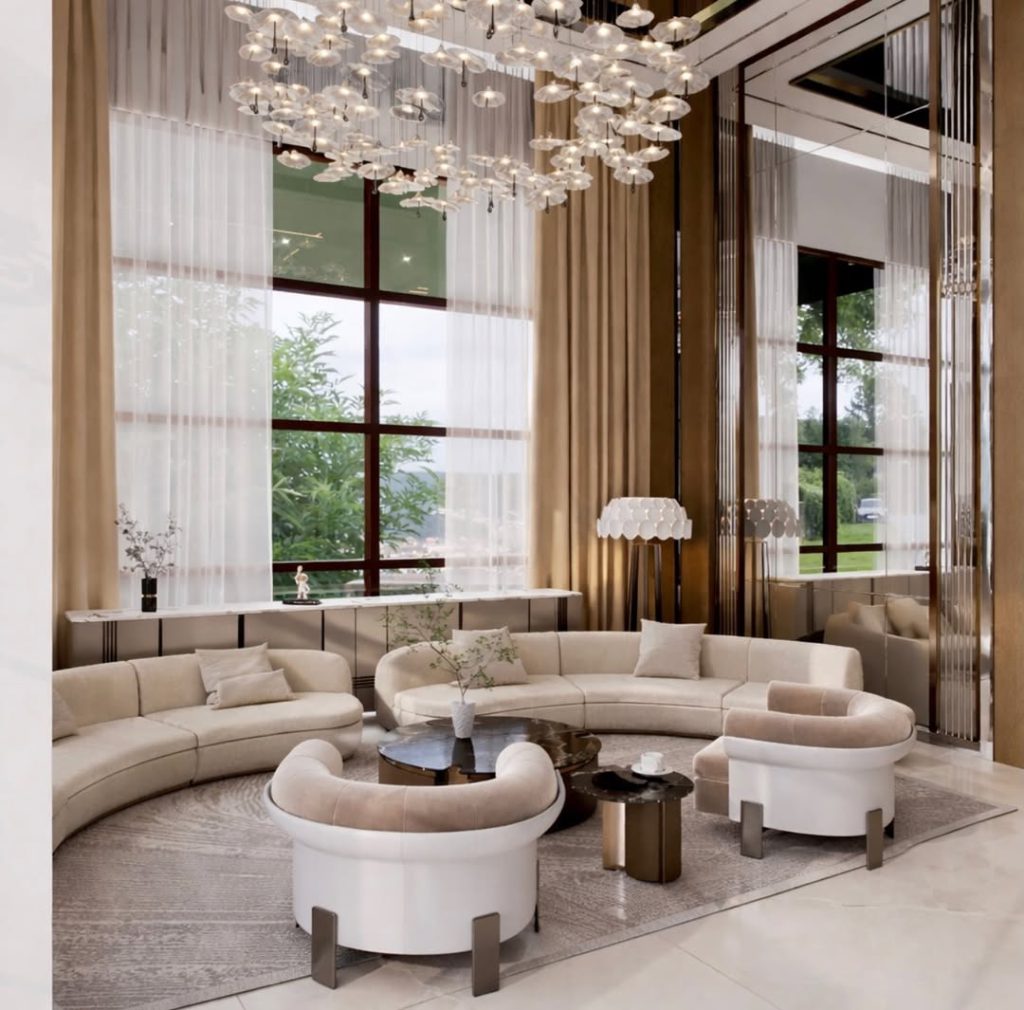
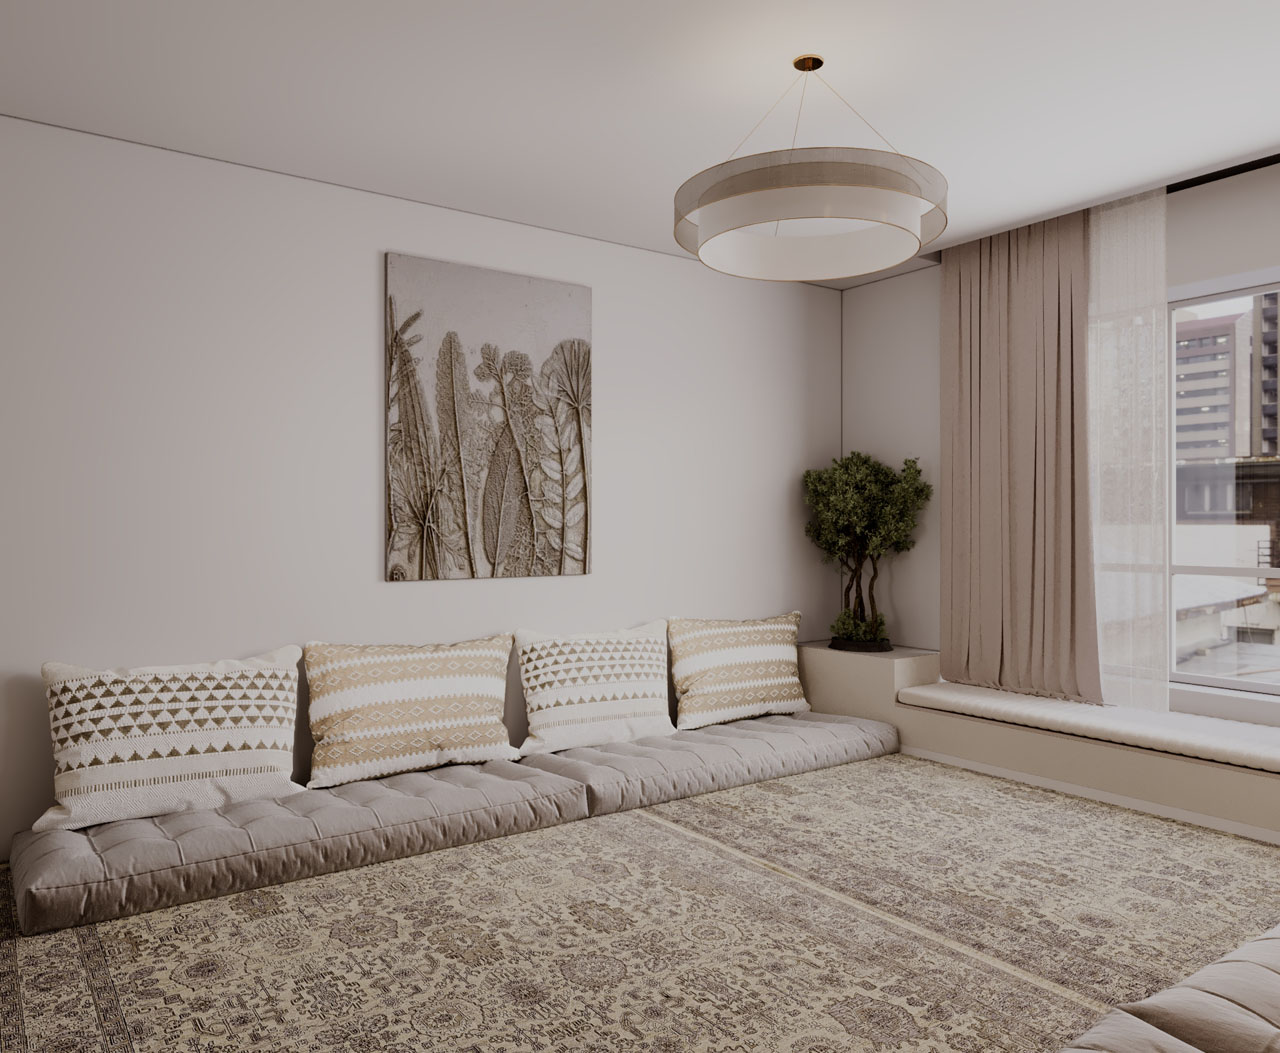
Traditional Majlis Area view 1 — Modern Office Interior Design Dubai | Deira Corporate Project.
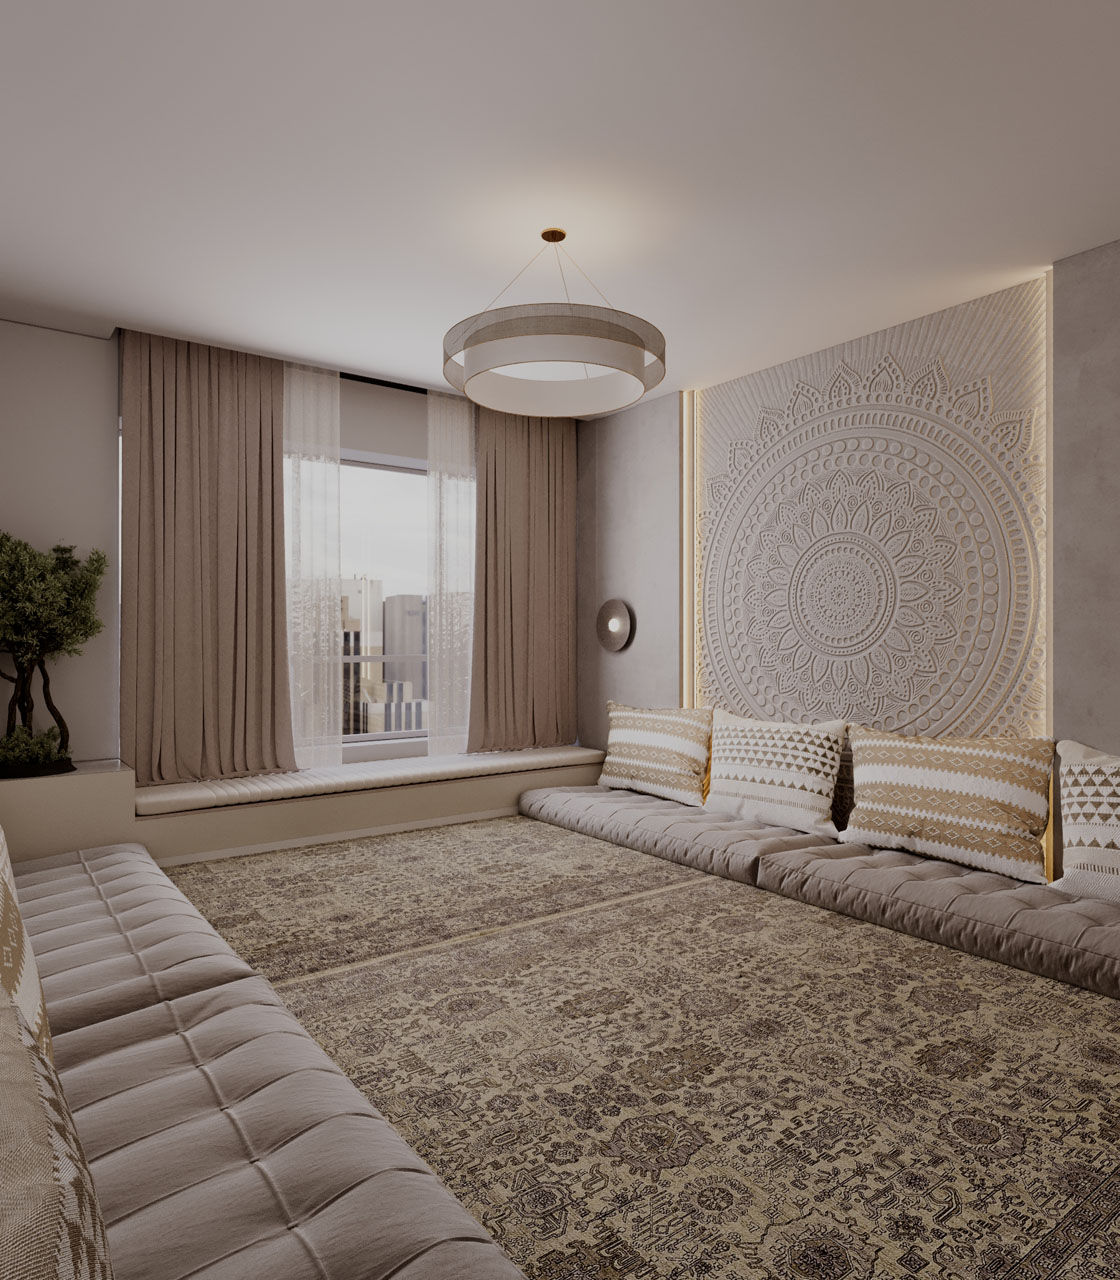
Traditional Majlis Area view 2 — Modern Office Interior Design Dubai | Deira Corporate Project.
Traditional Majlis Area view 3 — Modern Office Interior Design Dubai | Deira Corporate Project.
Traditional Majlis Area view 4 — Modern Office Interior Design Dubai | Deira Corporate Project.
Traditional Majlis Area view 5 — Modern Office Interior Design Dubai | Deira Corporate Project.

Modern Office Interior Design Dubai | Deira Corporate Project

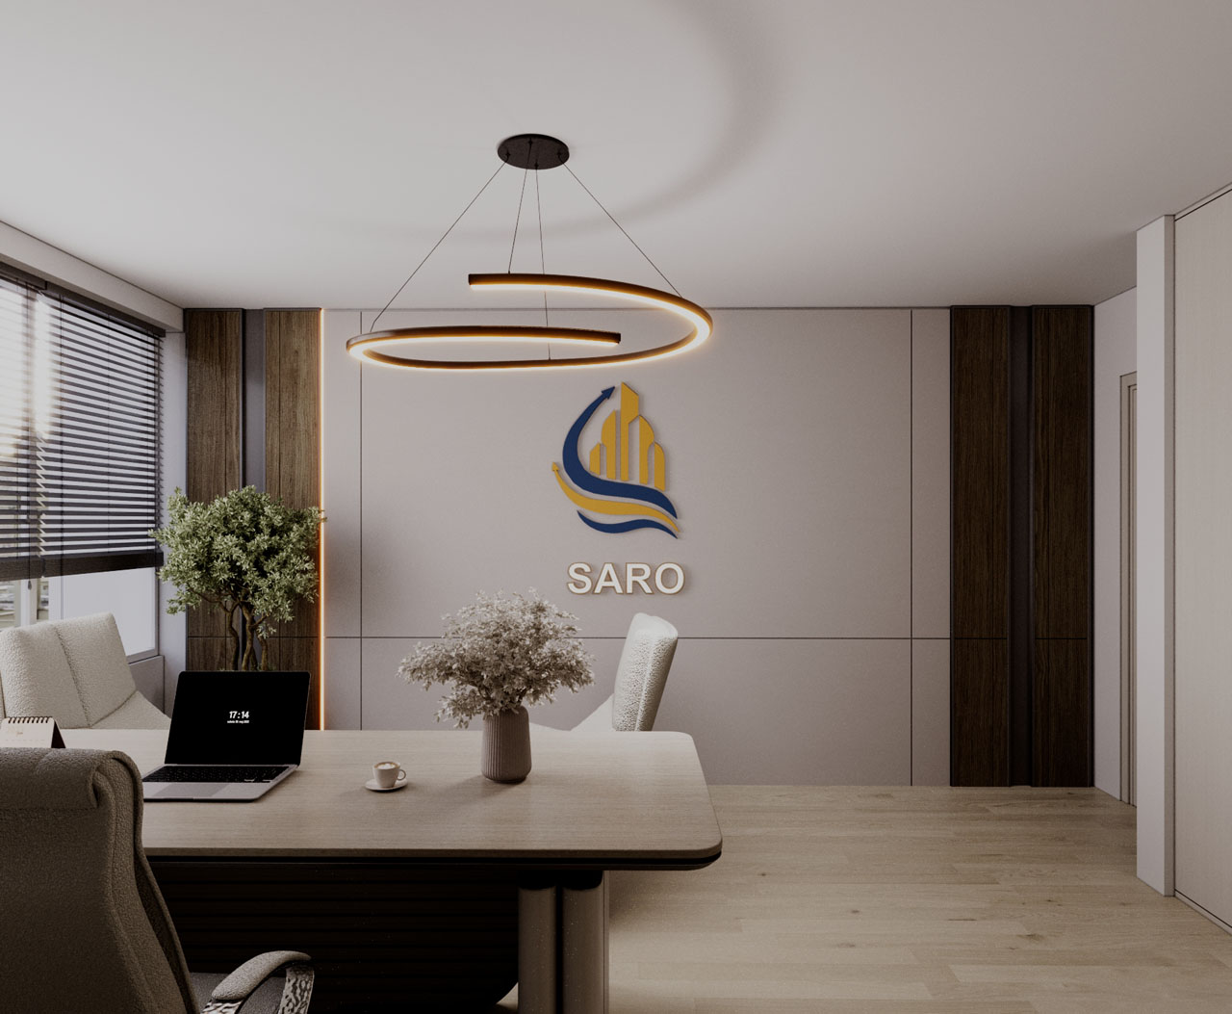
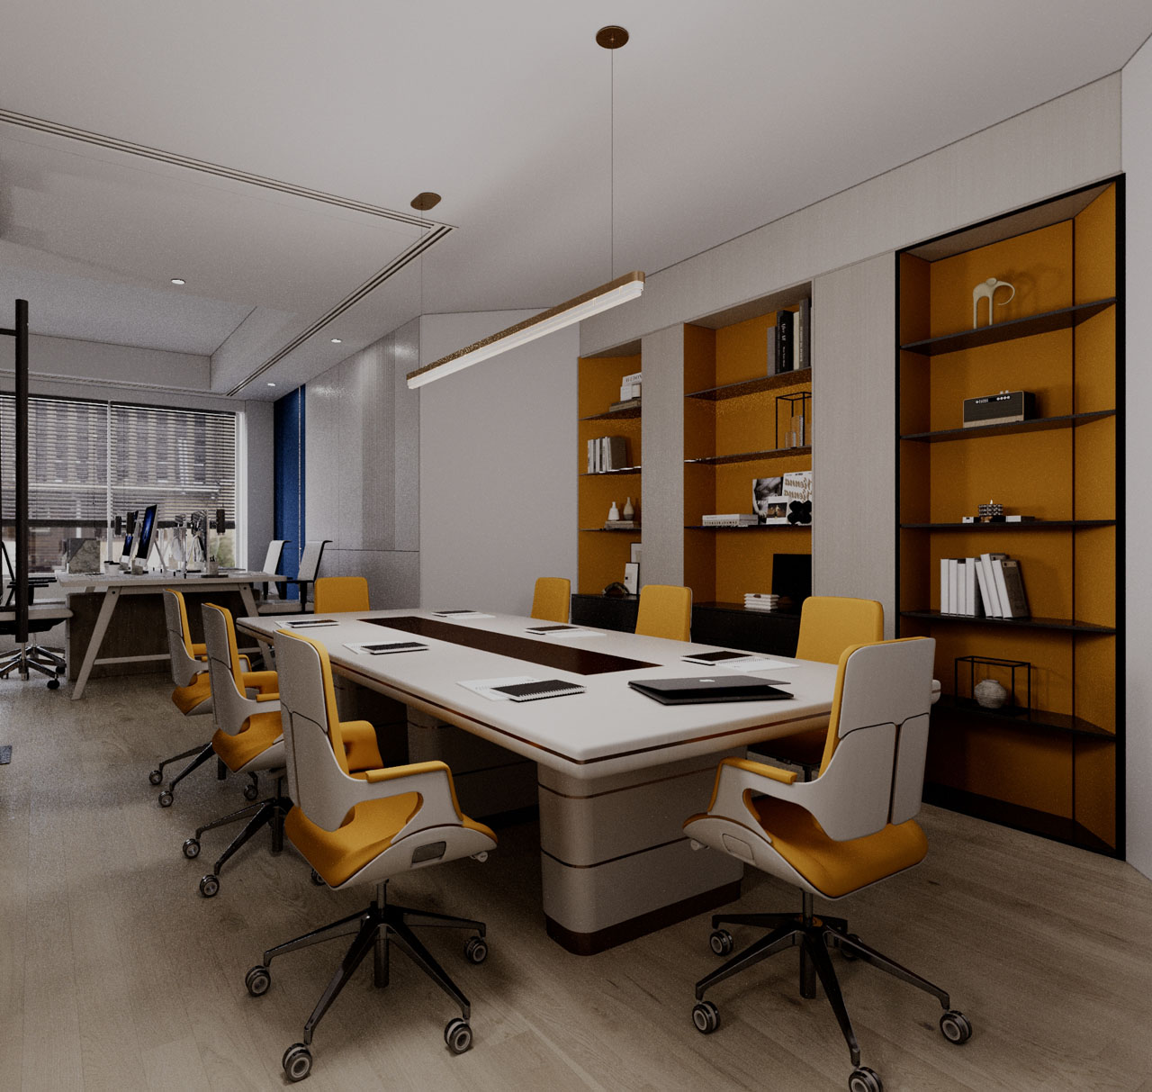
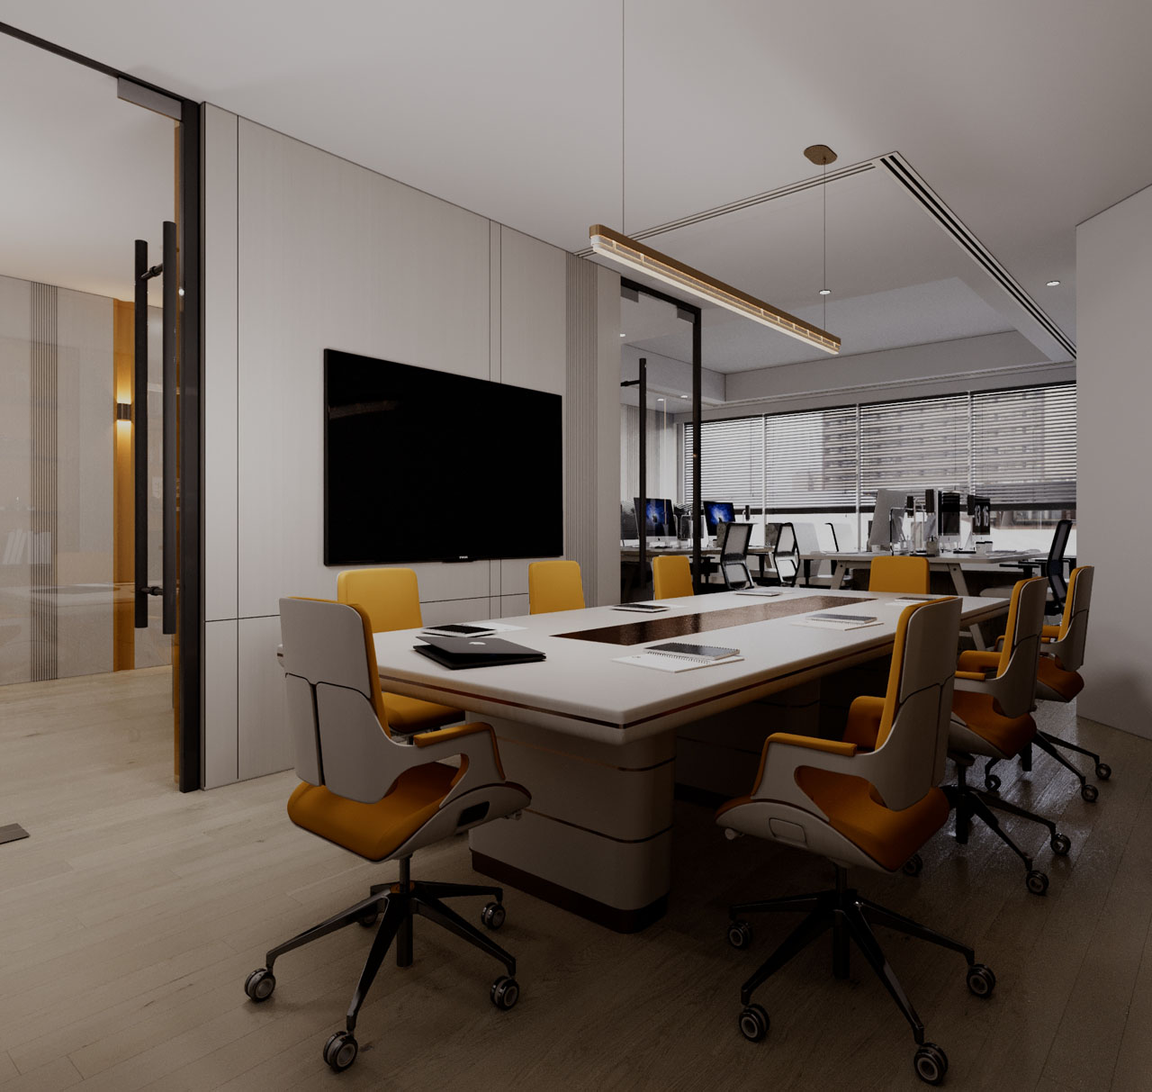
The curved corridor accommodates a glass-walled conference room with bright yellow ergonomic chairs and a sculptural ring light.

Year
2026
Area / Size
Commercial Office Space
Status
Project presentation
Location
Deira, Dubai

The Challenge & Goal

The core challenge of this project in Deira was spatial efficiency: the client had one expansive room and needed it to function as a professional reception, a private conference area, and an open workspace for staff. The goal was to implement a modern office interior design in Dubai that felt organized and high-end without making the single room feel cluttered or "choking" the flow of the space. The stated requirement was to define clear boundaries between public and private zones while maintaining a sense of openness.

Details & Features

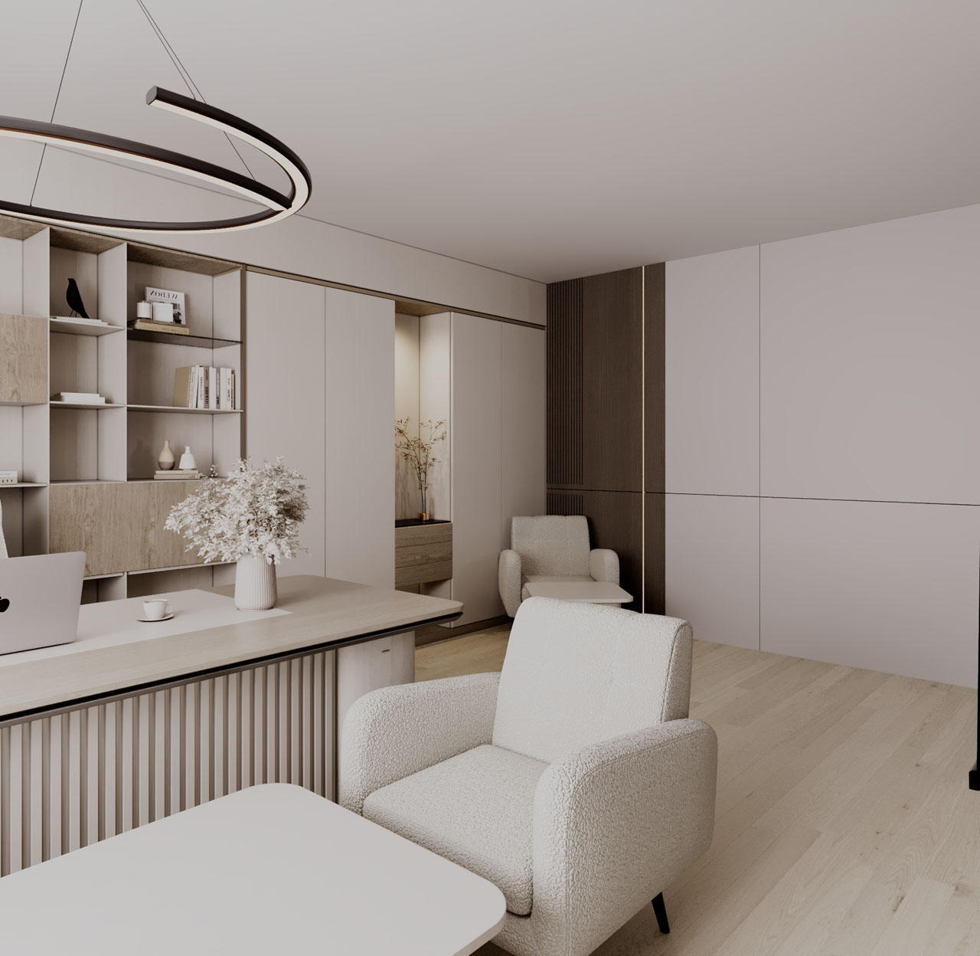
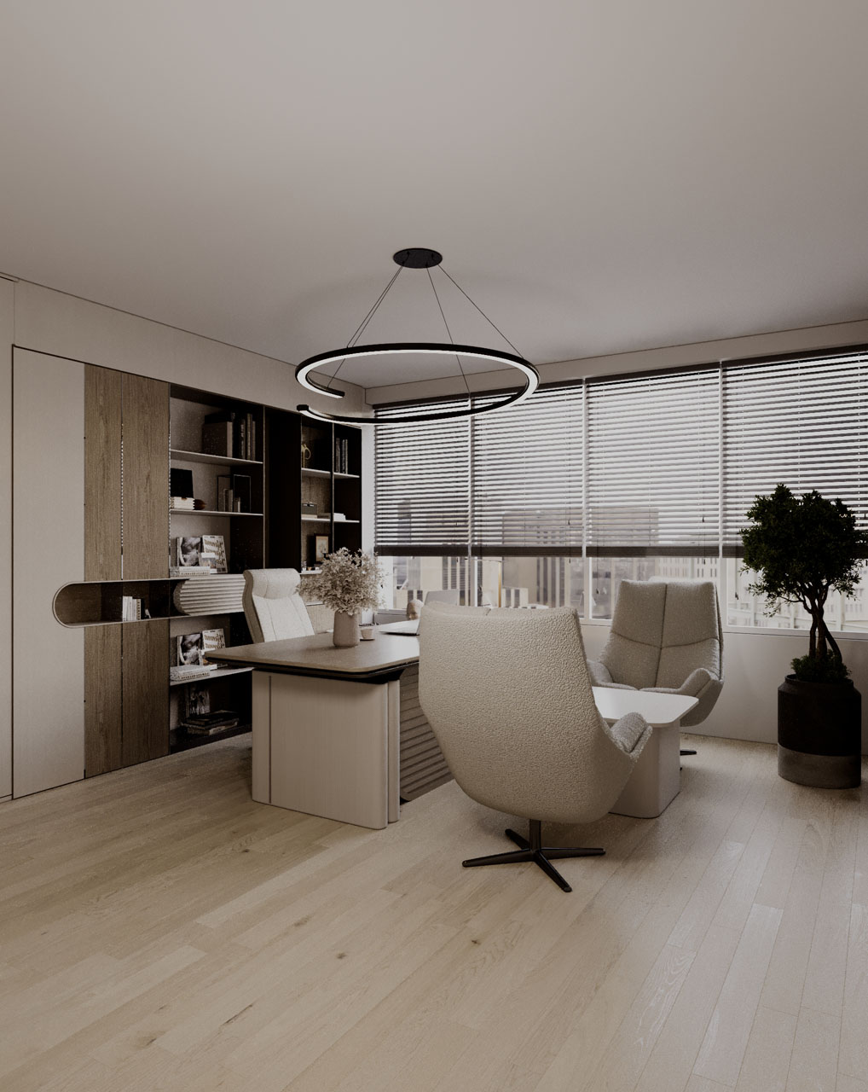
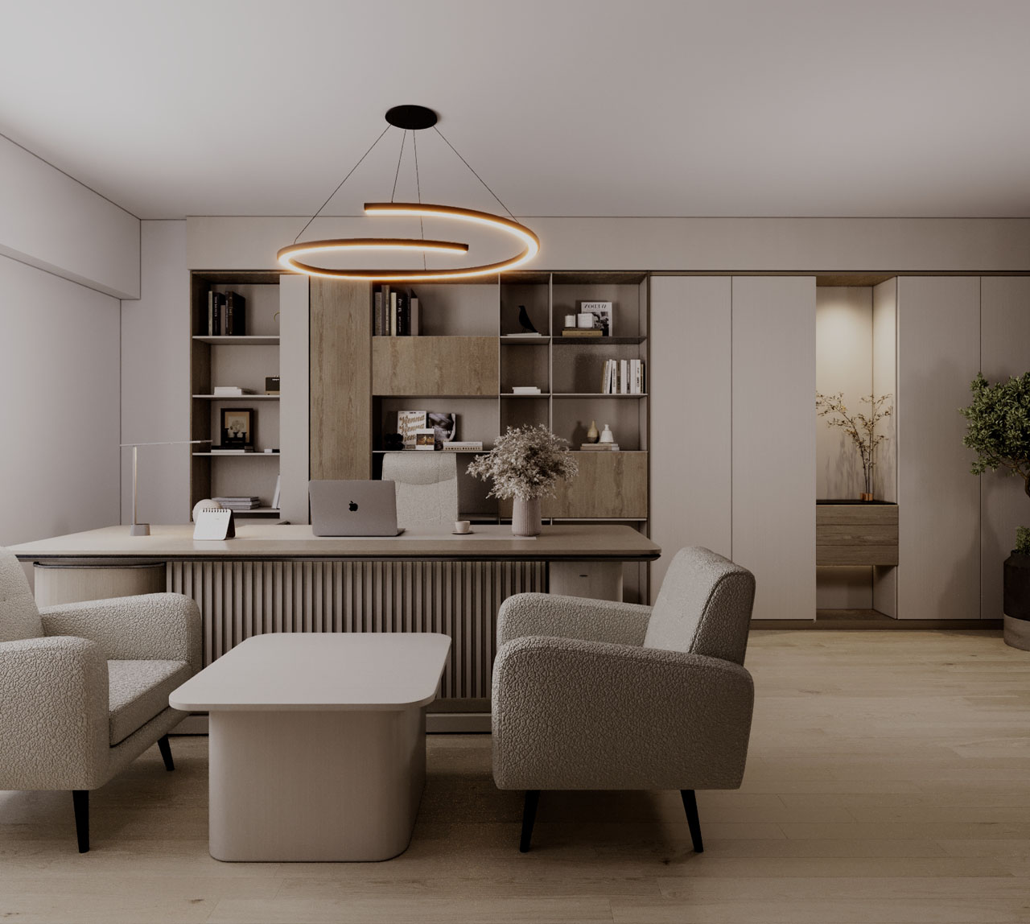
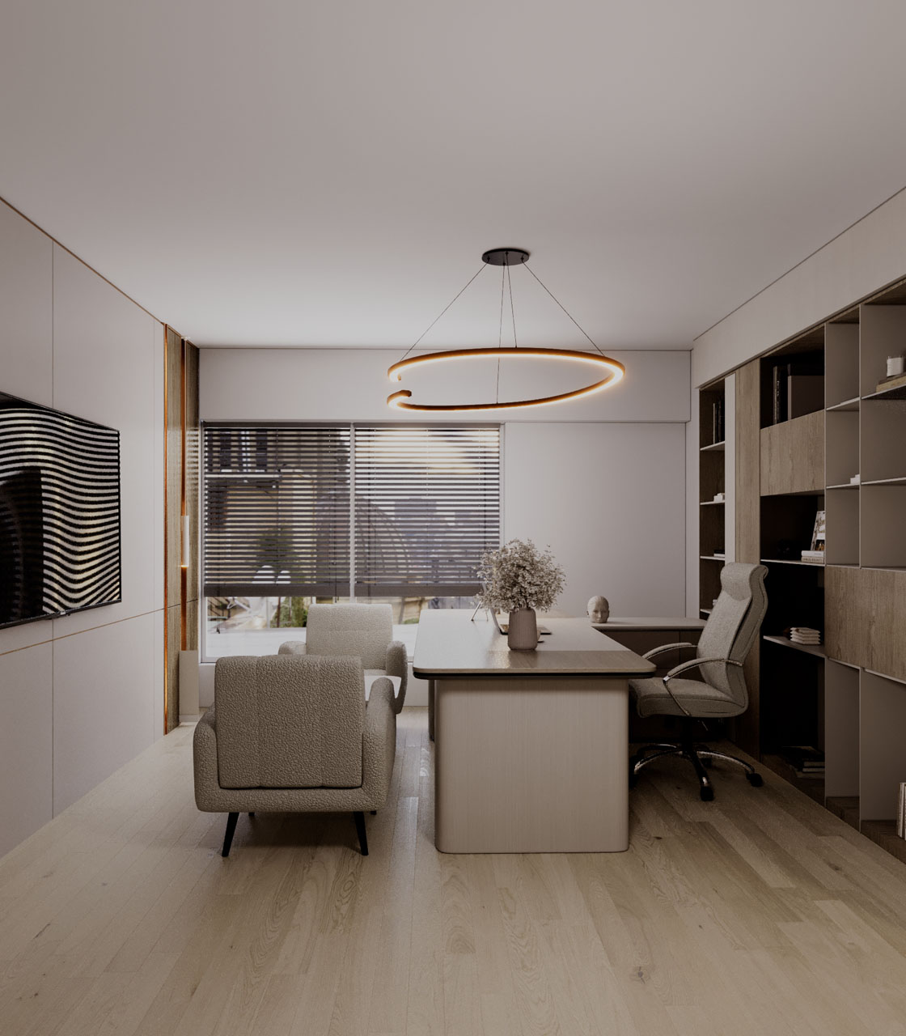
This office design stands out through its use of soft curves and vibrant branding. The illustrated scheme uses the curved corridor area to house a glass-walled conference room, which features bright yellow ergonomic chairs and a sculptural ring light. The reception desk is a sophisticated blend of natural wood and white finishes, positioned as a bold welcoming point. For the staff area, the illustrated scheme uses minimalist white desks and integrated shelving with yellow accents to match the corporate identity. The walls are treated with vertical lath panels and recessed linear lighting, providing a warm, contemporary glow throughout the workspace.

Presented Approach & Features

The presented approach was to use transparency and geometry to divide the space. By installing curved glass partitions for the conference room, the illustrated scheme separates the loud meeting zone from the quiet work area without blocking natural light. To solve the problem of the "single large room," the illustrated scheme uses different ceiling heights and lighting styles—recessed panels for the work zone and artistic chandeliers for the meeting and reception areas—to mentally separate the functions of each corner. The final solution is a fluid, modern office interior design that maximizes every square inch, providing a professional and breathable environment for the entire team.

Interior design projects

Related Projects

Modern Living Room Design in Abu Dhabi Corniche Modern Living Room Design in Abu Dhabi Corniche
Apartment Design in Downtown Dubai Apartment Design in Downtown Dubai
Modern Villa & Landscape Design in Meadows Modern Villa & Landscape Design in Meadows
Luxury Jewellery Store Design in Deira Luxury Jewellery Store Design in Deira
Warm Contemporary Residence in Jumeirah Park Warm Contemporary Residence in Jumeirah Park
Master Bedroom Design in Palm Jebel Ali Master Bedroom Design in Palm Jebel Ali
Office 832, Tamani Art Offices, Business Bay, Dubai

Address

info@luxdubaiinteriors.ae

Email

+971 52 8888 703

Direct Call

Direct WhatsApp
Terms of Service
Privacy Policy
Copyright © 2026  by LuxDubaiInteriors. All Rights Reserved.

Design and Development By mrAG

Projects Home
WhatsAppStart a chat Direct Call+971528888703
LUX DUBAI

Let’s create your space

Call us+971528888703 WhatsAppStart a conversation
01 — Services

What can we help you with?

Choose the interior execution works needed. The scope is limited to the activities in our licence and is confirmed before quotation.

02 — Project

A few quick project details

What do you need?
When would you like to start?
03 — Contact

How can we reach you?

WhatsApp is required. Email is optional.

✓

Request received

Thank you. Our team will contact you shortly.

Continue on WhatsApp Call now