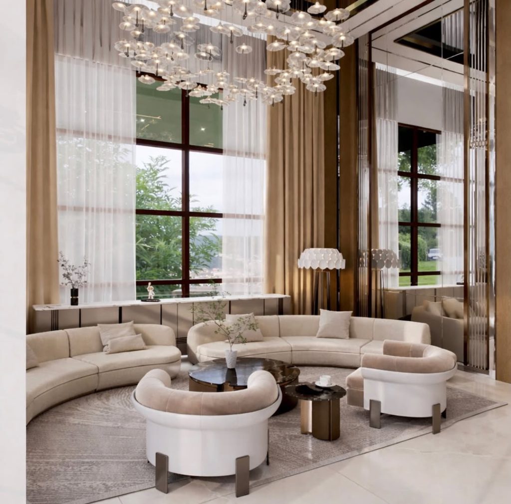
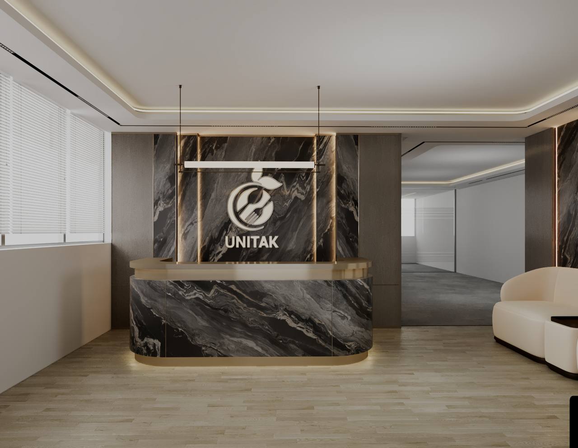
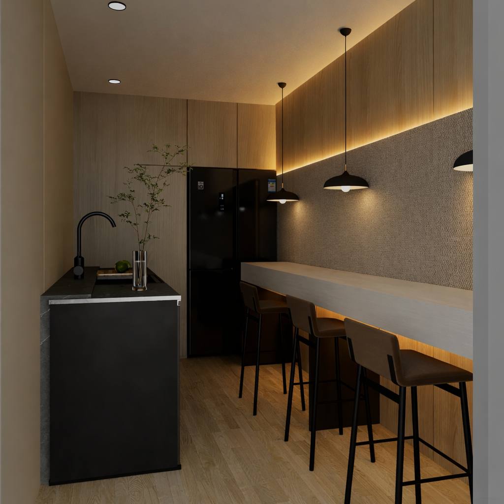
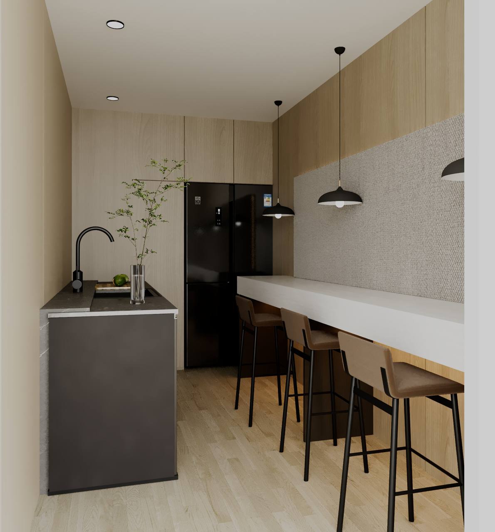
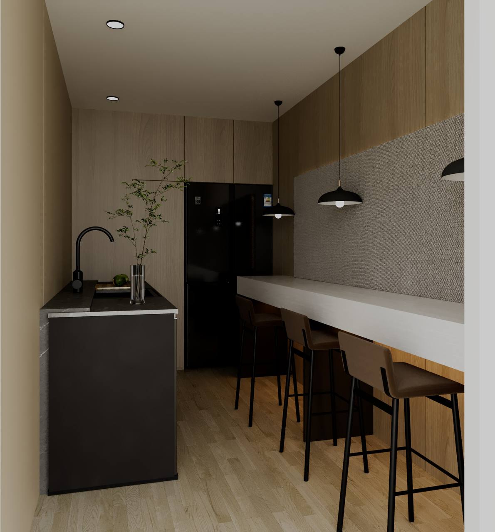
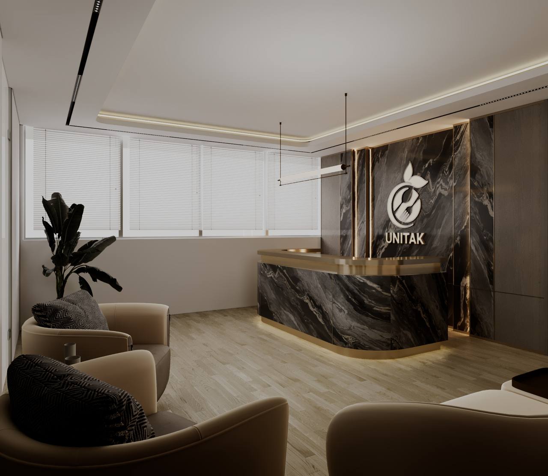
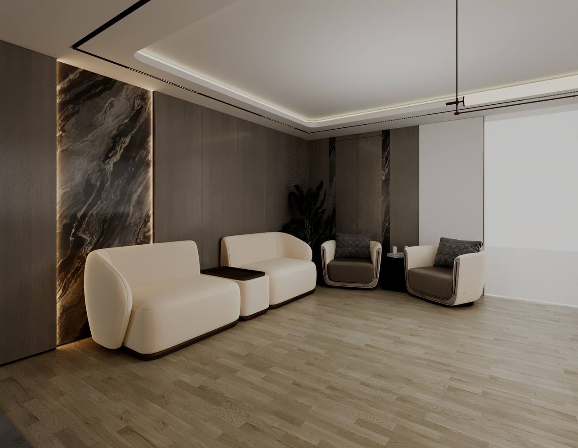
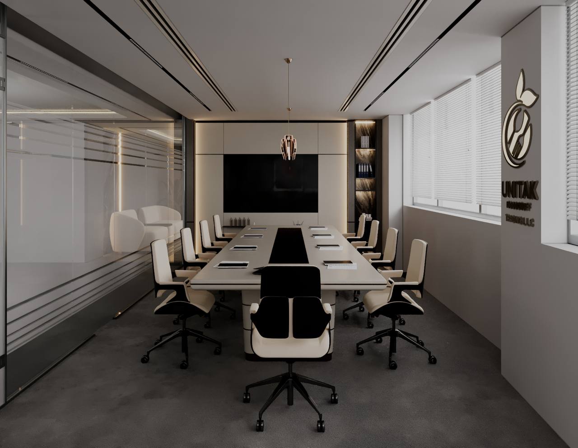
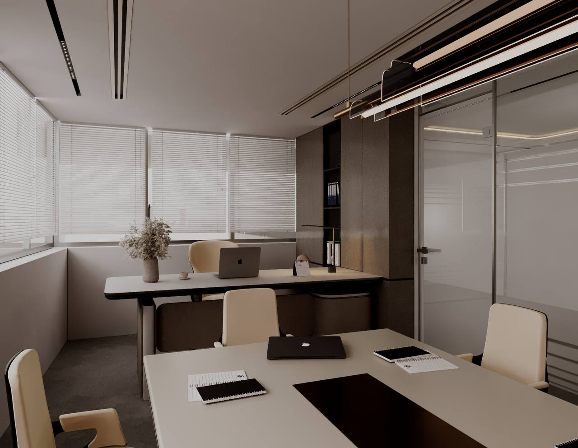
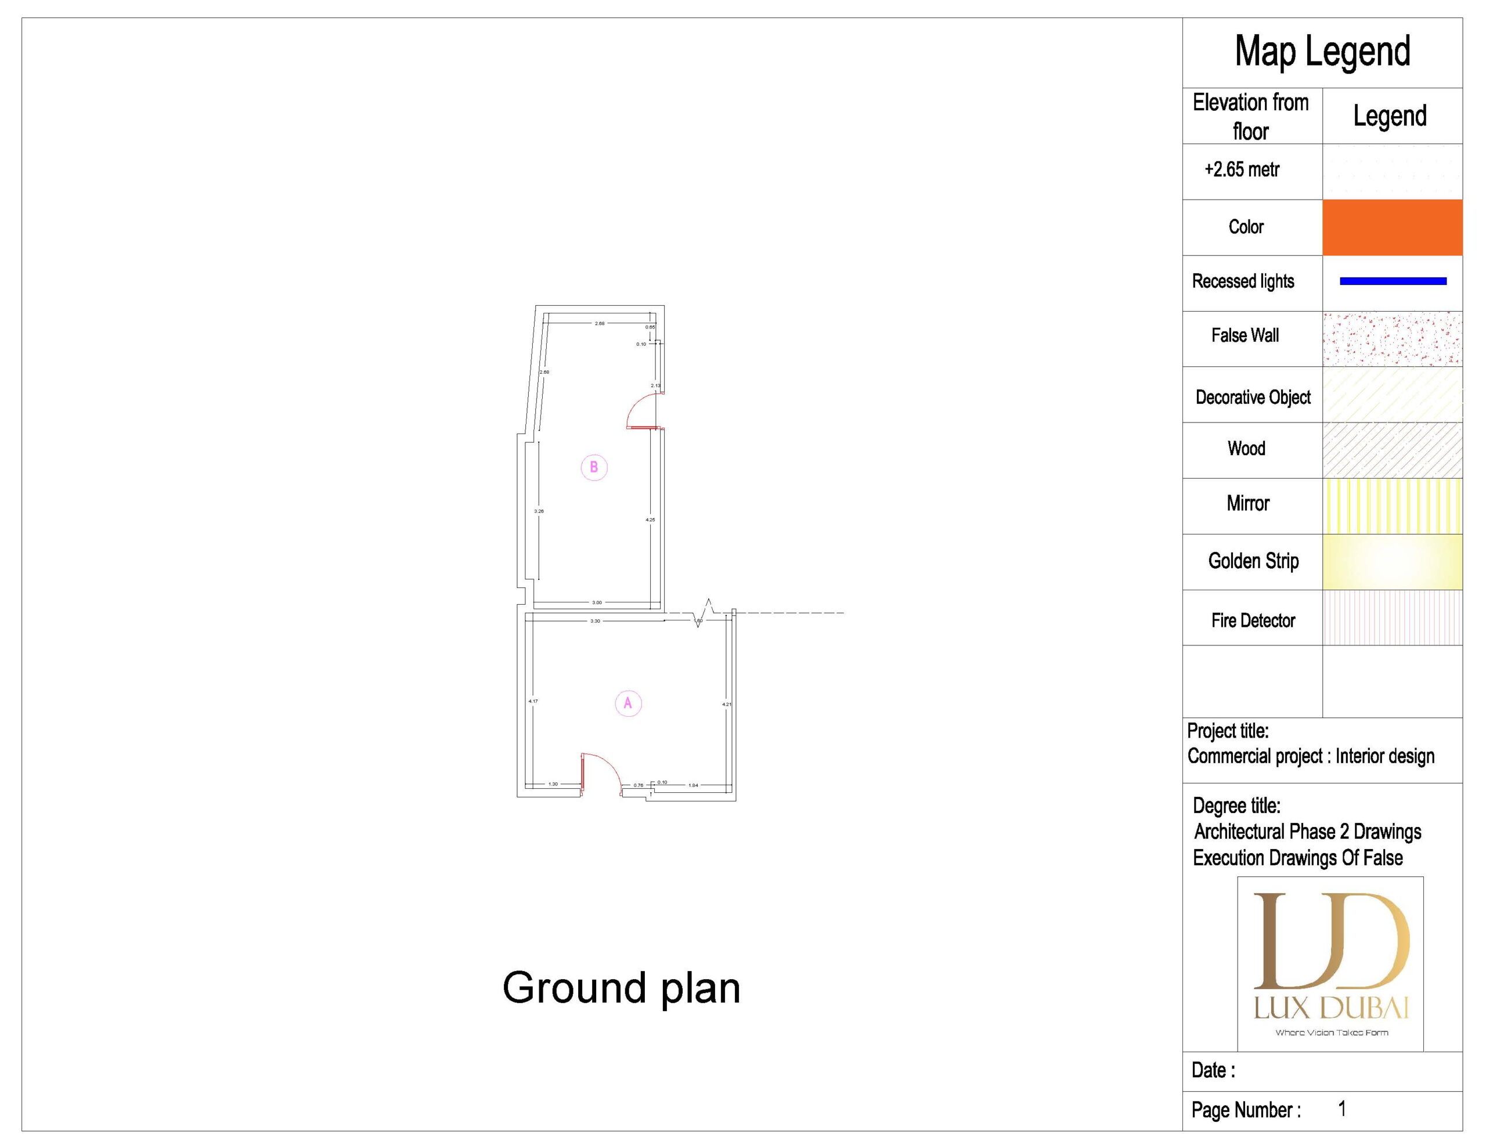
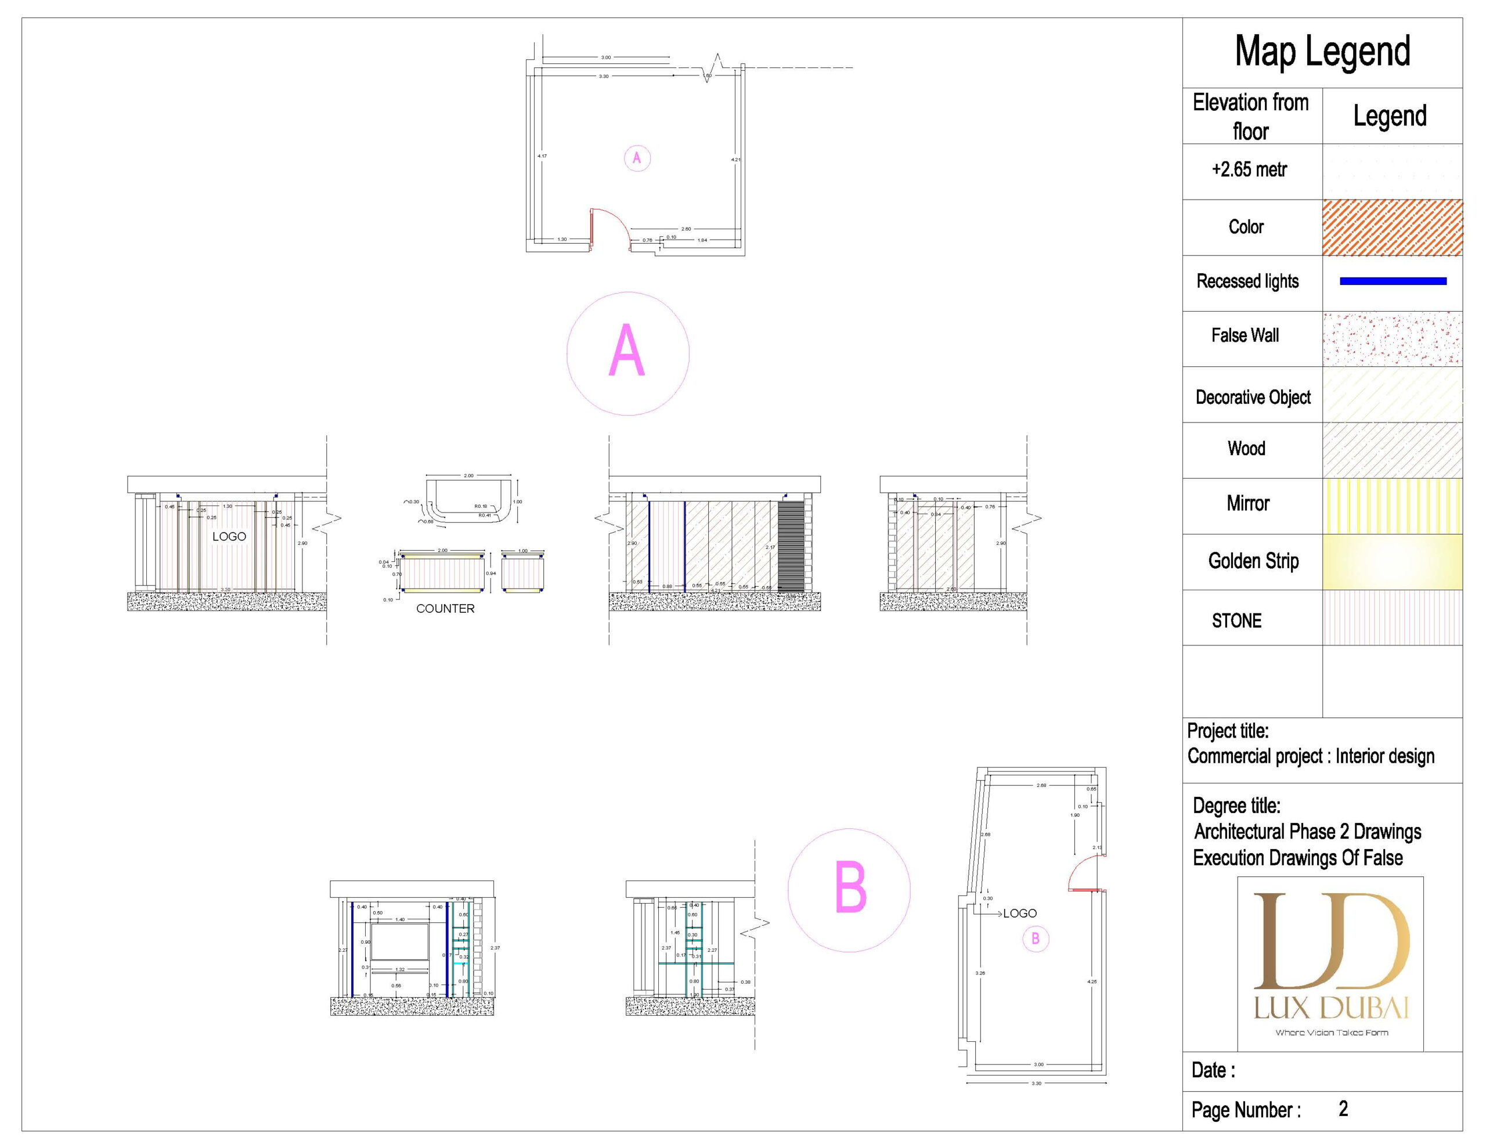
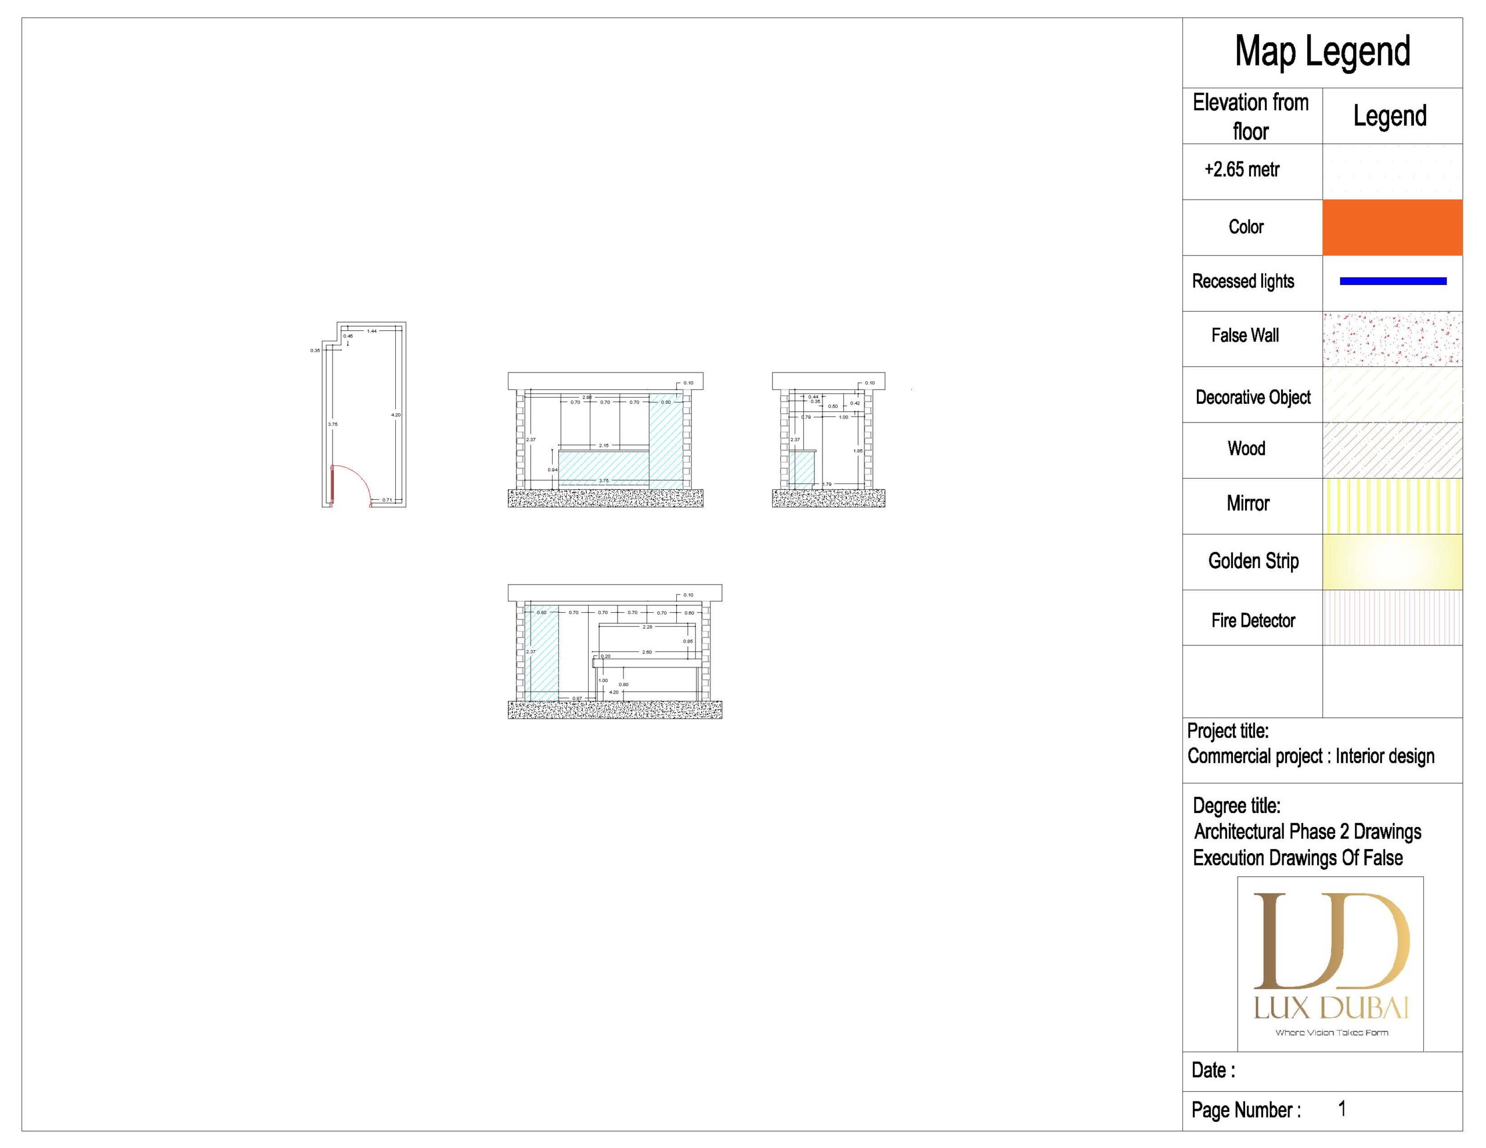
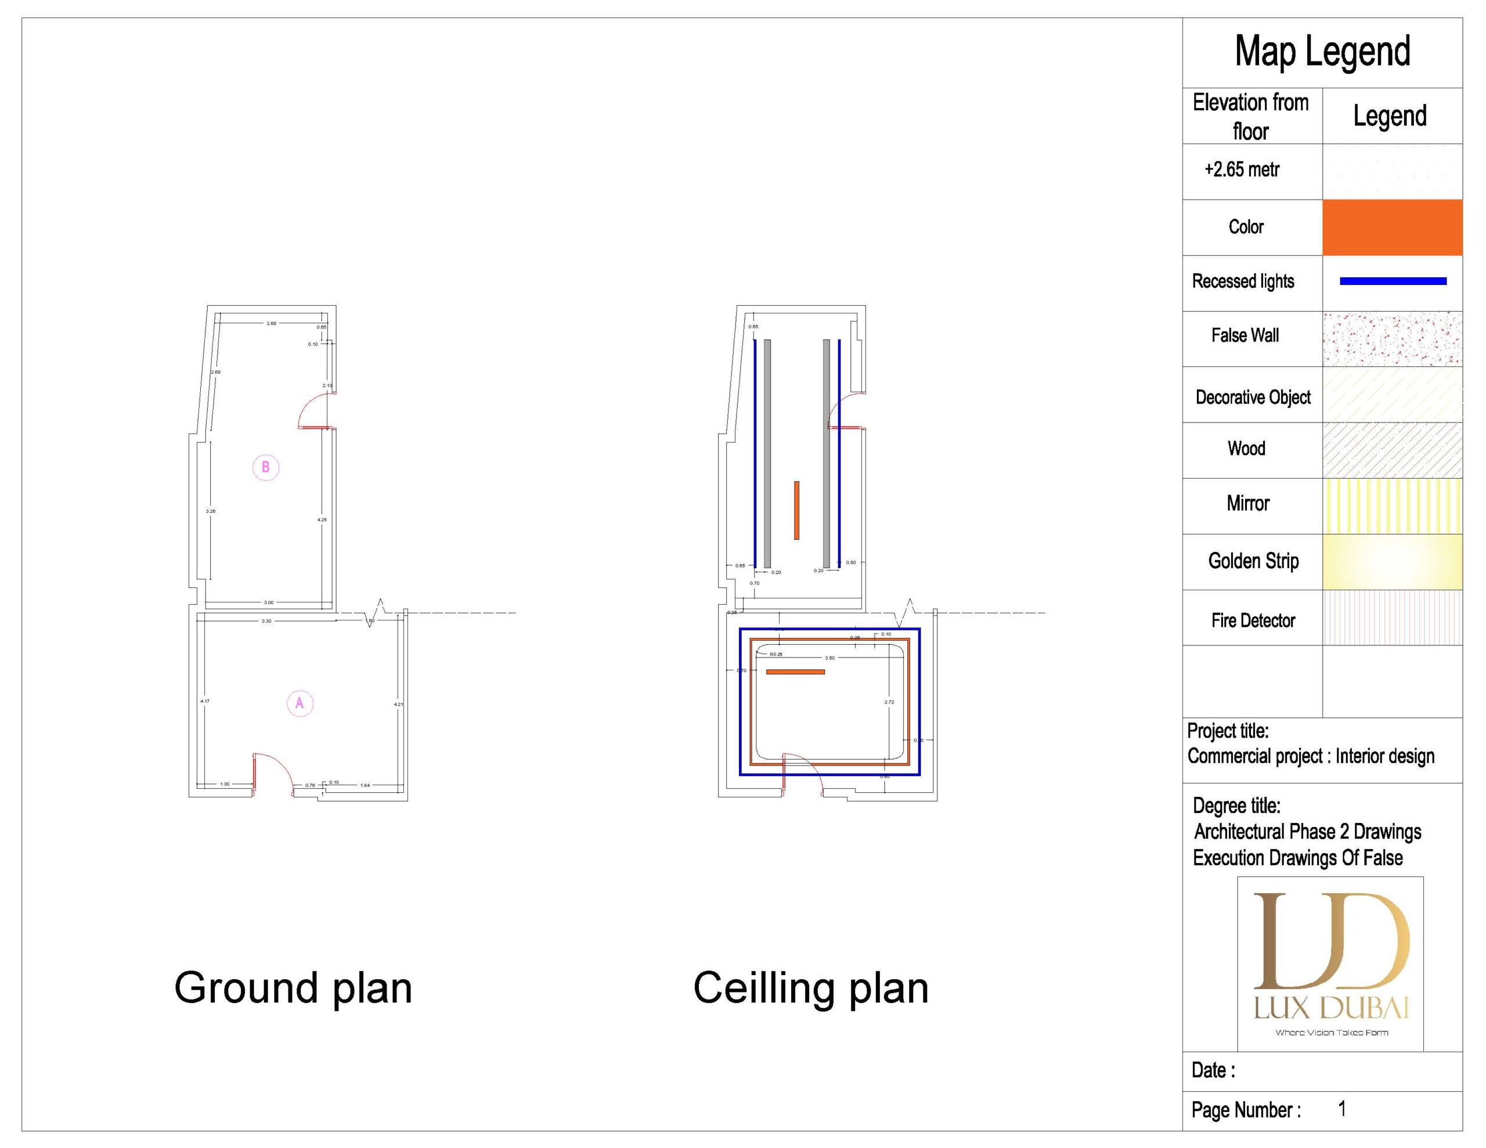
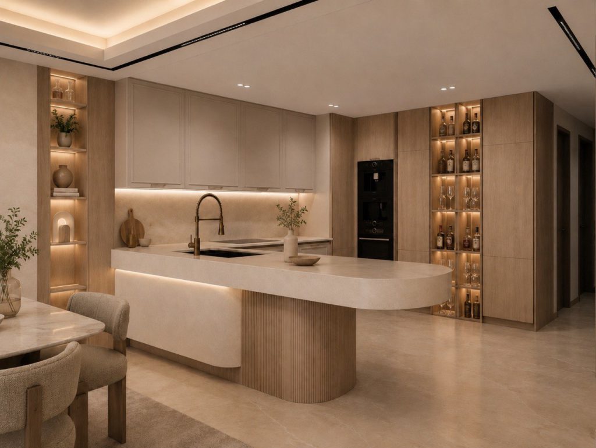
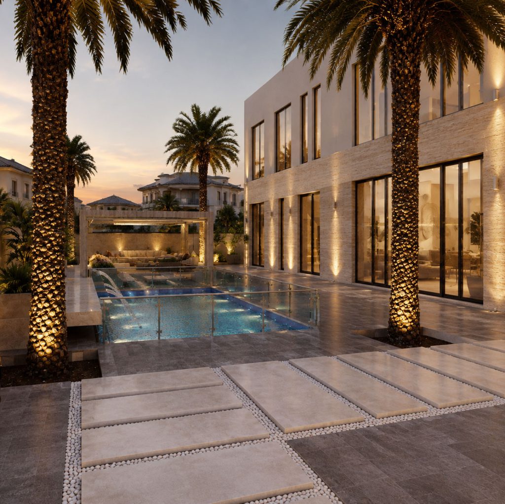
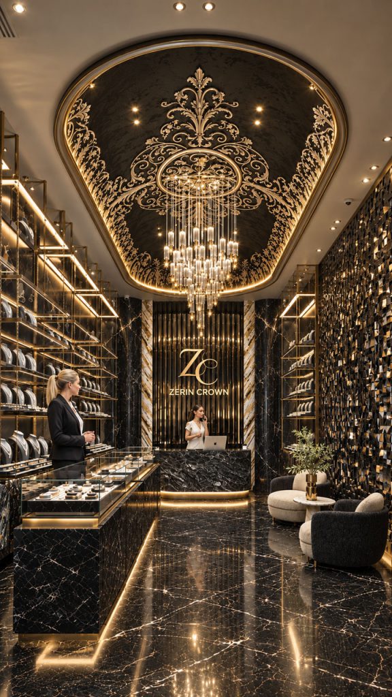
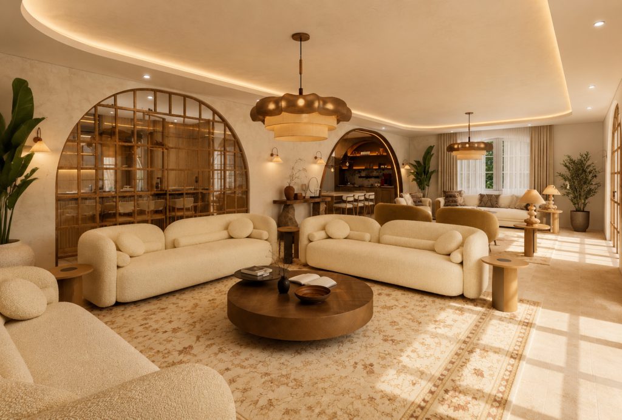
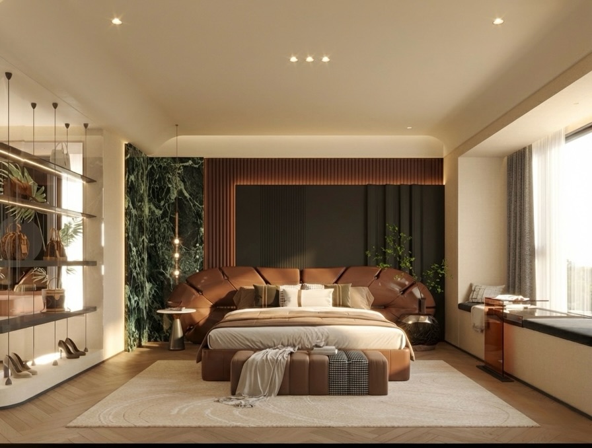
The presented approach was rooted in precision engineering and contemporary corporate interior styling. To solve the architectural limitations of the 24th floor, the illustrated scheme presents a series of detailed technical elevations for the walls and ceiling layout. This comprehensive documentation supported the aim to restructure the entire layout seamlessly, maximizing natural light penetration from the tower's perimeter windows.
By aligning the acoustic wall partitions with the custom ceiling grid, the illustrated scheme addresses noise transfer between meeting spaces and active work zones. The final solution delivers a breathtaking, functional workplace that sets a new benchmark for premium modern office renovation .